

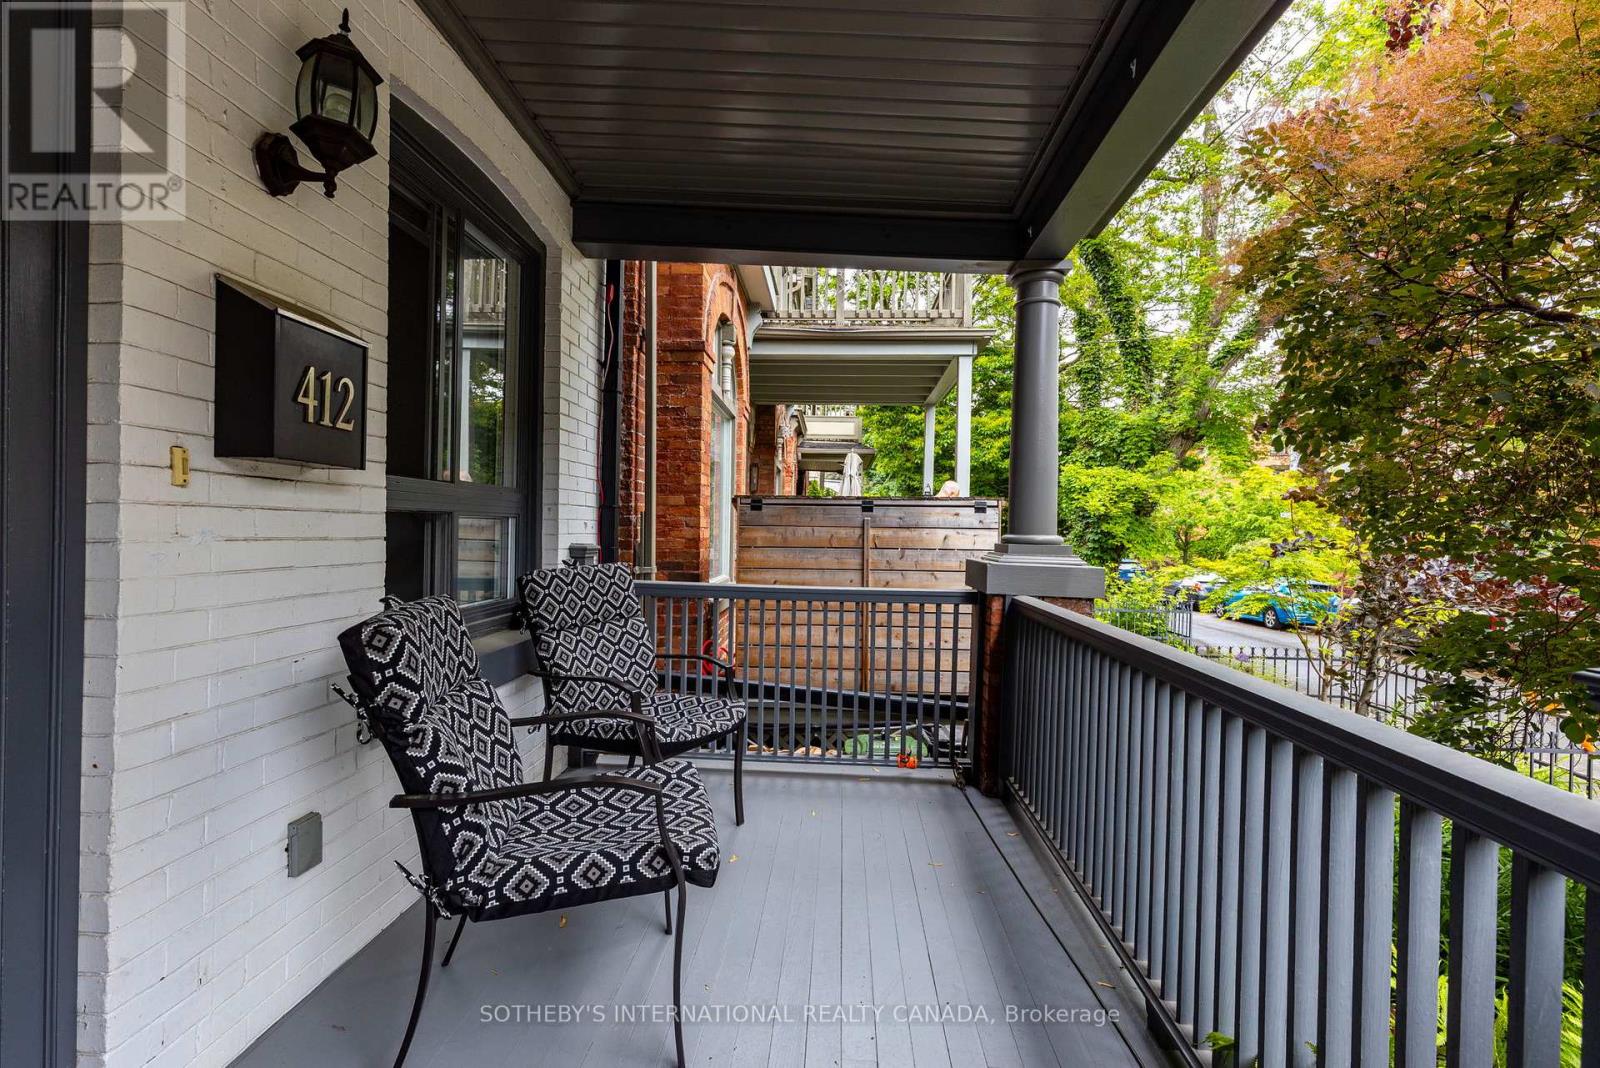
412 WELLESLEY STREET E, Toronto (Cabbagetown-South St. James Town), ON M4X1H6
Cabbagetown-South St. James Town
Key Facts
Description
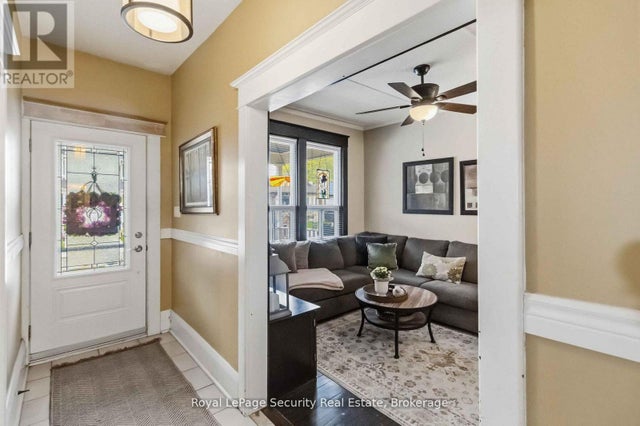
Perfectly located on the superior side (East of Parliament) of Toronto's iconic Cabbagetown, this exquisite semi-detached character home offers a picturesque living experience akin to residing within a lush park. Surrounded by charming Victorian heritage homes, well-manicured lawns, whimsical laneways, parks & walking paths, you'll find peace & tranquility alongside hip restaurants & shops. Proper duplex with separate metering makes for a savvy investment opportunity with a net annual income of approx. $60k (gross $77k).Excellent opportunity to live in one unit & rent out the other for extra income. Upper level is vacant, while the main level is occupied by market rate tenants on a month-to-month basis, ensuring flexibility for the new owner to take full possession. Elegant interior is adorned with oak hardwood floors, crown mouldings & high ceilings create a warm & inviting ambiance, while newer kitchen features chic cupboards, stylish backsplash, granite countertops & stainless steel appliances. Breakfast/dining area is a true highlight overlooking a front porch which provides a delightful view of Wellesley St, perfect for enjoying morning coffee. The living area features a cozy built-in bench window bench. Walk-out to private backyard for outdoor relaxation & entertaining, while conveniently located main floor powder room is both stylish & functional. Oak staircase leads down to generously sized bedrooms. Lower level is a true retreat, showcasing high ceilings & spa-like 4-piece bathroom with marble, heated flooring for cozy comfort. Ample closet spaces in both rooms & separate laundry area. 2nd level apartment has 2 large bedrooms, 4pc washroom & modern kitchen combined with a living area that flows seamlessly to oversized New Orleans style balcony looking over the tree lined heritage district (grants available). Separate furnace, air conditioning and laundry for each unit. Easy access to highways & transit. Main Unit Photos Are Virtually Staged (id:31684)
Property Information
Property Type
Residential Income
Sub-Type
Multi Family
Ownership
Freehold
Listing #
C12853178
Property Features
Cooling
Heating
Flooring
Fencing
Lot Features
Rooms
- Bathroom 13.26 m X 1.77 mSecond
- Bathroom 22.28 m X 2.51 mBasement
- Bathroom 30.87 m X 3.03 mMain
- Bedroom 23.26 m X 2.99 mSecond
- Bedroom 23.11 m X 3.07 mBasement
- Dining Room4.23 m X 1.52 mSecond
- Dining Room3.26 m X 4.43 mMain
- Kitchen3.26 m X 1.55 mSecond
- Kitchen4.23 m X 4.3 mMain
- Laundry1.38 m X 2.34 mBasement
- Living Room4.23 m X 4.04 mSecond
- Living Room4.2 m X 7.39 mMain
- Master Bedroom3.25 m X 3.85 mSecond
- Master Bedroom3.3 m X 6.35 mBasement
Affordability Calculator
$279,800
Estimated monthly payment
$7,446/mo
Principal $1,119,200 · Est. interest $1,561,384 over 30 yrs
Neighborhood Market Statistics
How this home compares to active listings in Toronto, ON
- CA$784,870
- Median Listing Price
- 41
- Median Days on Market
- 950
- Median Sq Ft
- CA$818
- Median Price / Sq Ft
- 20,012
- Active Listings
- This home’s price is 78% above the area median.
Market statistics compiled from active EXIT Realty® and MLS listings in Toronto, ON.
Location
- 412 WELLESLEY STREET E, Toronto (Cabbagetown-South St. James Town), ON M4X1H6
Points of Interest in Toronto (Cabbagetown-South St. James Town), ON
Showing the Toronto (Cabbagetown-South St. James Town) area map.
Nearby Schools
A.P.P.L.E. TCDSB Alternative Learning
School · 0.3 km away
Cabbagetown Co-Operative Nursery School
School · 0.5 km away
Rosedale Heights School of the Arts
Secondary · 0.5 km away
Sprucecourt Public School
School · 0.6 km away
Winchester Junior & Sr Public School
Elementary · 0.6 km away
Rose Avenue Junior Public School
Elementary · 0.6 km away
Miriam Laurence Studio
School · 0.7 km away
Montcrest School
Elementary · 0.8 km away
Our Lady of Lourdes School
Elementary · 0.8 km away
Calc
School · 0.9 km away
MSGR Fraser College (Isabella Campus)
Secondary School · 0.9 km away
Trios College
Secondary School · 0.9 km away
Lord Dufferin Jr & Sr Elem School
Elementary · 1.0 km away
Jarvis Collegiate Institute
Secondary · 1.0 km away
Withrow Avenue PS
Elementary · 1.1 km away
Fashion Exchange Toronto
School · 1.1 km away
New School of Drama
School · 1.1 km away
Canada's National Ballet School
Secondary · 1.2 km away
Taie International Institute
School · 1.2 km away
Dixon Hall School House Shelter
School · 1.3 km away
Commute Calculator
Nearby Homes


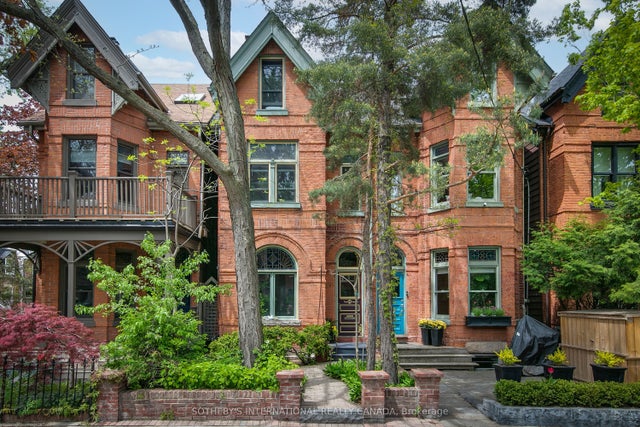

Similar Homes Nearby


Similar Home Values
Comparable nearby listings and their asking prices.
| Address | Price | Beds | Baths | Sq Ft |
|---|---|---|---|---|
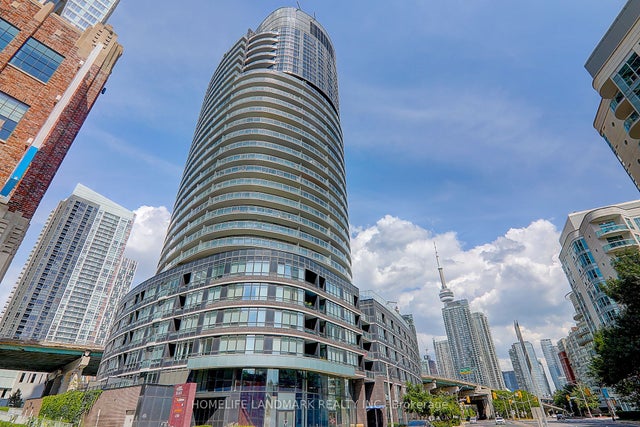
| 38 Dan Leckie Way 1912, Toronto, ON | CA$979,900 | 3 | 2 | — |
| 1912 - 38 DAN LECKIE WAY, Toronto (Waterfront Communities), ON | CA$979,900 | 3 | 2 | — |
| 1238 THAMESRIDGE CRESCENT, London South (South A), ON | CA$979,900 | 5 | 4 | — |
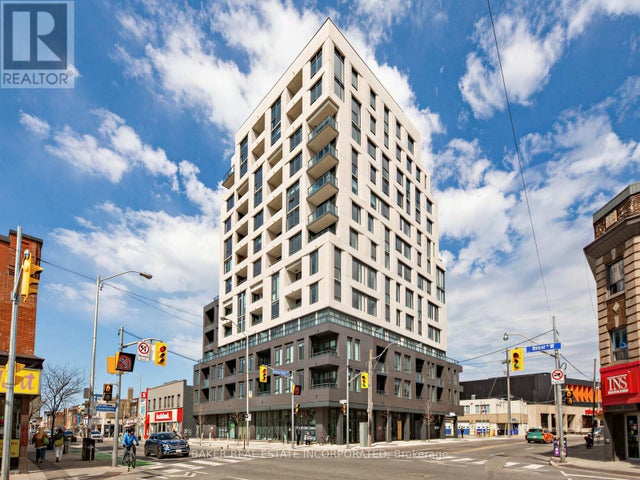
| 1009 - 758 DOVERCOURT ROAD, Toronto (Dovercourt-Wallace Emerson-Junction), ON | CA$979,900 | 3 | 2 | — |
| 27 HOLLEY AVENUE, Toronto (Weston), ON | CA$979,900 | 4 | 2 | — |
| 5162 Yonge Street 915, Toronto, ON | CA$979,900 | 3 | 3 | — |
Moving Cost Estimate
EXIT Agents in Toronto (Cabbagetown-South St. James Town)



Listing Courtesy: SOTHEBY'S INTERNATIONAL REALTY CANADA
Data Terms of Use
This website is operated by SOTHEBY'S INTERNATIONAL REALTY CANADA, a brokerage who is a member of The Canadian Real Estate Association (CREA). The content on this website is owned or controlled by CREA. By accessing this website, the user agrees to be bound by these terms of use as amended from time to time, and agrees that these terms of use constitute a binding contract between the user, SOTHEBY'S INTERNATIONAL REALTY CANADA, and CREA.
Copyright
The content on this website is protected by copyright and other laws, and is intended solely for the private, non-commercial use by individuals. Any other reproduction, distribution or use of the content, in whole or in part, is specifically prohibited. Prohibited uses include commercial use, “screen scraping”, “database scraping”, and any other activity intended to collect, store, reorganize or manipulate the content of this website.
Trademarks
REALTOR®, REALTORS®, and the REALTOR® logo are certification marks that are owned by REALTOR® Canada Inc. and licensed exclusively to The Canadian Real Estate Association (CREA). These certification marks identify real estate professionals who are members of CREA and who must abide by CREA’s By-Laws, Rules, and the REALTOR® Code. The MLS® trademark and the MLS® logo are owned by CREA and identify the professional real estate services provided by members of CREA.
Liability and Warranty Disclaimer
The information contained on this website is based in whole or in part on information that is provided by members of CREA, who are responsible for its accuracy. CREA reproduces and distributes this information as a service for its members, and assumes no responsibility for its completeness or accuracy.
Amendments
SOTHEBY'S INTERNATIONAL REALTY CANADA may at any time amend these Terms of Use by updating this posting. All users of this site are bound by these amendments should they wish to continue accessing the website, and should therefore periodically visit this page to review any and all such amendments.