

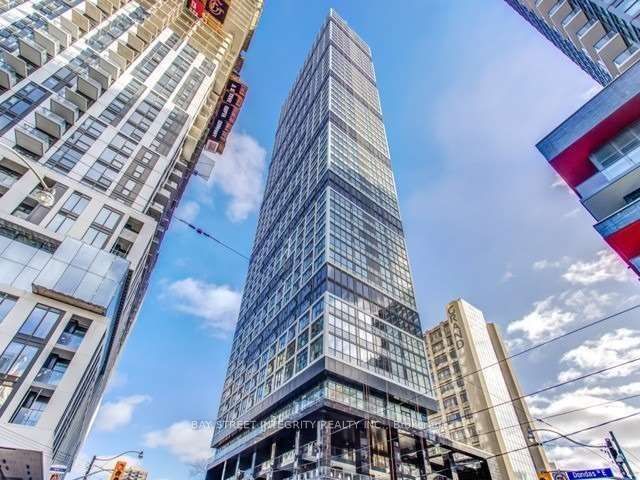
181 Dundas Street E 3610, Toronto, ON M5A 0N5
Toronto County
Key Facts
Description
Stunning 2 Bedroom Corner Unit. The Unit Features a Modern Kitchen With Dark Grey Cabinetry, Granite Countertop, S/S Appliances, and Laminate Flooring Throughout And Is Wrapped In Large Windows Offering Panoramic View Of The Ontario Lake And City Skyline. Steps To Ryerson, Dundas Subway Station, Hospitals, Eaton Centre, & Restaurants. Minutes Walk From Yonge-Dundas Square, Theatres, Financial Dist, George Brown College, Metro Grocery Store.
Property Information
Property Type
Residential Lease
Sub-Type
Condominium
Style
Apartment
Stories
36
MLS® Listing#
C13542414
Property Features
Interior
Cooling
Heating
Basement
Parking
Construction
Rooms
- Bedroom 22.93 x 2.62Main
- Dining Room4.88 x 4.27Main
- Kitchen4.88 x 4.27Main
- Living Room4.88 x 4.27Main
- Master Bedroom3.14 x 2.93Main
Financial Details
HOA
Yes
TSCC
Parcel Number
766940509
Directions
North Side of Dundas St E
Affordability Calculator
$530
Estimated monthly payment
$14/mo
Principal $2,120 · Est. interest $2,958 over 30 yrs
Neighborhood Market Statistics
How this home compares to active listings in Toronto, ON
- CA$783,173
- Median Listing Price
- 44
- Median Days on Market
- 950
- Median Sq Ft
- CA$823
- Median Price / Sq Ft
- 18,905
- Active Listings
- This home’s price is 100% below the area median.
Market statistics compiled from active EXIT Realty® and MLS listings in Toronto, ON.
Location

Points of Interest in Toronto, ON
Showing the Toronto area map.
Nearby Schools
Ecole Elementaire Gabrielle-Roy
Elementary · 0.2 km away
Avola College of Hairstyling & Esthetics
Secondary School · 0.3 km away
Toronto District Secondary School
Secondary · 0.3 km away
Casi Ryerson
School · 0.3 km away
St Michael's Choir School
Secondary · 0.3 km away
Ryerson University
Secondary School · 0.3 km away
Dixon Hall School House Shelter
School · 0.4 km away
Bond Street Nursery School
Elementary · 0.4 km away
Harris Institute for T
Secondary · 0.5 km away
Toronto Film School-Dundas
Secondary · 0.5 km away
Ted Rogers School of Management
School · 0.6 km away
York University
Secondary School · 0.6 km away
Modern Theory Institute
School · 0.6 km away
Taie International Institute
Secondary · 0.7 km away
Taie International Institute
School · 0.7 km away
French College
Secondary School · 0.7 km away
College Francais
School · 0.7 km away
Toronto Film School
School · 0.7 km away
Mli Homestay
School · 0.7 km away
Lord Dufferin Jr & Sr Elem School
Elementary · 0.7 km away
Commute Calculator
Nearby Homes
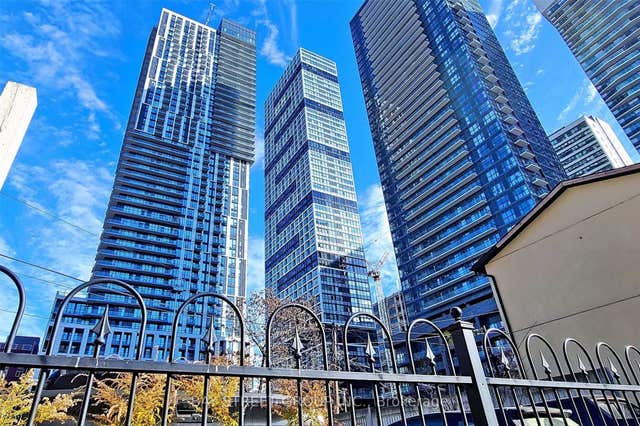


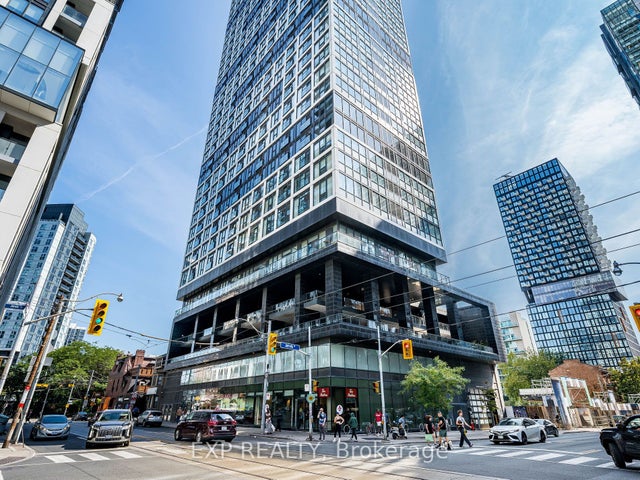
Similar Homes Nearby

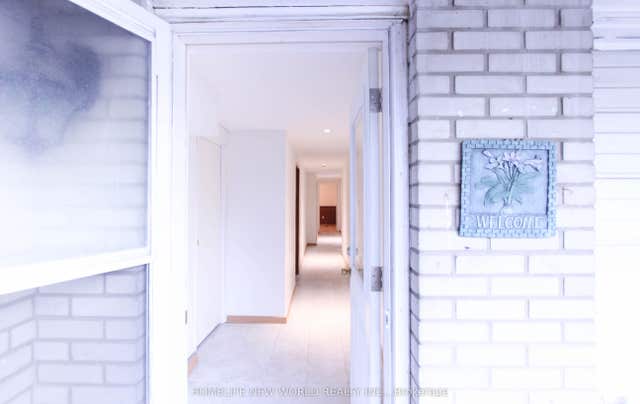
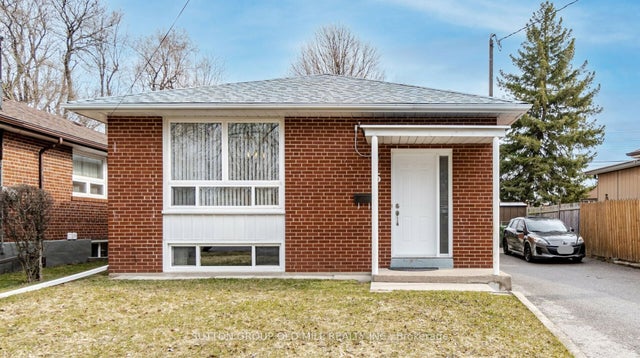


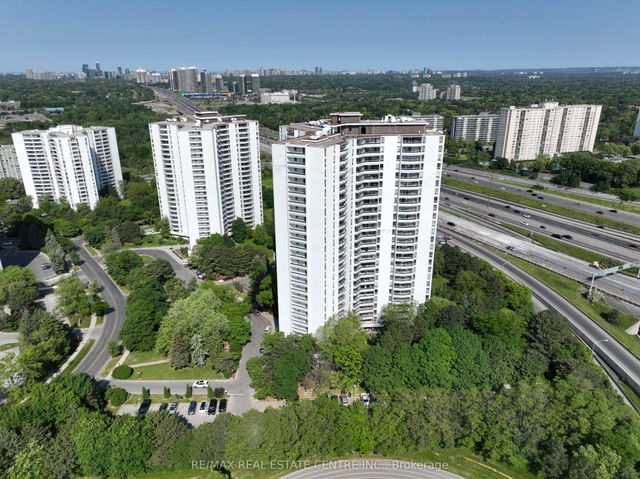
Similar Home Values
Comparable nearby listings and their asking prices.
| Address | Price | Beds | Baths | Sq Ft |
|---|---|---|---|---|
| 50 Brian Harrison Way 3309, Toronto, ON | CA$1,860/mo | 3 | 1 | — |
| 135 Pineway Boulevard Lower Level, Toronto, ON | CA$1,860/mo | 3 | 1 | — |
| 5 Applefield Drive Lower, Toronto, ON | CA$1,875/mo | 2 | 1 | — |
| 448 Spadina Road 407, Toronto, ON | CA$1,875/mo | 1 | 1 | — |
| 674 Eglinton Avenue E Lower, Toronto, ON | CA$1,875/mo | 1 | 1 | — |
| 50 Graydon Hall Drive 1716, Toronto, ON | CA$1,875/mo | 1 | 1 | — |


