

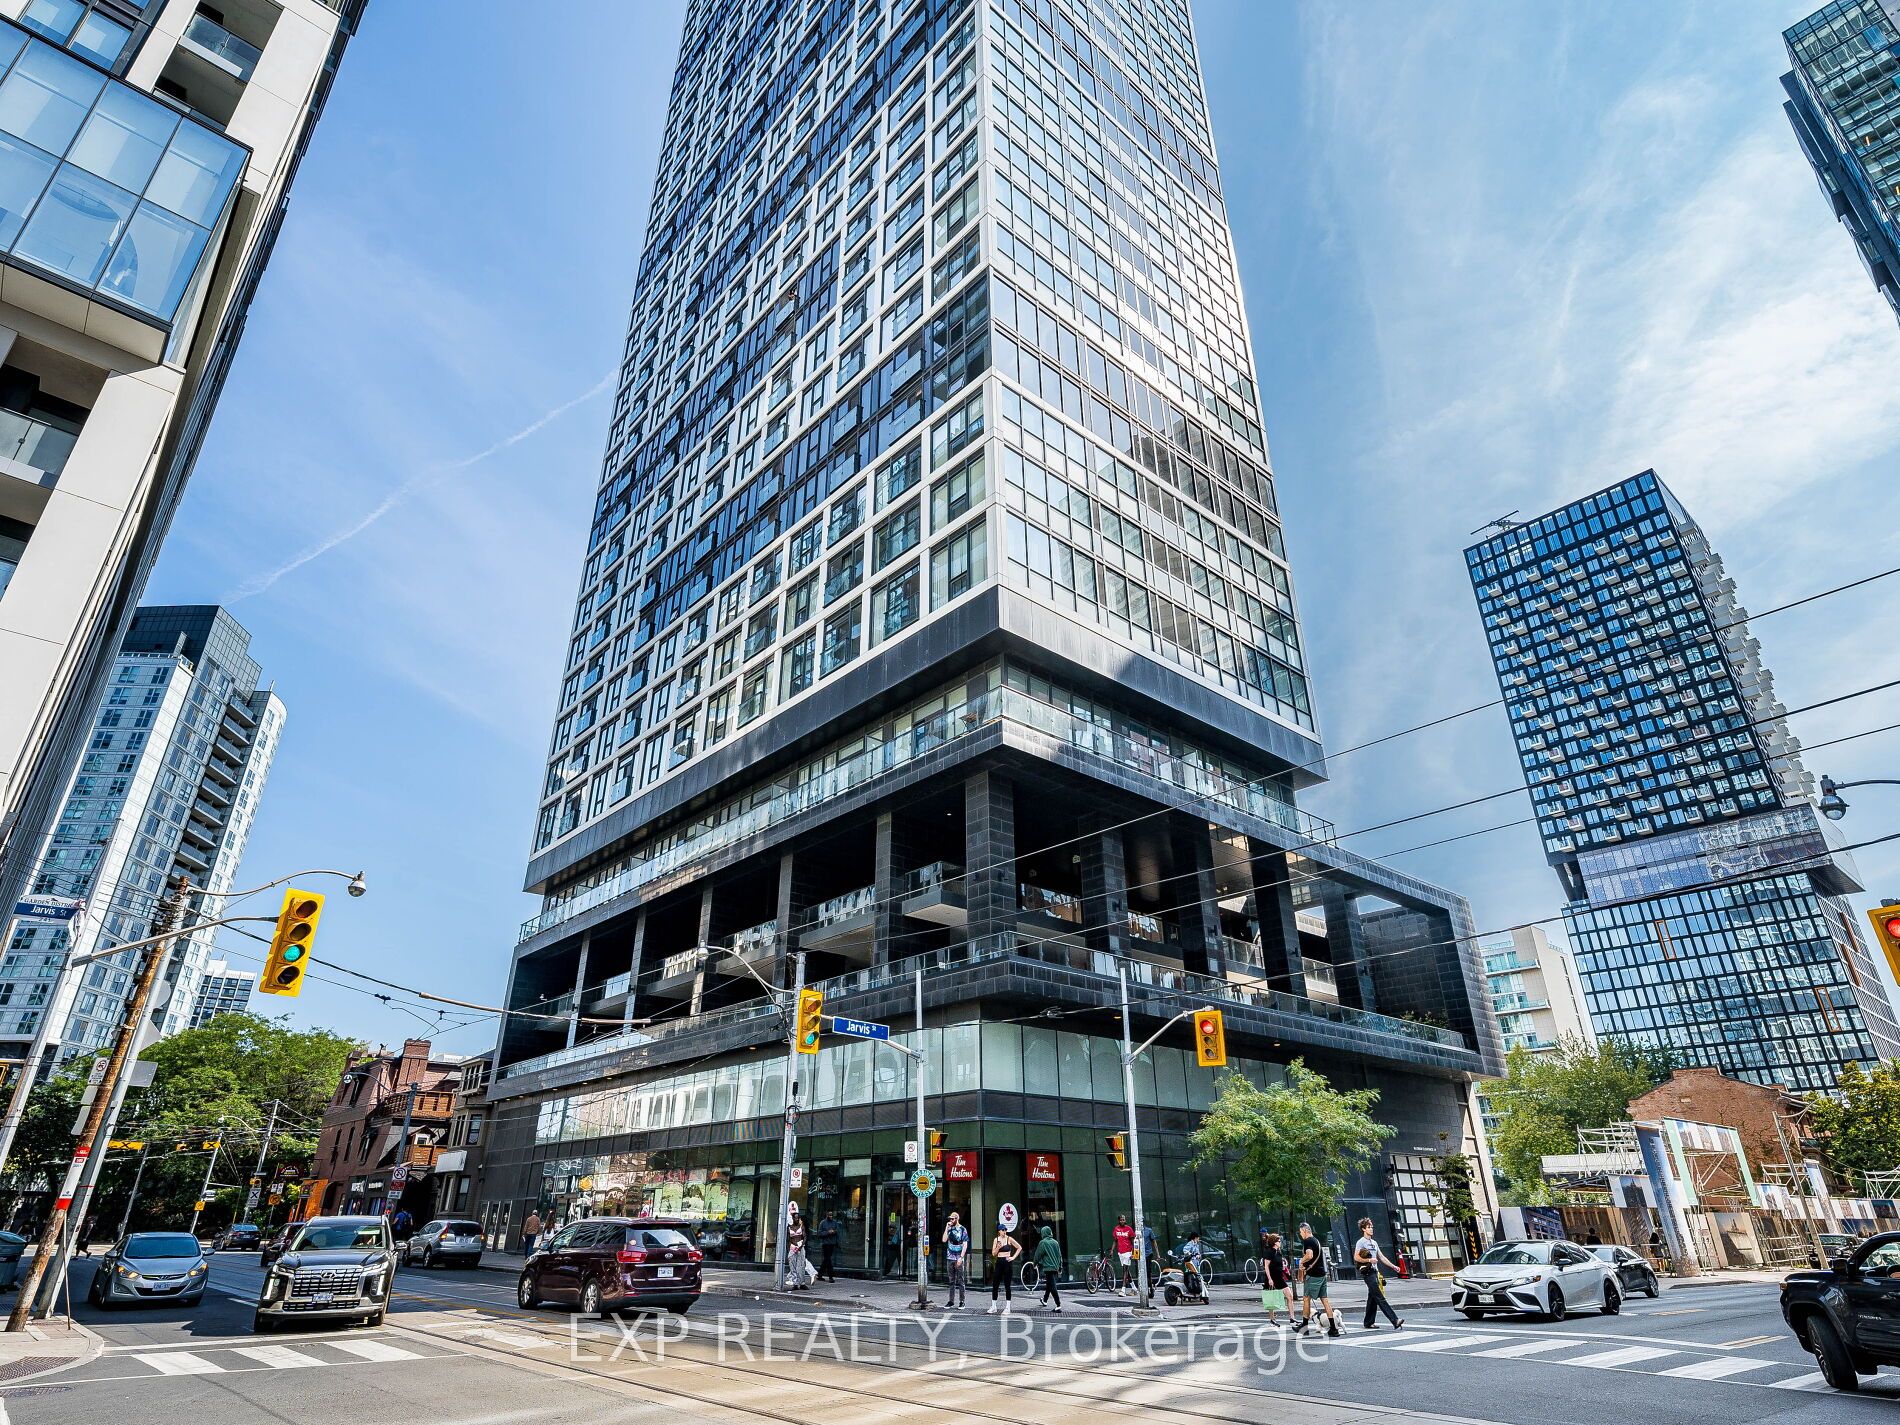
181 Dundas Street E 3708, Toronto, ON M5A 0N5
Toronto County
Key Facts
Description
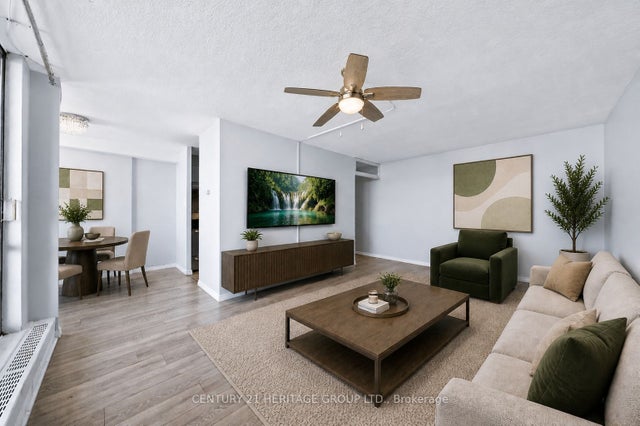
Beautiful Lake View In A Luxury Building - The Grid Condos! Very Bright And Stunning. Excellent Layout With Zero Waste Of Space. Smooth Ceiling. Floor-to-Ceiling Windows To Enjoy Panoramic View And Fresh Air. Open Concept Modern Kitchen With Quartz Counter Top, Back Splash, and Stainless Steel Appliances. Laminate Through Out. In-Suite Laundry. Premium Downtown Location. Minutes Walk to Dundas Subway, TMU & George Brown College. Close to Dundas Square, Eaton Centre, Restaurants & Entertainment. Exceptional Amenities Includes Study/Work Area / Private Meeting Rooms / Business Equipment, Full-Size Gym And Yoga Room, Party Room, Outdoor Terrace With BBQ, Cozy Lounge, Bike Storage, 24 HR Concierge. An unbeatable location for students, professionals, or investors looking for smart urban living in one of Toronto's most vibrant neighborhoods.
Property Information
Property Type
Residential
Sub-Type
Condominium
Style
Apartment
Stories
33
MLS® Listing#
C13017858
Property Features
Interior
Appliances
Cooling
Heating
Basement
Parking
Construction
Rooms
- Bedroom3.38 x 2.59
- Dining Room7.89 x 2.74
- Kitchen7.89 x 2.74
- Living Room7.89 x 2.74
Financial Details
HOA
CA$317
TSCC
Annual Taxes
CA$2,181
Tax year 2025
Parcel Number
766940519
Directions
Dundas St./Jarvis St.
Affordability Calculator
$82,000
Estimated monthly payment
$2,182/mo
Principal $328,000 · Est. interest $457,589 over 30 yrs
Neighborhood Market Statistics
How this home compares to active listings in Toronto, ON
- CA$783,173
- Median Listing Price
- 44
- Median Days on Market
- 950
- Median Sq Ft
- CA$823
- Median Price / Sq Ft
- 18,905
- Active Listings
- This home’s price is 48% below the area median.
Market statistics compiled from active EXIT Realty® and MLS listings in Toronto, ON.
Location

Points of Interest in Toronto, ON
Showing the Toronto area map.
Nearby Schools
Ecole Elementaire Gabrielle-Roy
Elementary · 0.2 km away
Avola College of Hairstyling & Esthetics
Secondary School · 0.3 km away
Toronto District Secondary School
Secondary · 0.3 km away
Casi Ryerson
School · 0.3 km away
St Michael's Choir School
Secondary · 0.3 km away
Ryerson University
Secondary School · 0.3 km away
Dixon Hall School House Shelter
School · 0.4 km away
Bond Street Nursery School
Elementary · 0.4 km away
Harris Institute for T
Secondary · 0.5 km away
Toronto Film School-Dundas
Secondary · 0.5 km away
Ted Rogers School of Management
School · 0.6 km away
York University
Secondary School · 0.6 km away
Modern Theory Institute
School · 0.6 km away
Taie International Institute
Secondary · 0.7 km away
Taie International Institute
School · 0.7 km away
French College
Secondary School · 0.7 km away
College Francais
School · 0.7 km away
Toronto Film School
School · 0.7 km away
Mli Homestay
School · 0.7 km away
Lord Dufferin Jr & Sr Elem School
Elementary · 0.7 km away
Commute Calculator
Nearby Homes


Similar Homes Nearby


Similar Home Values
Comparable nearby listings and their asking prices.
| Address | Price | Beds | Baths | Sq Ft |
|---|---|---|---|---|
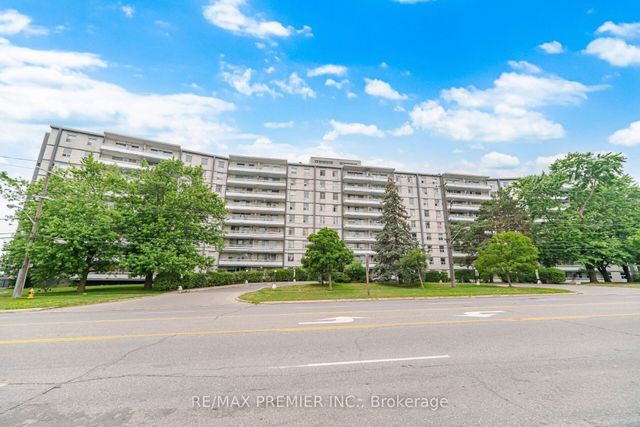
| 3460 Keele Street 107, Toronto, ON | CA$288,800 | 2 | 1 | — |
| 107 - 3460 KEELE STREET, Toronto (York University Heights), ON | CA$288,800 | 2 | 1 | — |
| 5949 Yonge Street 403, Toronto, ON | CA$294,800 | 2 | 1 | — |
| 403 - 5949 YONGE STREET, Toronto (Newtonbrook East), ON | CA$294,800 | 2 | 1 | — |
| 1601 - 2645 KIPLING AVENUE, Toronto (Mount Olive-Silverstone-Jamestown), ON | CA$298,000 | 1 | 1 | — |
| 2645 Kipling Avenue 1601, Toronto, ON | CA$298,000 | 1 | 1 | — |
Moving Cost Estimate
EXIT Agents in Toronto


Listing Courtesy: EXP REALTY - 8665307737