

338 Conlins Road Main, Toronto, ON L3R 2W1
Toronto County
Key Facts
Description
Uniquely Nestled Amongst zn Enclave Of Homes, 3 Bed 3 Bath, Main Floor Only. Just O The Busier Main Conlins Rd & Backing To Green space!. A Raised Bungalow, W/All Living Space Above Grade, Sits On A Huge 50'X160' Lot. Includes: Double Garage W/Direct HomeAccess,Parking For 4 & A Fully Fenced Yard. Very Close To UofT! Tenant Pays 60% Of All Utilities. Tenant Responsible For Snow Removal &Grass Cutting.Garden Shed Not Included
Property Information
Property Type
Residential Lease
Sub-Type
Single Family Residence
Style
Bungalow-Raised
Parking Spaces
4
MLS® Listing#
E13521690
Property Features
Cooling
Heating
Basement
Pool
Parking
Construction
Roof
Rooms
- 2.13 x 1.82Upper
- Bedroom4.12 x 3.17Upper
- Bedroom 23.69 x 3.17Upper
- Bedroom 33.69 x 2.93Upper
- Dining Room3.33 x 2.71Upper
- Kitchen4.12 x 3.77Upper
- Living Room5.91 x 3.82Upper
Directions
Conlins Rd, North Of Ellesmere
Affordability Calculator
$590
Estimated monthly payment
$16/mo
Principal $2,360 · Est. interest $3,292 over 30 yrs
Neighborhood Market Statistics
How this home compares to active listings in Toronto, ON
- CA$784,398
- Median Listing Price
- 43
- Median Days on Market
- 950
- Median Sq Ft
- CA$817
- Median Price / Sq Ft
- 20,076
- Active Listings
- This home’s price is 100% below the area median.
Market statistics compiled from active EXIT Realty® and MLS listings in Toronto, ON.
Location

Points of Interest in Toronto, ON
Showing the Toronto area map.
Nearby Schools
Morrish Public School
School · 0.7 km away
Rouge Valley Education Center
Secondary · 0.7 km away
Rouge Valley Education Centre
Secondary · 1.0 km away
Cardinal Leger Catholic School
Secondary · 1.0 km away
Military Trail Public School
School · 1.1 km away
St John Paul II Catholic Secondary School
Secondary · 1.2 km away
Toronto International Business College
Secondary School · 1.2 km away
St Jean de Brebeuf
School · 1.3 km away
John G Diefenbaker P.S
Elementary · 1.4 km away
Alvin Curling Public School
School · 1.4 km away
Highland Creek Public School
School · 1.5 km away
St Florence Catholic School
Secondary · 1.6 km away
YMCA
School · 1.8 km away
Lucy Maud Montgomery Elementary School
Elementary · 1.8 km away
Meadowvale Public School
School · 1.8 km away
Emily Carr Public School
School · 1.9 km away
Guildwood Village Montessori School
Elementary · 2.0 km away
Chief Dan George Public School
School · 2.0 km away
West Hill Collegiate Institute
Secondary · 2.3 km away
Highcastle Public School
School · 2.3 km away
Commute Calculator
Nearby Homes

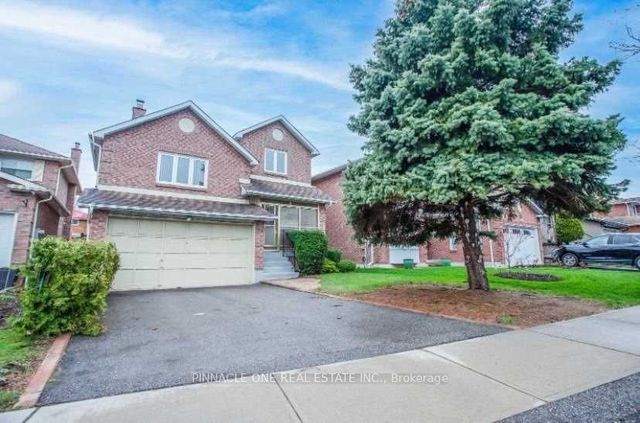
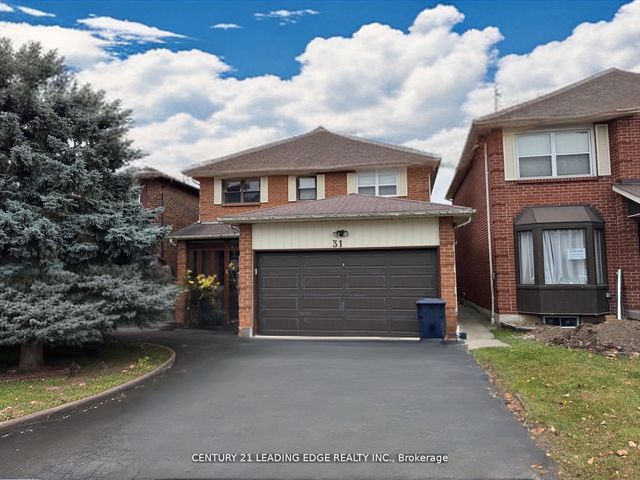
Similar Homes Nearby

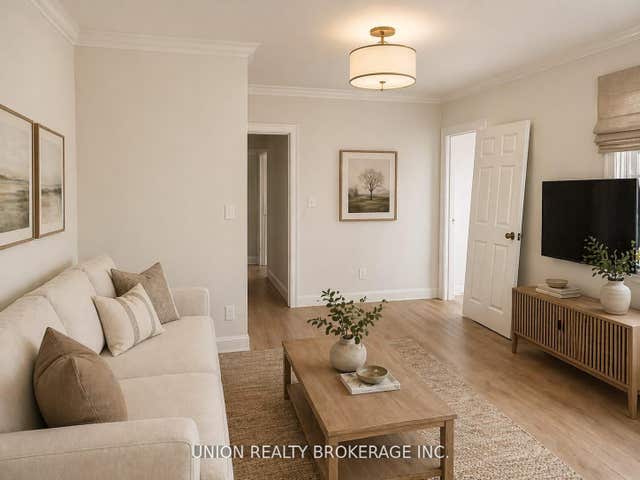


Similar Home Values
Comparable nearby listings and their asking prices.
| Address | Price | Beds | Baths | Sq Ft |
|---|---|---|---|---|
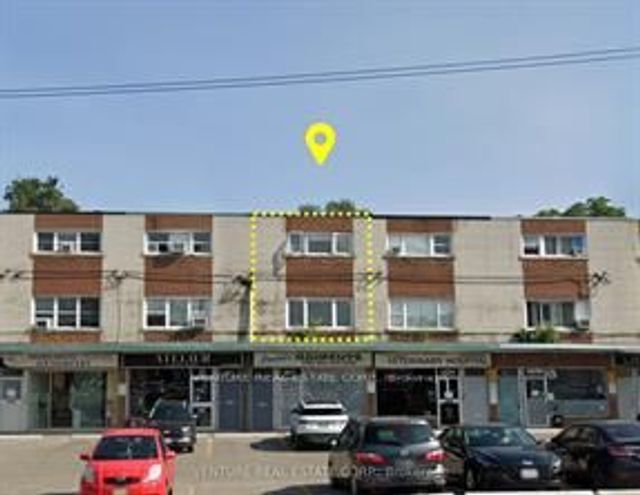
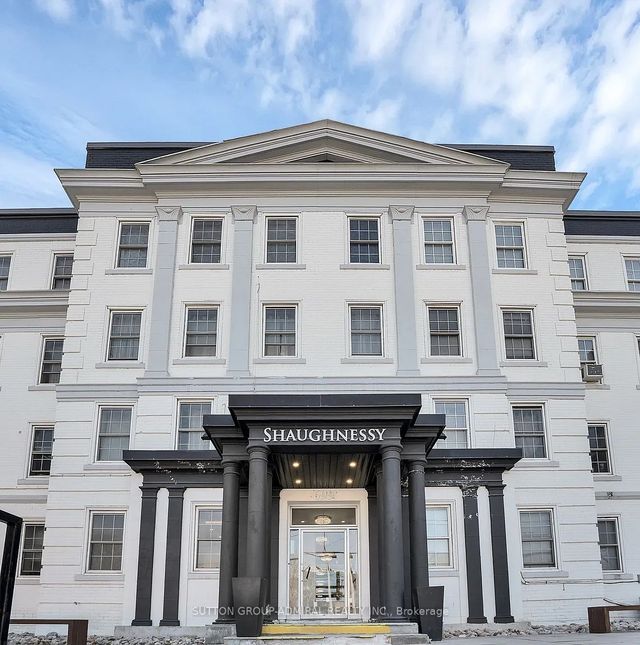
| 20 Murchison Crescent, Toronto, ON | CA$2,075/mo | 2 | 1 | — |
| 582 Danforth Road Upper Unit, Toronto, ON | CA$2,080/mo | 2 | 1 | — |
| 32 forest manor Road 2004, Toronto, ON | CA$2,090/mo | 2 | 1 | — |
| 2020 Bathurst Street 1101, Toronto, ON | CA$2,095/mo | 2 | 1 | — |
| 4227B Dundas Street W 1, Toronto, ON | CA$2,095/mo | 2 | 1 | — |
| 697 Eglinton Avenue W 304, Toronto, ON | CA$2,095/mo | 2 | 1 | — |


