36 Forest Manor Road 1003, Toronto, ON M2J 1M5
Toronto County
Key Facts
Description
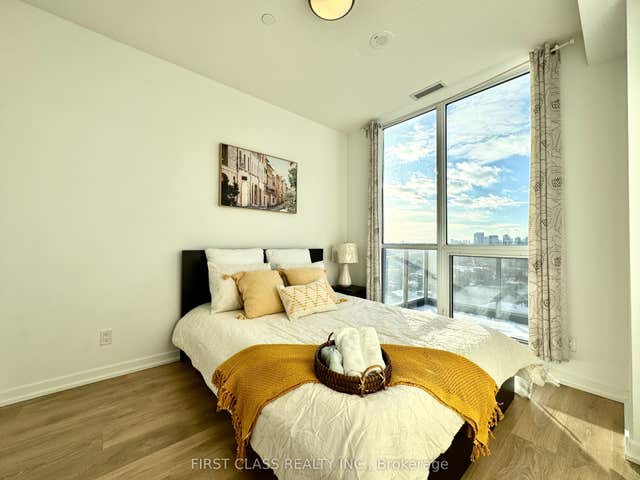
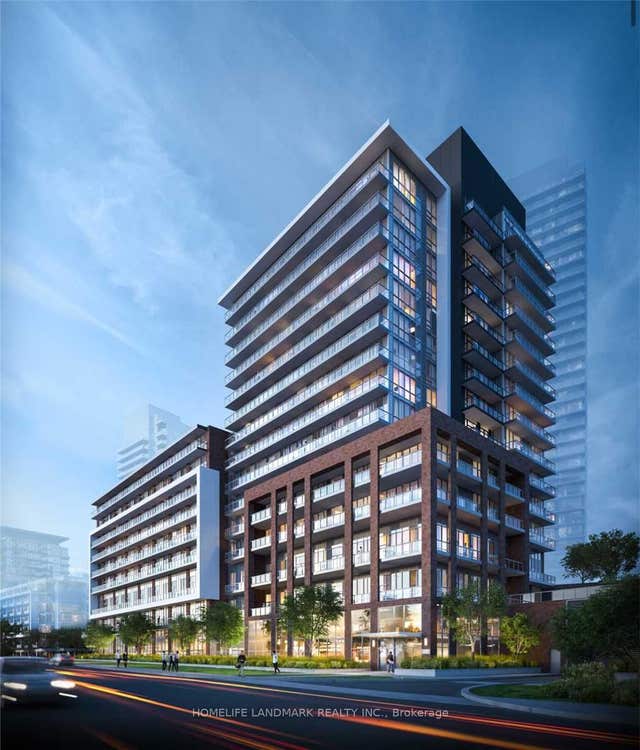
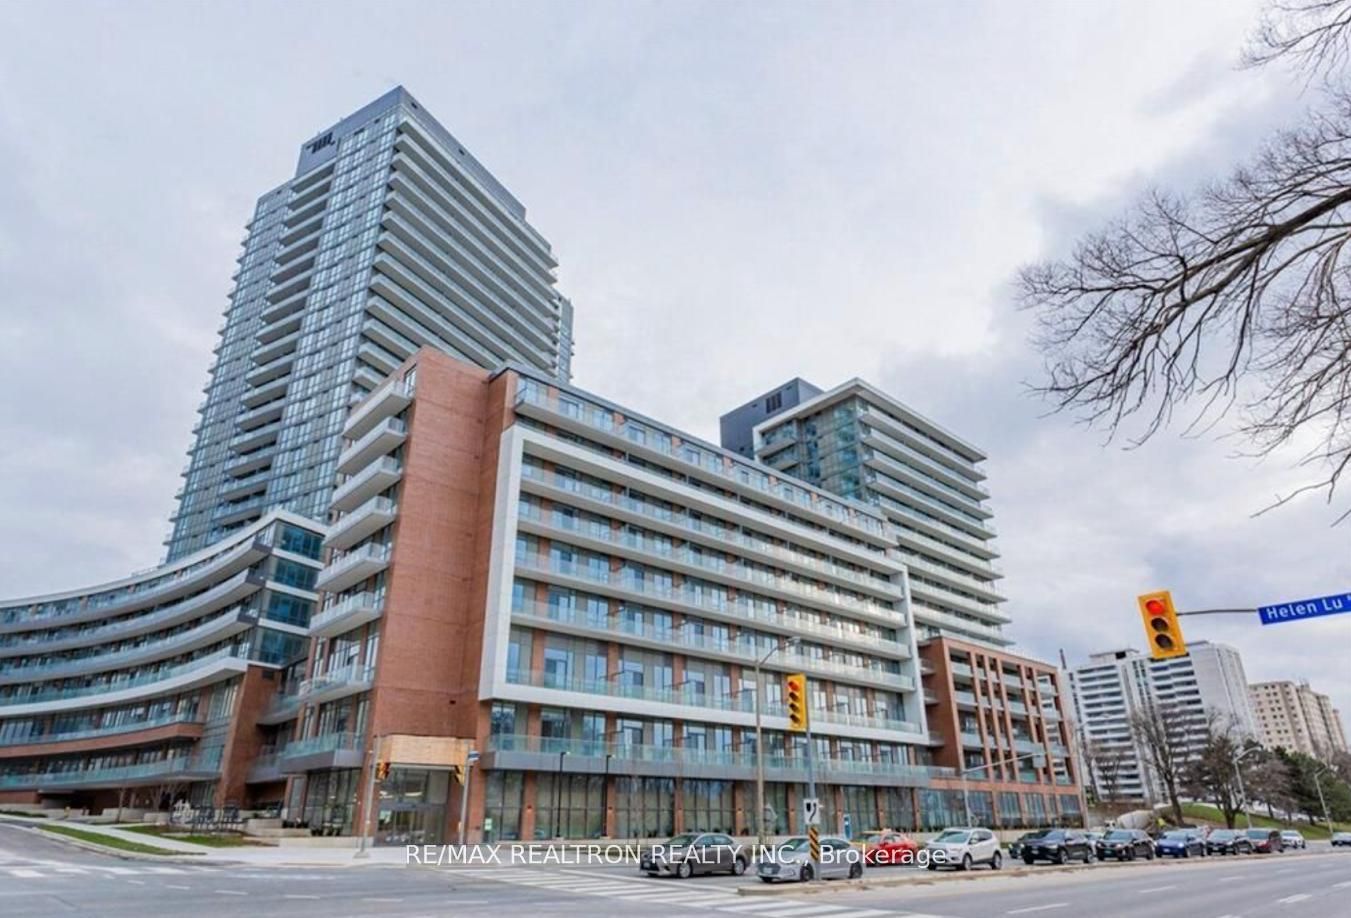
Modern 2 Bed, 2 Bath Suite with Balcony - Prime North York Location! Bright and functional corner unit on the 10th floor with open views and a smart split-bedroom layout. Enjoy floor-to-ceiling windows, modern finishes, and a private balcony. Steps to Don Mills Subway, Fairview Mall, restaurants, schools, and parks. Quick access to Hwy 401/404/DVP. Perfect for professionals, small families, or investors looking for a turn-key property in a high-demand area.
Property Information
Property Type
Residential
Sub-Type
Condominium
Style
Apartment
Stories
10
Parking Spaces
1
MLS® Listing#
C13038098
Property Features
Exterior
Appliances
Cooling
Heating
Basement
Parking
Lot Features
Construction
Roof
Rooms
- Bedroom 23.28 x 2.67
- Dining Room4.5 x 2.9
- Kitchen4.2 x 2.9
- Living Room4.42 x 3.2
- Master Bedroom3.35 x 2.74
Financial Details
HOA
CA$685
TSCC
Annual Taxes
CA$3,426
Tax year 2025
Parcel Number
769030200
Directions
Don Mills & Sheppard
Affordability Calculator
$149,800
Estimated monthly payment
$3,986/mo
Principal $599,200 · Est. interest $835,937 over 30 yrs
Neighborhood Market Statistics
How this home compares to active listings in Toronto, ON
- CA$784,870
- Median Listing Price
- 41
- Median Days on Market
- 950
- Median Sq Ft
- CA$818
- Median Price / Sq Ft
- 20,012
- Active Listings
- This home’s price is 5% below the area median.
Market statistics compiled from active EXIT Realty® and MLS listings in Toronto, ON.
Location
- 36 Forest Manor Road 1003, Toronto, ON M2J 1M5
Points of Interest in Toronto, ON
Showing the Toronto area map.
Nearby Schools
Forest Manor Public School
Elementary · 0.1 km away
YMCA
School · 0.3 km away
North Toronto Christian School
School · 0.6 km away
Shaughnessy Public School
School · 0.6 km away
Montessori Education Centre
Elementary · 0.7 km away
Cestar High School
Secondary · 0.7 km away
St. Timothy Catholic Elementary School
Elementary · 0.8 km away
George S Henry Academy
School · 0.8 km away
Toronto College of Technology
School · 0.9 km away
Elite Academic School
Secondary · 0.9 km away
Rene Gordon Elementary School
Elementary · 1.0 km away
Canny
Secondary · 1.0 km away
Muirhead Public School
Elementary · 1.0 km away
Moorelands Kids
School · 1.1 km away
Dallington Public School
Elementary · 1.1 km away
Olympiads School
School · 1.2 km away
Sidney Ledson Institute
Elementary · 1.2 km away
Bayview Glen School
Elementary · 1.2 km away
Head Start Montessori School
Elementary · 1.3 km away
Donview Middle School
Secondary · 1.4 km away