36 Forest Manor Road 722, Toronto, ON M2J 1M1
Toronto County
Key Facts
Description
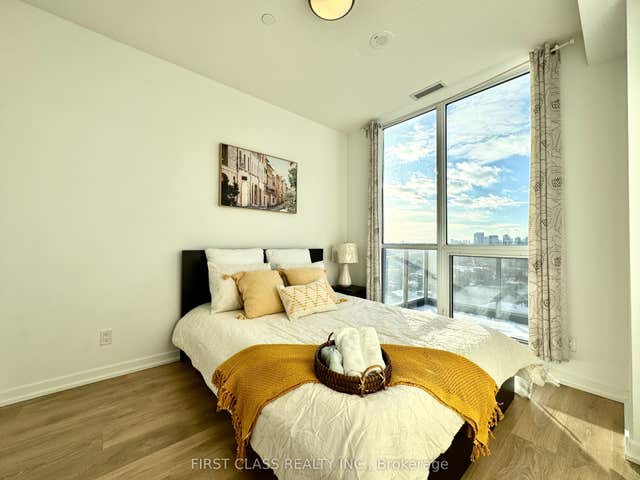
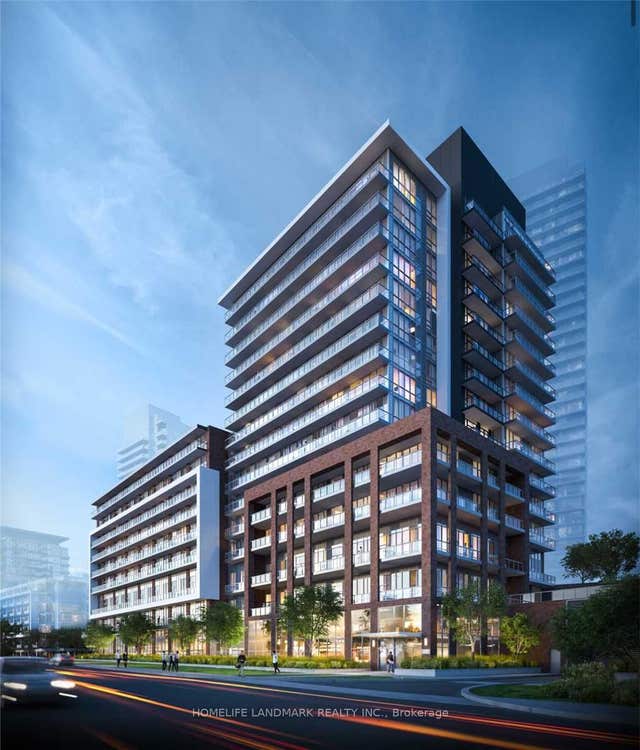
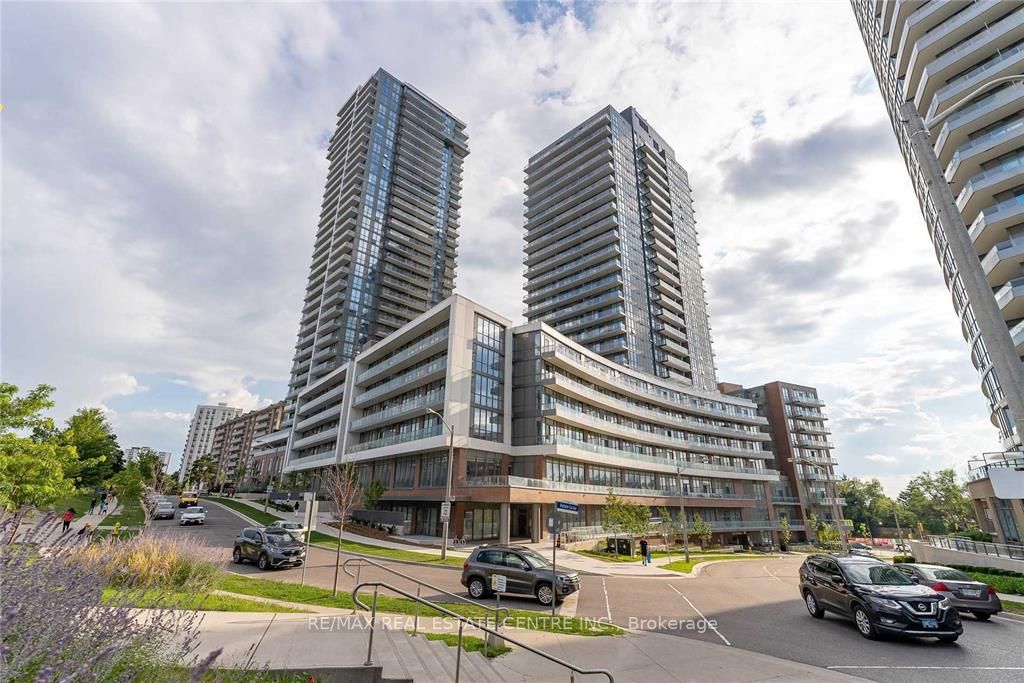
Luxury of Lumina living! This thoughtfully designed suite offers over 500 sq. ft. of well-planned space, complemented by a spacious terrace with fantastic views. The versatile den can easily function as a dining area or home office, while the high ceilings add a touch of modern sophistication. The versatile den can easily function as a dining area or home office, while the high ceilings add a touch of modern sophistication. The building offers an impressive range of amenities such as a concierge, fitness centre, party room, hot tub, media room, yoga studio, guest suites, dining area, indoor kids' playroom, rooftop sundeck, BBQ area, outdoor patio, on-site laundry facilities, storage space, sauna, and a swimming pool. Located moments from Don Mills Station and major highways (401 & 404), this suite delivers exceptional convenience. North York General Hospital, Fairview Mall, schools, a library, Cineplex, and FreshCo are all within walking distance. Your new lifestyle awaits-don't miss the opportunity to make Lumina your home. Well-managed building offering extensive amenities suited for professionals, couples, and young families. An opportunity in one of North York's most desirable and rapidly growing communities.
Property Information
Property Type
Residential
Sub-Type
Condominium
Style
Apartment
Stories
7
MLS® Listing#
C13016502
Property Features
Exterior
Cooling
Heating
Basement
Construction
Rooms
- Bathroom2.3 x 2.3Main
- Bedroom2.8 x 2.3Main
- Den1.7 x 1.2Main
- Kitchen2.7 x 2.3Main
- Living Room2.5 x 2.3Main
Financial Details
HOA
CA$445
TSCC
Annual Taxes
CA$2,285
Tax year 2025
Assessed Value
CA$303,000
Parcel Number
769030172
Directions
Don Mills/Sheppard
Affordability Calculator
$99,778
Estimated monthly payment
$2,655/mo
Principal $399,110 · Est. interest $556,795 over 30 yrs
Neighborhood Market Statistics
How this home compares to active listings in Toronto, ON
- CA$784,870
- Median Listing Price
- 41
- Median Days on Market
- 950
- Median Sq Ft
- CA$818
- Median Price / Sq Ft
- 20,012
- Active Listings
- This home’s price is 36% below the area median.
Market statistics compiled from active EXIT Realty® and MLS listings in Toronto, ON.
Location
- 36 Forest Manor Road 722, Toronto, ON M2J 1M1
Points of Interest in Toronto, ON
Showing the Toronto area map.
Nearby Schools
Forest Manor Public School
Elementary · 0.1 km away
YMCA
School · 0.3 km away
North Toronto Christian School
School · 0.6 km away
Shaughnessy Public School
School · 0.6 km away
Montessori Education Centre
Elementary · 0.7 km away
Cestar High School
Secondary · 0.7 km away
St. Timothy Catholic Elementary School
Elementary · 0.8 km away
George S Henry Academy
School · 0.8 km away
Toronto College of Technology
School · 0.9 km away
Elite Academic School
Secondary · 0.9 km away
Rene Gordon Elementary School
Elementary · 1.0 km away
Canny
Secondary · 1.0 km away
Muirhead Public School
Elementary · 1.0 km away
Moorelands Kids
School · 1.1 km away
Dallington Public School
Elementary · 1.1 km away
Olympiads School
School · 1.2 km away
Sidney Ledson Institute
Elementary · 1.2 km away
Bayview Glen School
Elementary · 1.2 km away
Head Start Montessori School
Elementary · 1.3 km away
Donview Middle School
Secondary · 1.4 km away