

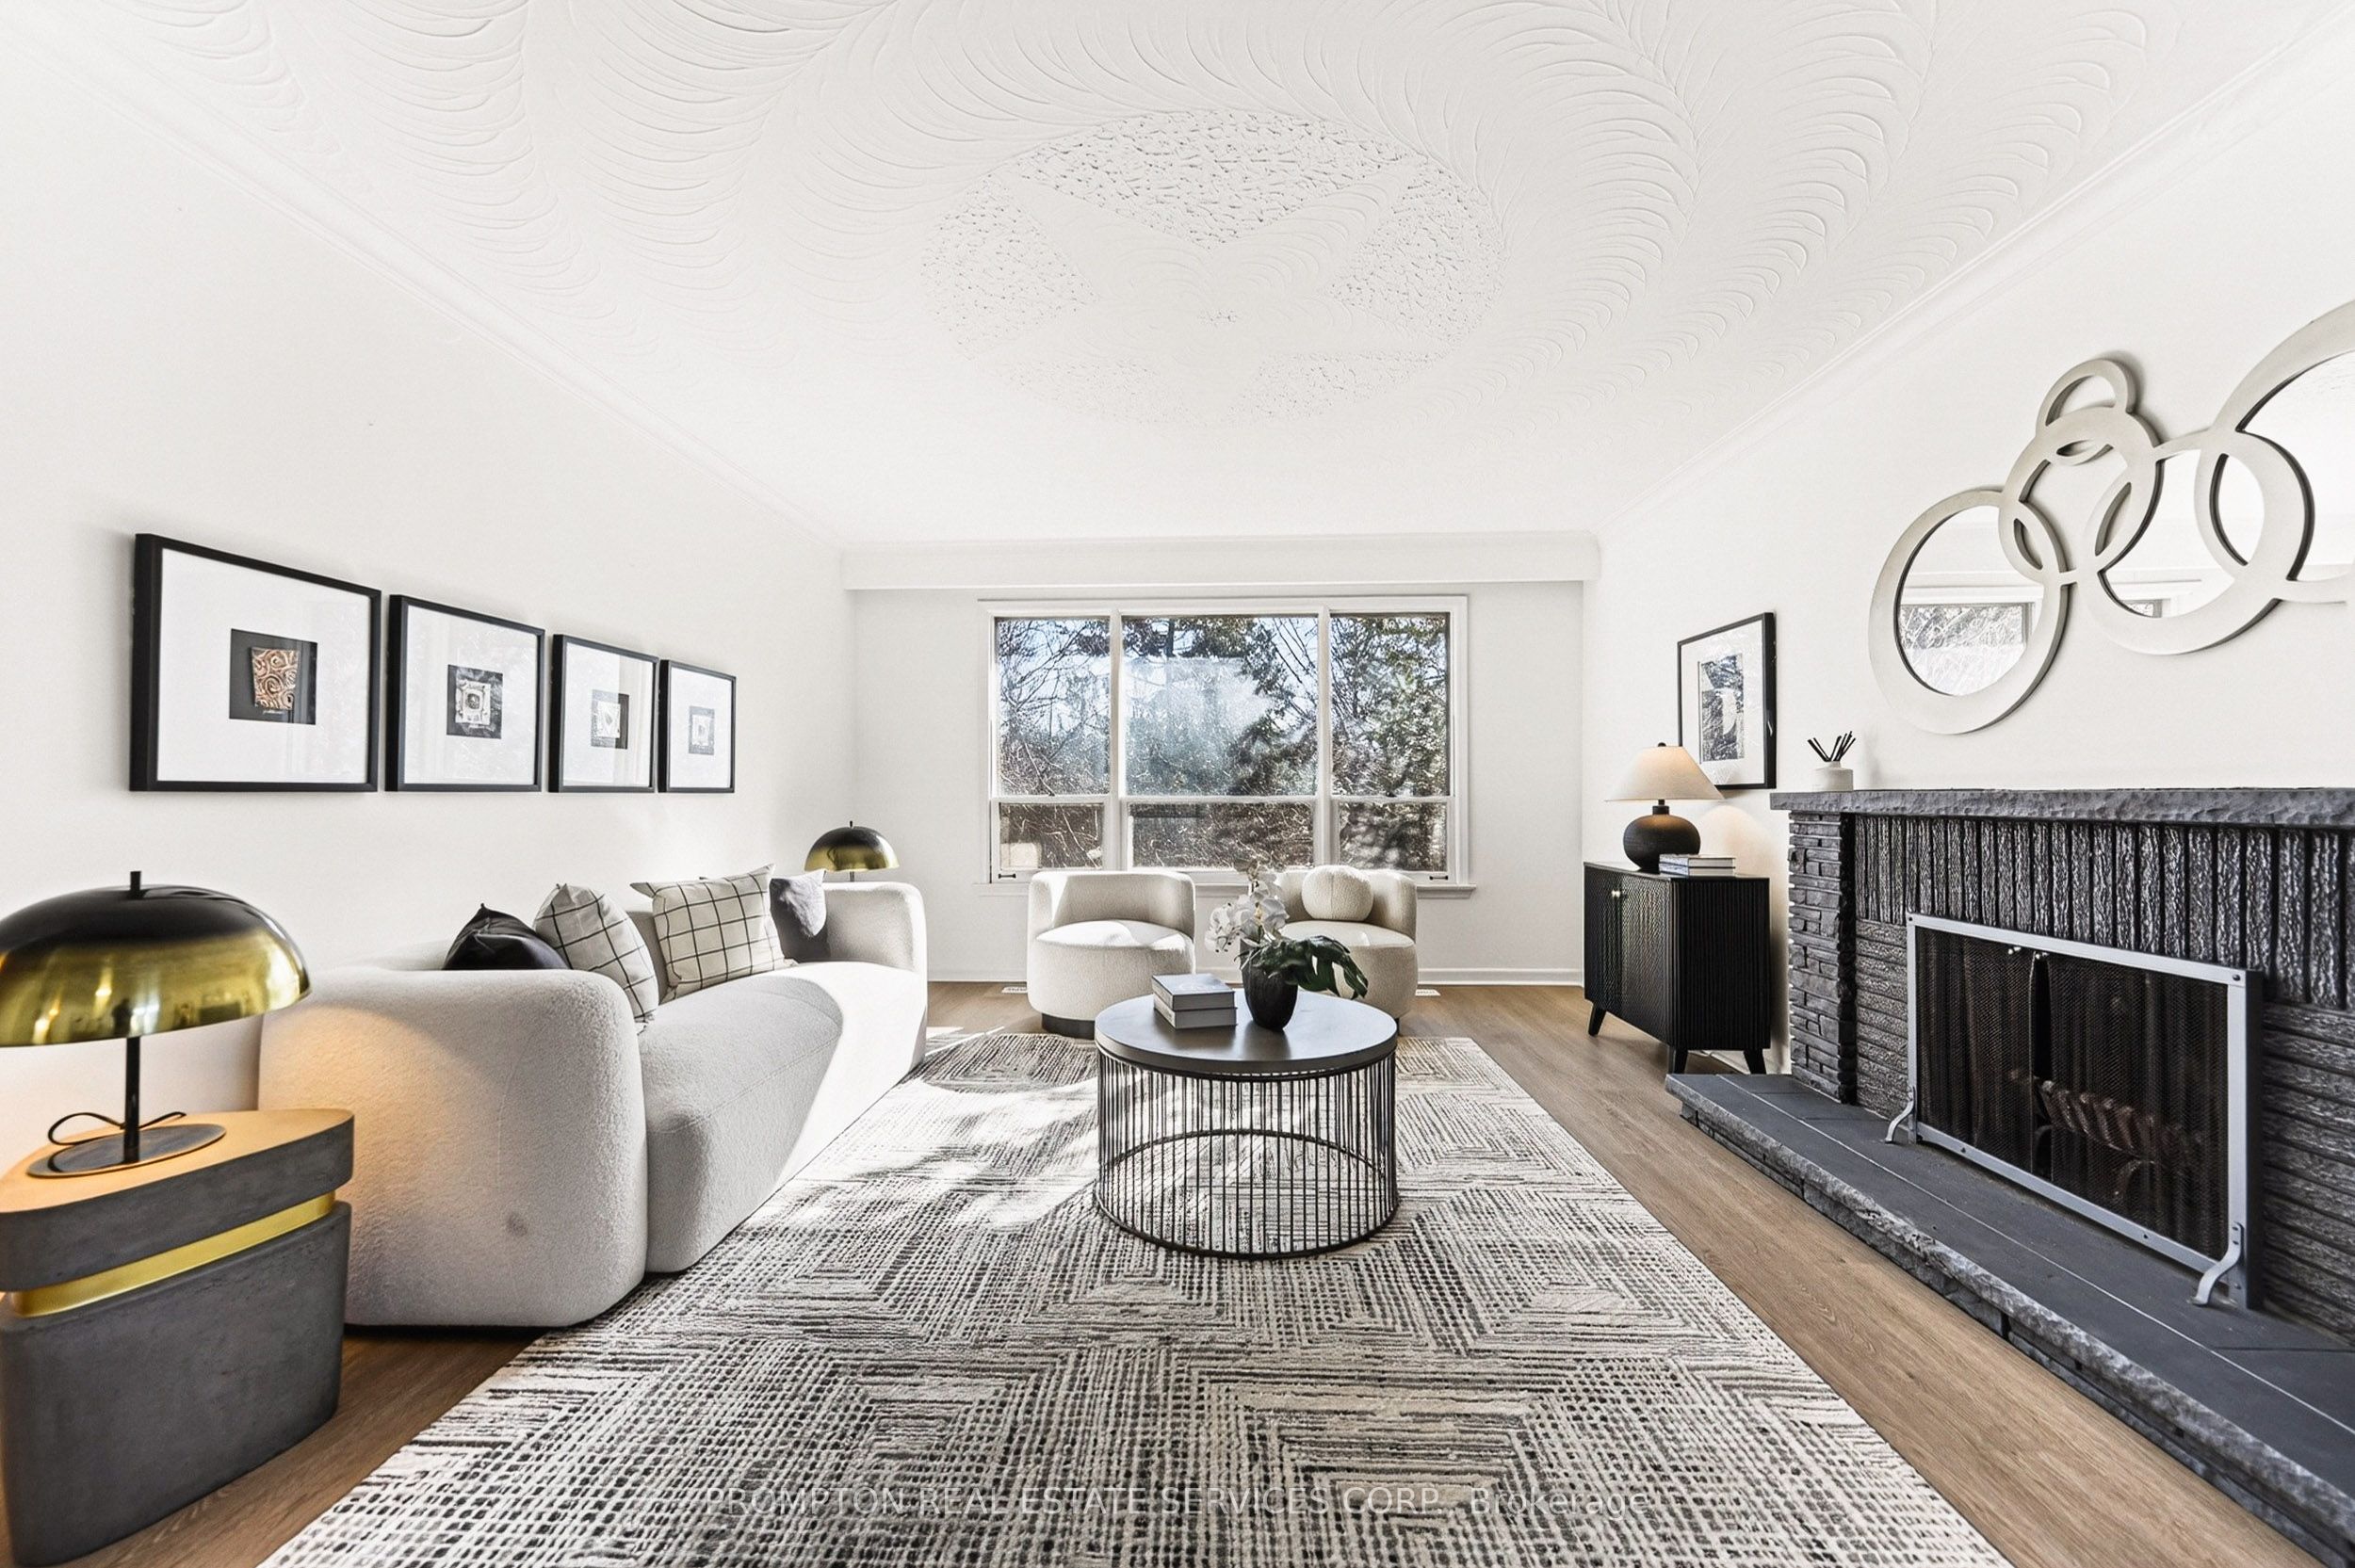
81 Maxome Avenue, Toronto, ON M2M 3K2
Toronto County
Key Facts
Description
Location! Location! Location! Welcome to a rare offering in the highly sought-after Newtonbrook East community. Situated on an exceptional premium 50 ft x 146 ft wide and deep lot, this property is surrounded by multi-million dollar custom homes and backs onto a serene ravine, offering both privacy and natural beauty. This fully renovated, move-in ready home showcases quality upgrades throughout, including a brand new modern kitchen, new flooring, fresh paint, and a recently replaced roof (June 2022). The home features 3 spacious bedrooms filled with natural light, creating a warm and inviting living environment. The walk-out basement with a separate entrance and large above-grade windows offers incredible flexibility, complete with a laundry rough-in-perfect for an in-law suite or generating stable rental income. Enjoy a large backyard ideal for entertaining or family living, along with ample driveway parking. Located in a prime, convenient neighborhood, just steps to transit, parks, and top-ranking public, Catholic, and private schools. Minutes to Hwy 401 & 404, shopping centers, restaurants, grocery stores, medical centers, and more. A versatile property offering comfort today and exceptional future redevelopment potential in one of North York's most desirable areas.
Property Information
Property Type
Residential
Sub-Type
Single Family Residence
Style
Bungalow
Lot Dimensions
50.05x146.35
Parking Spaces
6
MLS® Listing#
C13005014
Property Features
Cooling
Heating
Fireplace
Basement
Pool
Parking
Construction
Roof
Rooms
- 2.03 x 2.41Main
- 6.38 x 1.93Main
- Bedroom2.70 x 3.30Main
- Bedroom 24.30 x 2.80Main
- Bedroom 33.00 x 3.70Main
- Dining Room7.80 x 4.10Main
- Family Room7.80 x 4.10Main
- Kitchen3.70 x 3.50Main
Financial Details
Annual Taxes
CA$7,797
Tax year 2025
Parcel Number
100230154
Directions
N/A
Affordability Calculator
$259,000
Estimated monthly payment
$6,893/mo
Principal $1,036,000 · Est. interest $1,445,312 over 30 yrs
Neighborhood Market Statistics
How this home compares to active listings in Toronto, ON
- CA$784,870
- Median Listing Price
- 41
- Median Days on Market
- 950
- Median Sq Ft
- CA$818
- Median Price / Sq Ft
- 20,012
- Active Listings
- This home’s price is 65% above the area median.
Market statistics compiled from active EXIT Realty® and MLS listings in Toronto, ON.
Location
- 81 Maxome Avenue, Toronto, ON M2M 3K2
Points of Interest in Toronto, ON
Showing the Toronto area map.
Nearby Schools
Cummer Valley Middle School
Secondary · 0.1 km away
Integral High School
Secondary · 0.2 km away
Finch Public School
Elementary · 0.7 km away
Blessed Trinity Catholic School
School · 0.7 km away
Dora Education Centre
School · 0.7 km away
Avondale Alternative Secondary School
Secondary · 1.0 km away
St Agnes
School · 1.1 km away
Lester B Pearson Elementary School
Elementary · 1.1 km away
Tyndale University
Secondary School · 1.2 km away
Learnstyle
School · 1.2 km away
St Joseph Morrow Park Catholic Secondary School
Secondary · 1.2 km away
St. Joseph's Morrow Park High School
Secondary · 1.2 km away
United Synagogue Day School
School · 1.3 km away
Bannockburn Independent School
Elementary · 1.3 km away
Royal Crown Academic School
School · 1.3 km away
Lillian Public School
Elementary · 1.3 km away
Brebeuf College School
Secondary School · 1.3 km away
Northwood Academy Montessori Plus
Elementary · 1.3 km away
Anderson College
Secondary School · 1.5 km away
CCLCS
Secondary · 1.5 km away
Commute Calculator
Nearby Homes

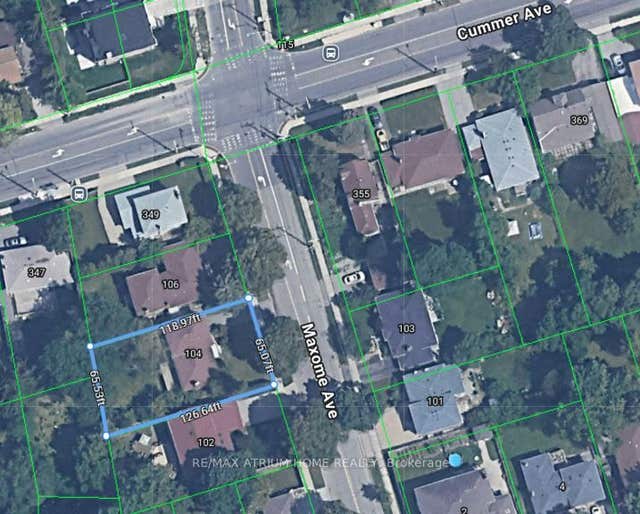
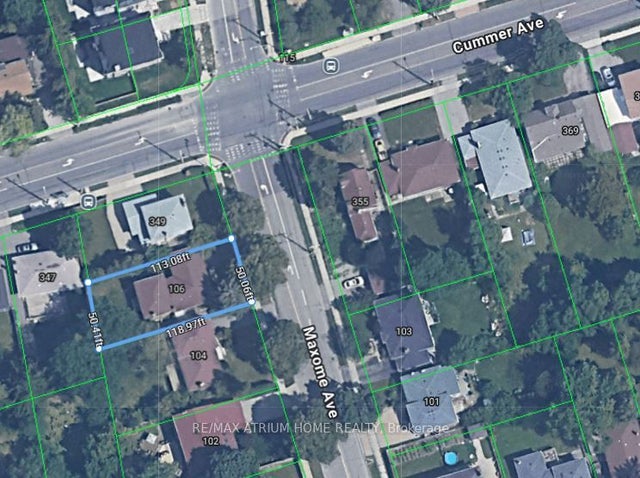
Similar Homes Nearby
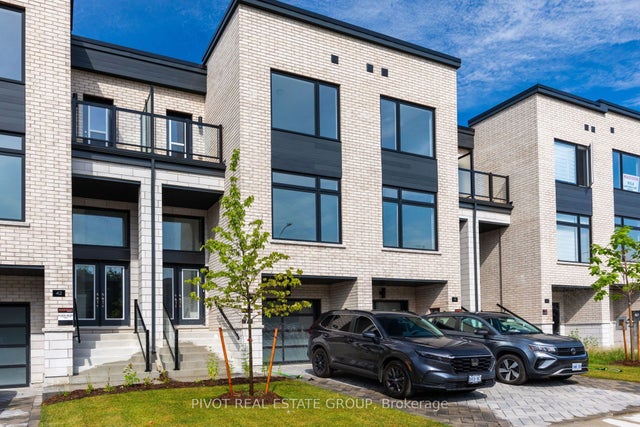
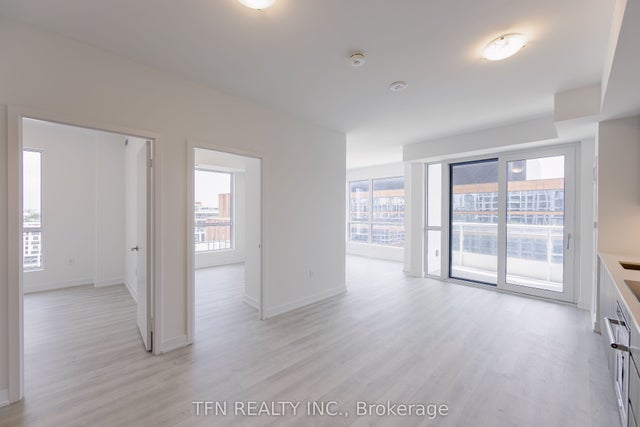


Similar Home Values
Comparable nearby listings and their asking prices.
| Address | Price | Beds | Baths | Sq Ft |
|---|---|---|---|---|
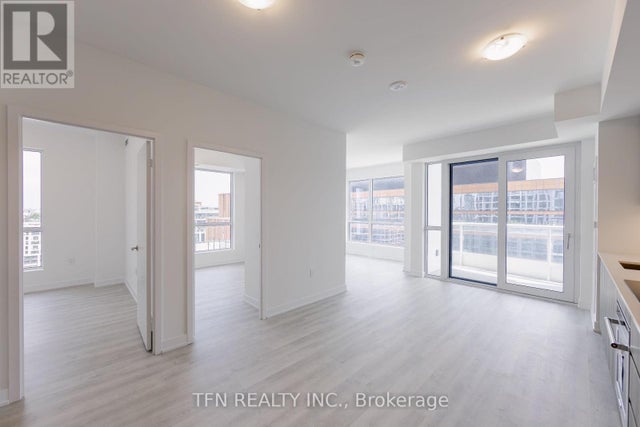
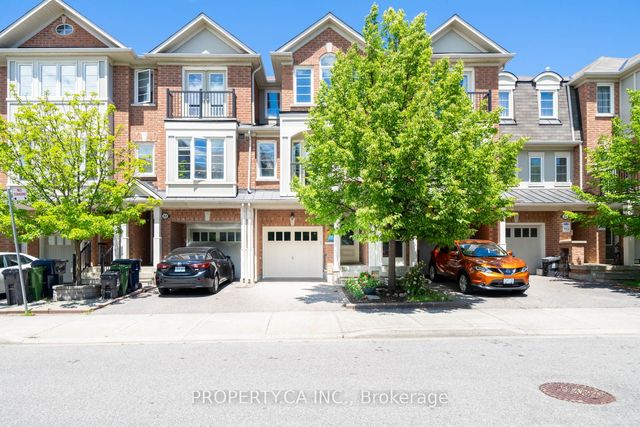
| 46 Danielle Moore Circle, Toronto, ON | CA$906,990 | 3 | 4 | — |
| 15 Richardson Street 1313, Toronto, ON | CA$906,990 | 3 | 2 | — |
| 1313 - 15 RICHARDSON STREET, Toronto (Waterfront Communities), ON | CA$906,990 | 3 | 2 | — |
| 34 FERGUSON STREET, Toronto (Clairlea-Birchmount), ON | CA$908,000 | 3 | 3 | — |
| 34 Ferguson Street, Toronto, ON | CA$908,000 | 3 | 3 | — |
| 610 - 825 CHURCH STREET, Toronto (Rosedale-Moore Park), ON | CA$909,900 | 3 | 2 | — |


