

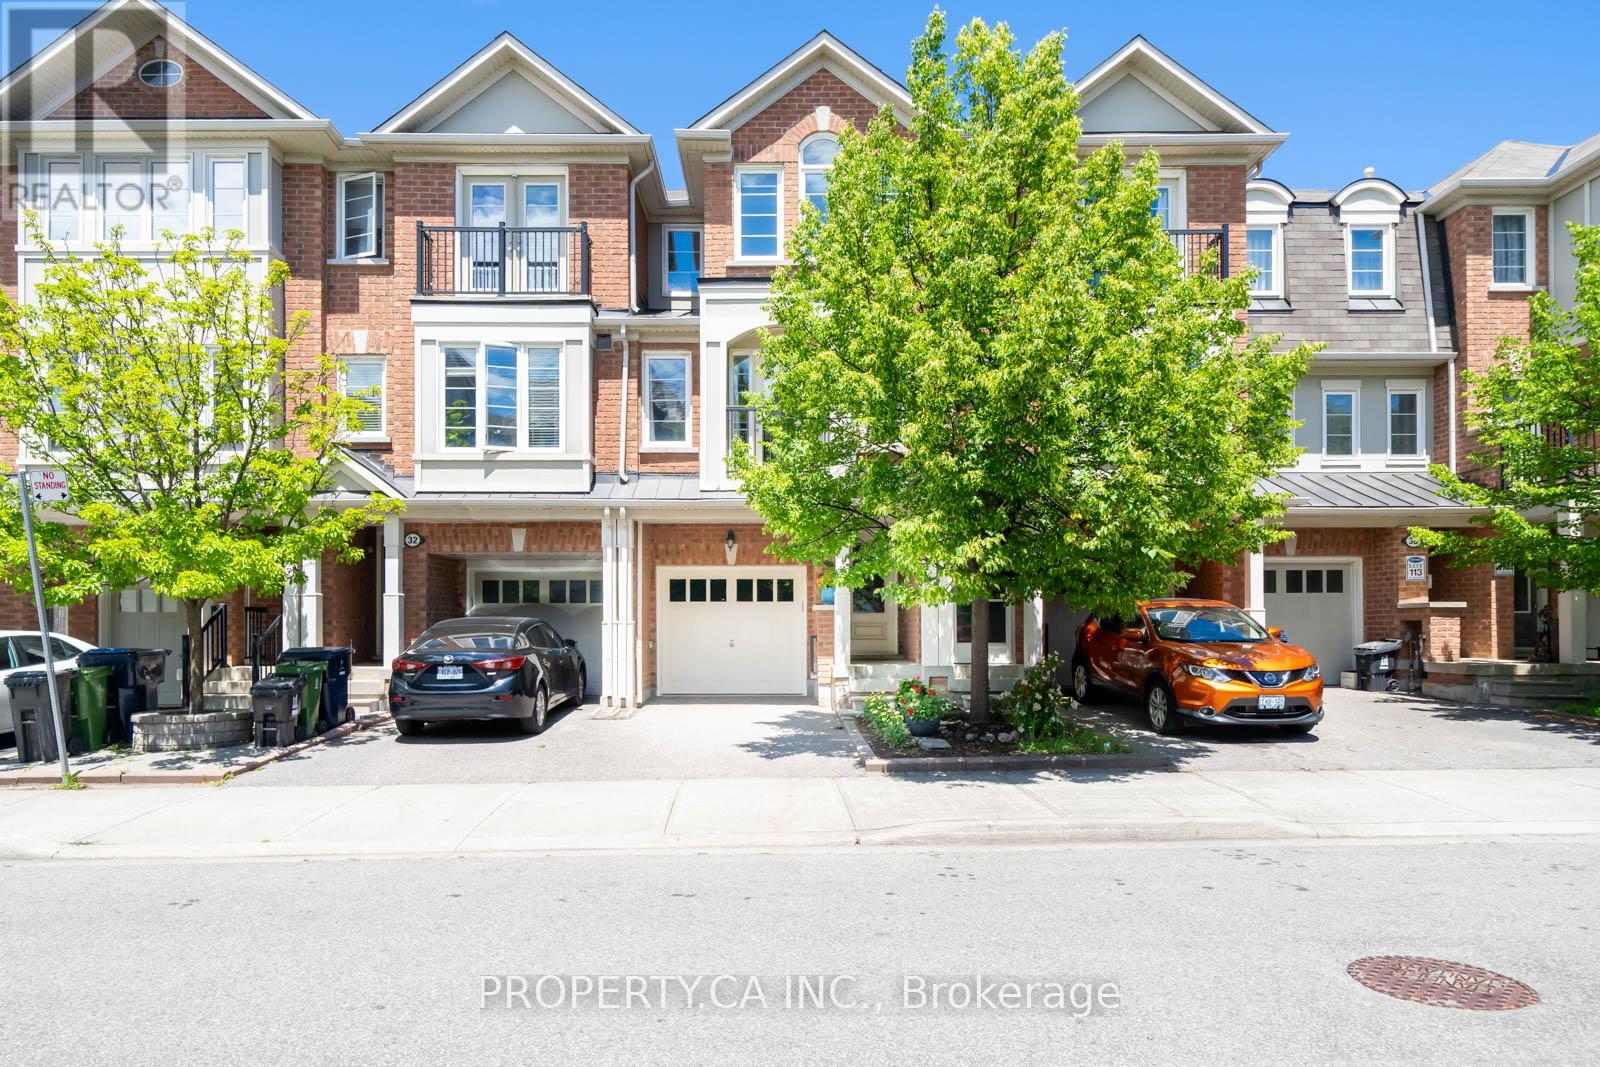
34 FERGUSON STREET, Toronto (Clairlea-Birchmount), ON M1L0C2
Clairlea-Birchmount
Key Facts
Description
Welcome to this beautifully maintained and updated Mattamy-built freehold townhouse with a spacious backyard, offering three levels of stylish living space. The bright living room with balcony flows into the separate dining area overlooking a renovated eat-in kitchen with brand new appliances. Upstairs, you'll find new laminate flooring, 3 spacious bedrooms, including a primary retreat with dual walk-in closets and custom built-ins. The second bedroom boasts a soaring cathedral ceiling, while a 4-piece bath completes the level. The versatile lower level is complete with new laminate flooring and currently used as an office/workout space but could easily serve as a 4th bedroom leading out into a beautiful backyard. Ideally located in a family-friendly enclave just steps to Warden Subway Station, the New Eglinton LRT, Eglinton Square, Smart Centres, Centennial College, parks, playgrounds, and community amenities. Some images are virtually Staged (id:31684)
Property Information
Property Type
Residential
Sub-Type
Single Family Residence
Parking Spaces
2
Ownership
Freehold
Listing #
E13473796
Property Features
Cooling
Heating
Flooring
Parking
Rooms
- 4 m X 3.13 mSecond
- Bedroom 24.24 m X 3.06 mThird
- Bedroom 33.58 m X 2.45 mThird
- Dining Room6.06 m X 4.41 mSecond
- Family Room4.41 m X 3.05 mFirst
- Kitchen3.2 m X 2.8 mSecond
- Laundry2.62 m X 2.13 mFirst
- Living Room6.06 m X 4.41 mSecond
- Master Bedroom4.89 m X 4.42 mThird
Affordability Calculator
$181,600
Estimated monthly payment
$4,833/mo
Principal $726,400 · Est. interest $1,013,393 over 30 yrs
Neighborhood Market Statistics
How this home compares to active listings in Toronto, ON
- CA$784,398
- Median Listing Price
- 43
- Median Days on Market
- 950
- Median Sq Ft
- CA$817
- Median Price / Sq Ft
- 20,076
- Active Listings
- This home’s price is 16% above the area median.
Market statistics compiled from active EXIT Realty® and MLS listings in Toronto, ON.
Location

Points of Interest in Toronto (Clairlea-Birchmount), ON
Showing the Toronto (Clairlea-Birchmount) area map.
Nearby Schools
Institute of Technical Trades
Secondary · 0.3 km away
General Brock Public School
School · 0.4 km away
St Joachim Catholic School
School · 0.6 km away
Satec at Wa Porter Collegiate Inst
Secondary · 0.7 km away
Hilltop Daycare Centre
School · 1.1 km away
Danforth Gardens Public School
School · 1.1 km away
Khairul Ummah School
School · 1.2 km away
Regent Heights Public School
Secondary · 1.4 km away
Clairlea PS
Elementary · 1.4 km away
Our Lady of Fatima Shrine
School · 1.4 km away
J G Workman Public School
School · 1.5 km away
Kennedy Road Kiddy Kare
School · 1.5 km away
Woodland Nursery School
School · 1.6 km away
St Maria Goretti Church
School · 1.7 km away
CORVETTE Junior Public School
Secondary · 1.7 km away
Norman Cook Jr PS
Elementary · 1.7 km away
Taylor Creek Public School
School · 1.9 km away
A+ Academy of Advancement
School · 1.9 km away
O'Connor Public School
Elementary · 2.0 km away
My Little School
School · 2.0 km away
Commute Calculator
Nearby Homes



Similar Homes Nearby



Similar Home Values
Comparable nearby listings and their asking prices.
| Address | Price | Beds | Baths | Sq Ft |
|---|---|---|---|---|
| 3121 Sheppard Avenue E 503, Toronto, ON | CA$635,900 | 2 | 2 | — |
| 503 - 3121 SHEPPARD AVENUE E, Toronto (Tam O'Shanter-Sullivan), ON | CA$635,900 | 2 | 2 | — |
| 5740 Yonge Street 1904, Toronto, ON | CA$638,000 | 3 | 2 | — |
| 816 - 23 GLEBE ROAD, Toronto (Yonge-Eglinton), ON | CA$638,000 | 2 | 1 | — |
| 90 Scottfield Drive 219, Toronto, ON | CA$638,000 | 3 | 2 | — |
| 716 - 7 KENASTON GARDEN, Toronto (Bayview Village), ON | CA$638,000 | 2 | 2 | — |
Moving Cost Estimate
EXIT Agents in Toronto (Clairlea-Birchmount)



Listing Courtesy: PROPERTY.CA INC.
Data Terms of Use
This website is operated by PROPERTY.CA INC., a brokerage who is a member of The Canadian Real Estate Association (CREA). The content on this website is owned or controlled by CREA. By accessing this website, the user agrees to be bound by these terms of use as amended from time to time, and agrees that these terms of use constitute a binding contract between the user, PROPERTY.CA INC., and CREA.
Copyright
The content on this website is protected by copyright and other laws, and is intended solely for the private, non-commercial use by individuals. Any other reproduction, distribution or use of the content, in whole or in part, is specifically prohibited. Prohibited uses include commercial use, “screen scraping”, “database scraping”, and any other activity intended to collect, store, reorganize or manipulate the content of this website.
Trademarks
REALTOR®, REALTORS®, and the REALTOR® logo are certification marks that are owned by REALTOR® Canada Inc. and licensed exclusively to The Canadian Real Estate Association (CREA). These certification marks identify real estate professionals who are members of CREA and who must abide by CREA’s By-Laws, Rules, and the REALTOR® Code. The MLS® trademark and the MLS® logo are owned by CREA and identify the professional real estate services provided by members of CREA.
Liability and Warranty Disclaimer
The information contained on this website is based in whole or in part on information that is provided by members of CREA, who are responsible for its accuracy. CREA reproduces and distributes this information as a service for its members, and assumes no responsibility for its completeness or accuracy.
Amendments
PROPERTY.CA INC. may at any time amend these Terms of Use by updating this posting. All users of this site are bound by these amendments should they wish to continue accessing the website, and should therefore periodically visit this page to review any and all such amendments.