

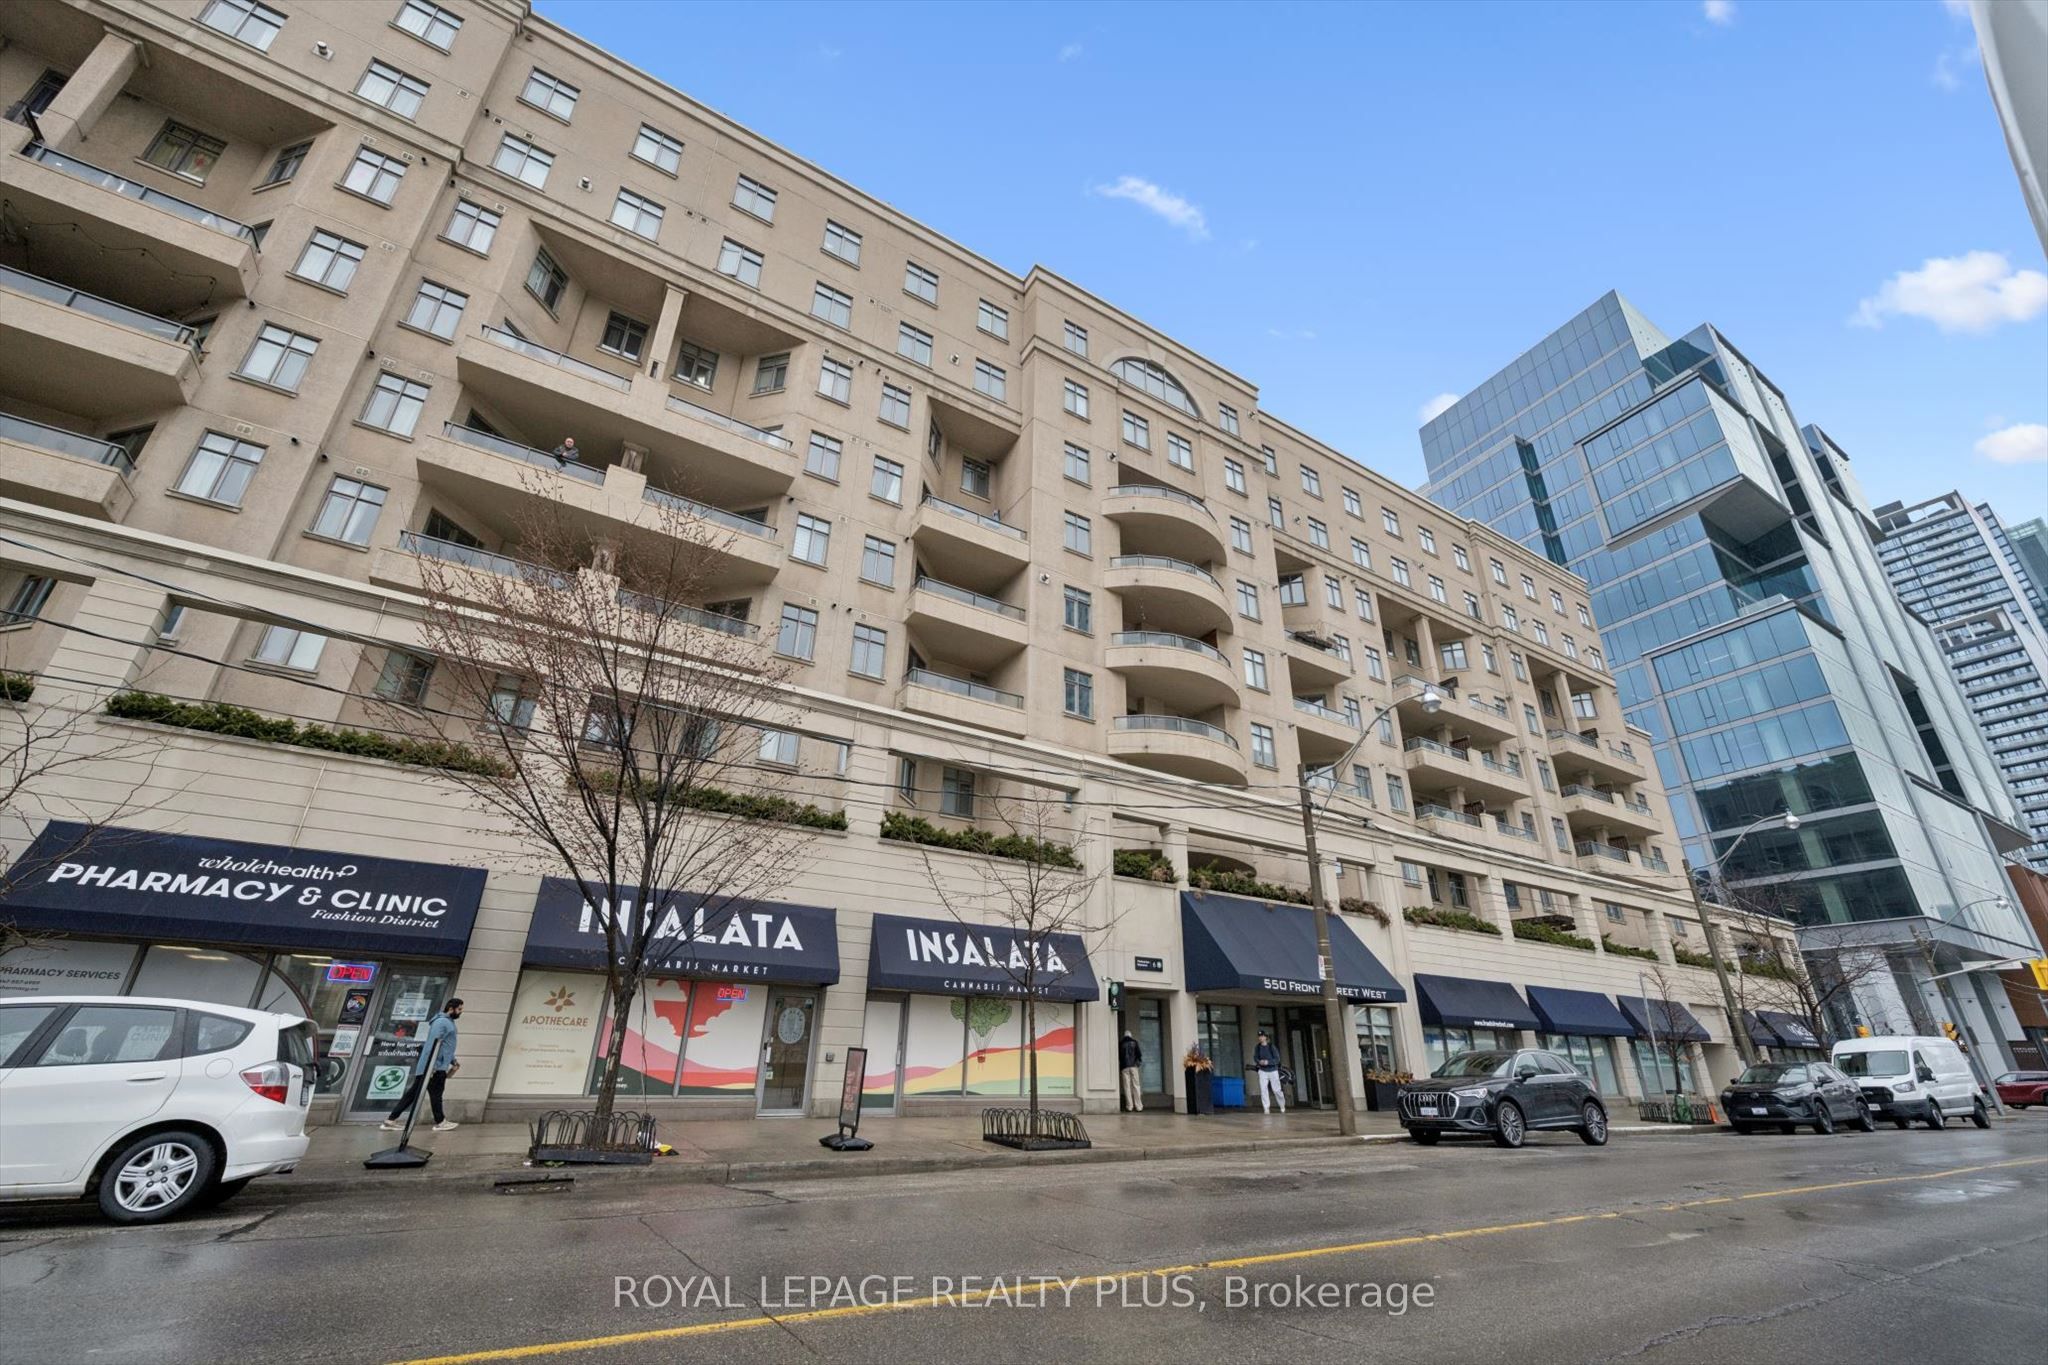
550 Front Street W 620, Toronto, ON M5V 3N5
Toronto County
Key Facts
Description
Welcome To Suite 620 At Portland Park Village - A Unique Opportunity & One Of A Kind Condo In The Popular King West Area. This Well Maintained One Bedroom + Den Suite Comprises 1215 Sq Ft Of Interior Space & Accounts For The Entire East Side Of The Building. An Additional 437 Sq Ft Of Private Outdoor Terrace With Upgraded Glass Railing, Three Separate Walk-Outs, Natural Gas BBQ, 30 Foot Automatic Retractable Awning & A 3-Seat Hot Tub Adds To Maximum Outdoor Enjoyment. East Facing Cityscape Views Include The CN Tower & The Rogers Centre. NOTE The Entire Living Space Is Located On One Floor Offering An Easy, Open Concept Living Experience. The Spacious Kitchen Includes Full-Sized Stainless Appliances, Granite Countertops, Ample Storage & A Breakfast Bar Ideal For Entertaining. There Are 2 Gas Fireplaces, Primary Bedroom & Living Room, & 2 Bathrooms, A 5 Piece Ensuite Bathroom With Jacuzzi Tub In The Primary Bedroom & A 3 Piece Centrally Located Bathroom. The Plus Bedroom/Den Is Perfect For A Home Office Or Guest Space With A Built-In Double Murphy Bed & Built-In Cabinets. 9ft Ceilings Throughout & 7 Windows Provide Abundant Natural Light. Includes One Prime Parking Spot & Premium Storage Locker Adjacent To Parking & Close To Elevator. Building Amenities Include A Well Equipped Fitness Centre. Security 7 Days Per Week 10PM to 6AM. Ideally Located In Downtown Toronto Close To Victoria Memorial Park, The Well, Canoe Landing Community Centre, Historic Fort York & Hospitals Including Toronto General, Toronto Western & Mount Sinai. Portland Park Village Is Close To Shopping, Dining, Entertainment, Transit, Schools, Financial & Landmark Venues. This Is A Must See!
Property Information
Property Type
Residential
Sub-Type
Condominium
Style
2-Storey
Stories
2
Parking Spaces
1
MLS® Listing#
C13002046
Property Features
Exterior
Appliances
Cooling
Heating
Fireplace
Basement
Parking
Construction
Security
Rooms
- Den2.4 x 2.07
- Dining Room2.84 x 2.72
- Kitchen3.85 x 3.59
- Living Room8.03 x 3.53
- Master Bedroom5.71 x 2.96
Financial Details
HOA
CA$1,053
MTCC
Annual Taxes
CA$3,303
Tax year 2025
Assessed Value
CA$438,000
Parcel Number
123710189
Directions
East From Bathurst St. Along Front St. W. To Portland St.
Affordability Calculator
$205,800
Estimated monthly payment
$5,477/mo
Principal $823,200 · Est. interest $1,148,437 over 30 yrs
Neighborhood Market Statistics
How this home compares to active listings in Toronto, ON
- CA$783,173
- Median Listing Price
- 44
- Median Days on Market
- 950
- Median Sq Ft
- CA$823
- Median Price / Sq Ft
- 18,905
- Active Listings
- This home’s price is 31% above the area median.
Market statistics compiled from active EXIT Realty® and MLS listings in Toronto, ON.
Location

Points of Interest in Toronto, ON
Showing the Toronto area map.
Nearby Schools
Kids Coding School
School · 0.4 km away
Jean Lumb Public School
School · 0.5 km away
Alpha Alternative School
Elementary · 0.5 km away
Oasis Alternative Secondary School
Secondary · 0.5 km away
Ef Toronto
School · 0.5 km away
St. Mary Catholic School
Secondary · 0.6 km away
City School
Secondary · 0.7 km away
The Waterfront School
School · 0.7 km away
Miami Ad School Toronto
School · 0.7 km away
Kids & Company
School · 0.7 km away
Niagara Public School
Elementary · 0.7 km away
Juno College
School · 0.8 km away
The Robyn Kay Acting Studio
School · 0.8 km away
Canadian Safe School Network
School · 0.9 km away
Pro Actors Lab
Secondary · 1.0 km away
Children's Services
School · 1.0 km away
Discovering Minds Montessori School
Elementary · 1.0 km away
Ogden Junior Public School
Elementary · 1.0 km away
Toronto Fashion Academy
School · 1.1 km away
Blue Butterfly Montessori School
Elementary · 1.1 km away
Commute Calculator
Nearby Homes


Similar Homes Nearby

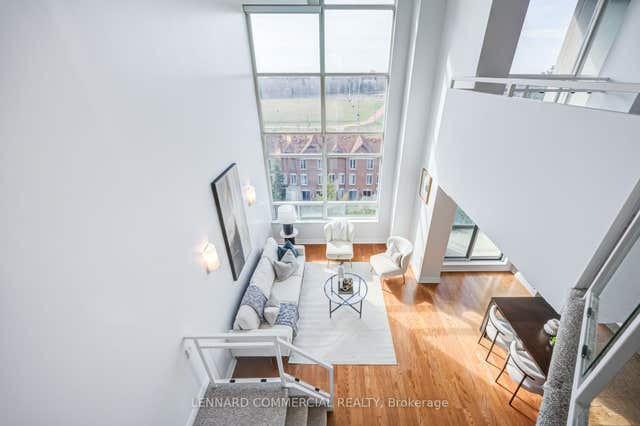
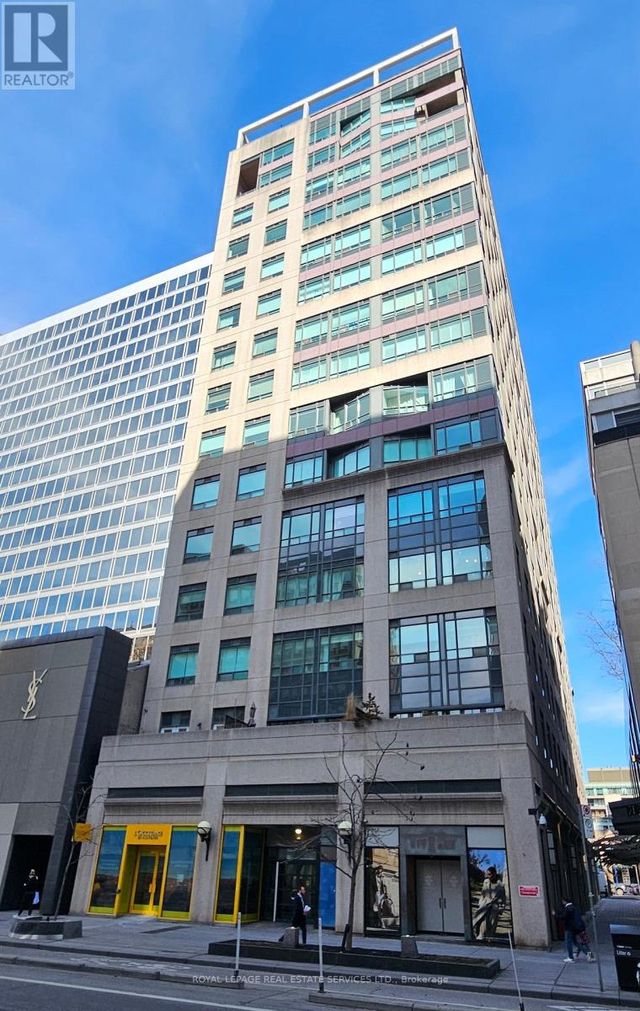
Similar Home Values
Comparable nearby listings and their asking prices.
| Address | Price | Beds | Baths | Sq Ft |
|---|---|---|---|---|
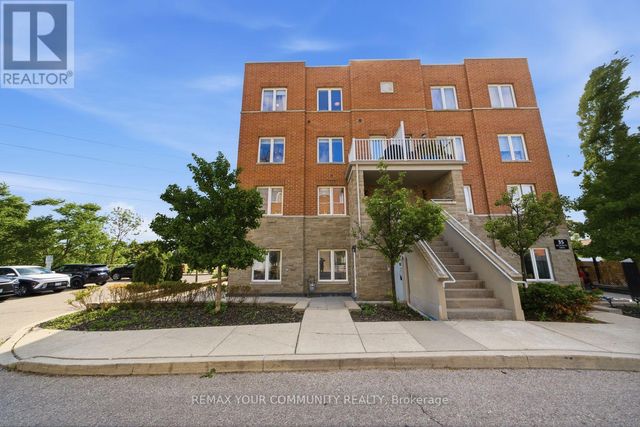
| 204 - 35 RICHGROVE DRIVE, Toronto (Willowridge-Martingrove-Richview), ON | CA$722,000 | 3 | 3 | — |
| 35 Richgrove Drive 204, Toronto, ON | CA$722,000 | 3 | 3 | — |
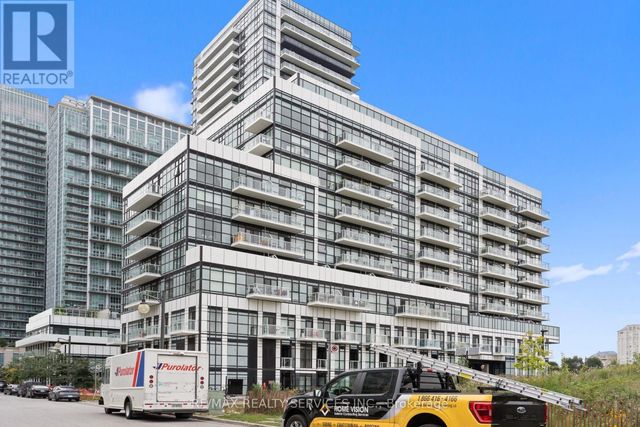
| 138 Widdicombe Hill Boulevard 716, Toronto, ON | CA$724,800 | 2 | 2 | — |
| 115 - 251 MANITOBA STREET, Toronto (Mimico), ON | CA$724,900 | 2 | 2 | — |
| 200 Manitoba Street 417, Toronto, ON | CA$724,900 | 2 | 2 | — |
| 306 - 102 BLOOR STREET W, Toronto (Annex), ON | CA$724,900 | 1 | 1 | — |


