

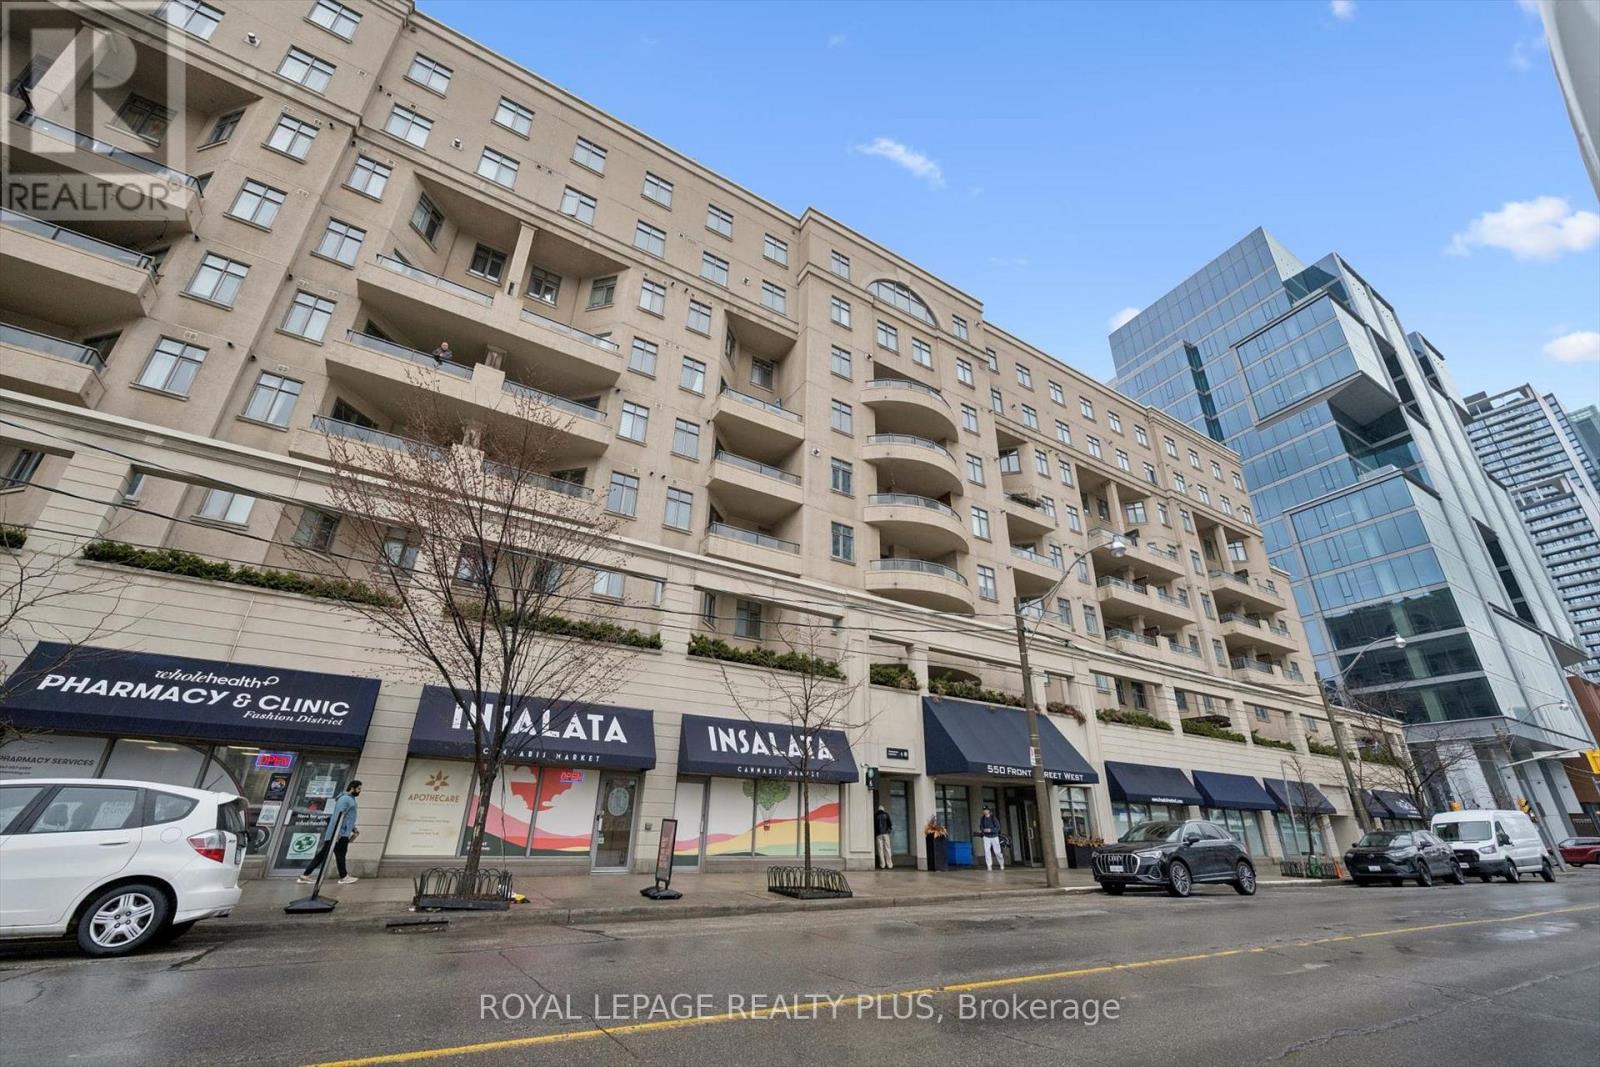
620 - 550 FRONT STREET W Unit 620, Toronto (Waterfront Communities), ON M5V3N5
Waterfront Communities C1
Key Facts
Description
Welcome To Suite 620 At Portland Park Village - A Unique Opportunity & One Of A Kind Condo In The Popular King West Area. This Well Maintained One Bedroom + Den Suite Comprises 1215 Sq Ft Of Interior Space & Accounts For The Entire East Side Of The Building. An Additional 437 Sq Ft Of Private Outdoor Terrace With Upgraded Glass Railing, Three Separate Walk-Outs, Natural Gas BBQ, 30 Foot Automatic Retractable Awning & A 3-Seat Hot Tub Adds To Maximum Outdoor Enjoyment. East Facing Cityscape Views Include The CN Tower & The Rogers Centre. NOTE The Entire Living Space Is Located On One Floor Offering An Easy, Open Concept Living Experience. The Spacious Kitchen Includes Full-Sized Stainless Appliances, Granite Countertops, Ample Storage & A Breakfast Bar Ideal For Entertaining. There Are 2 Gas Fireplaces, Primary Bedroom & Living Room, & 2 Bathrooms, A 5 Piece Ensuite Bathroom With Jacuzzi Tub In The Primary Bedroom & A 3 Piece Centrally Located Bathroom. The Plus Bedroom/Den Is Perfect For A Home Office Or Guest Space With A Built-In Double Murphy Bed & Built-In Cabinets. 9ft Ceilings Throughout & 7 Windows Provide Abundant Natural Light. Includes One Prime Parking Spot & Premium Storage Locker Adjacent To Parking & Close To Elevator. Building Amenities Include A Well Equipped Fitness Centre. Security 7 Days Per Week 10PM to 6AM. Ideally Located In Downtown Toronto Close To Victoria Memorial Park, The Well, Canoe Landing Community Centre, Historic Fort York & Hospitals Including Toronto General, Toronto Western & Mount Sinai. Portland Park Village Is Close To Shopping, Dining, Entertainment, Transit, Schools, Financial & Landmark Venues. This Is A Must See! (id:31684)
Property Information
Property Type
Residential
Sub-Type
Condominium
Parking Spaces
1
Ownership
Condominium/Strata
Listing #
C13002046
Property Features
Cooling
Heating
Flooring
Parking
Rooms
- Den2.51 m X 2.08 m
- Dining Room2.84 m X 2.84 m
- Kitchen4.44 m X 2.69 m
- Living Room8.03 m X 3.53 m
- Master Bedroom5.61 m X 2.82 m
Financial Details
HOA
CA$1,053 / Monthly
Affordability Calculator
$205,800
Estimated monthly payment
$5,477/mo
Principal $823,200 · Est. interest $1,148,437 over 30 yrs
Neighborhood Market Statistics
How this home compares to active listings in Toronto, ON
- CA$784,398
- Median Listing Price
- 43
- Median Days on Market
- 950
- Median Sq Ft
- CA$817
- Median Price / Sq Ft
- 20,076
- Active Listings
- This home’s price is 31% above the area median.
Market statistics compiled from active EXIT Realty® and MLS listings in Toronto, ON.
Location

Points of Interest in Toronto (Waterfront Communities), ON
Showing the Toronto (Waterfront Communities) area map.
Nearby Schools
Kids Coding School
School · 0.4 km away
Jean Lumb Public School
School · 0.5 km away
Alpha Alternative School
Elementary · 0.5 km away
Oasis Alternative Secondary School
Secondary · 0.5 km away
Ef Toronto
School · 0.6 km away
St. Mary Catholic School
Secondary · 0.6 km away
City School
Secondary · 0.7 km away
The Waterfront School
School · 0.7 km away
Miami Ad School Toronto
School · 0.7 km away
Niagara Public School
Elementary · 0.7 km away
Kids & Company
School · 0.8 km away
Juno College
School · 0.8 km away
The Robyn Kay Acting Studio
School · 0.8 km away
Canadian Safe School Network
School · 0.9 km away
Pro Actors Lab
Secondary · 1.0 km away
Discovering Minds Montessori School
Elementary · 1.0 km away
Children's Services
School · 1.0 km away
Ogden Junior Public School
Elementary · 1.0 km away
Toronto Fashion Academy
School · 1.1 km away
Blue Butterfly Montessori School
Elementary · 1.1 km away
Commute Calculator
Nearby Homes


Moving Cost Estimate
EXIT Agents in Toronto (Waterfront Communities)



Listing Courtesy: ROYAL LEPAGE REALTY PLUS
Data Terms of Use
This website is operated by ROYAL LEPAGE REALTY PLUS, a brokerage who is a member of The Canadian Real Estate Association (CREA). The content on this website is owned or controlled by CREA. By accessing this website, the user agrees to be bound by these terms of use as amended from time to time, and agrees that these terms of use constitute a binding contract between the user, ROYAL LEPAGE REALTY PLUS, and CREA.
Copyright
The content on this website is protected by copyright and other laws, and is intended solely for the private, non-commercial use by individuals. Any other reproduction, distribution or use of the content, in whole or in part, is specifically prohibited. Prohibited uses include commercial use, “screen scraping”, “database scraping”, and any other activity intended to collect, store, reorganize or manipulate the content of this website.
Trademarks
REALTOR®, REALTORS®, and the REALTOR® logo are certification marks that are owned by REALTOR® Canada Inc. and licensed exclusively to The Canadian Real Estate Association (CREA). These certification marks identify real estate professionals who are members of CREA and who must abide by CREA’s By-Laws, Rules, and the REALTOR® Code. The MLS® trademark and the MLS® logo are owned by CREA and identify the professional real estate services provided by members of CREA.
Liability and Warranty Disclaimer
The information contained on this website is based in whole or in part on information that is provided by members of CREA, who are responsible for its accuracy. CREA reproduces and distributes this information as a service for its members, and assumes no responsibility for its completeness or accuracy.
Amendments
ROYAL LEPAGE REALTY PLUS may at any time amend these Terms of Use by updating this posting. All users of this site are bound by these amendments should they wish to continue accessing the website, and should therefore periodically visit this page to review any and all such amendments.