

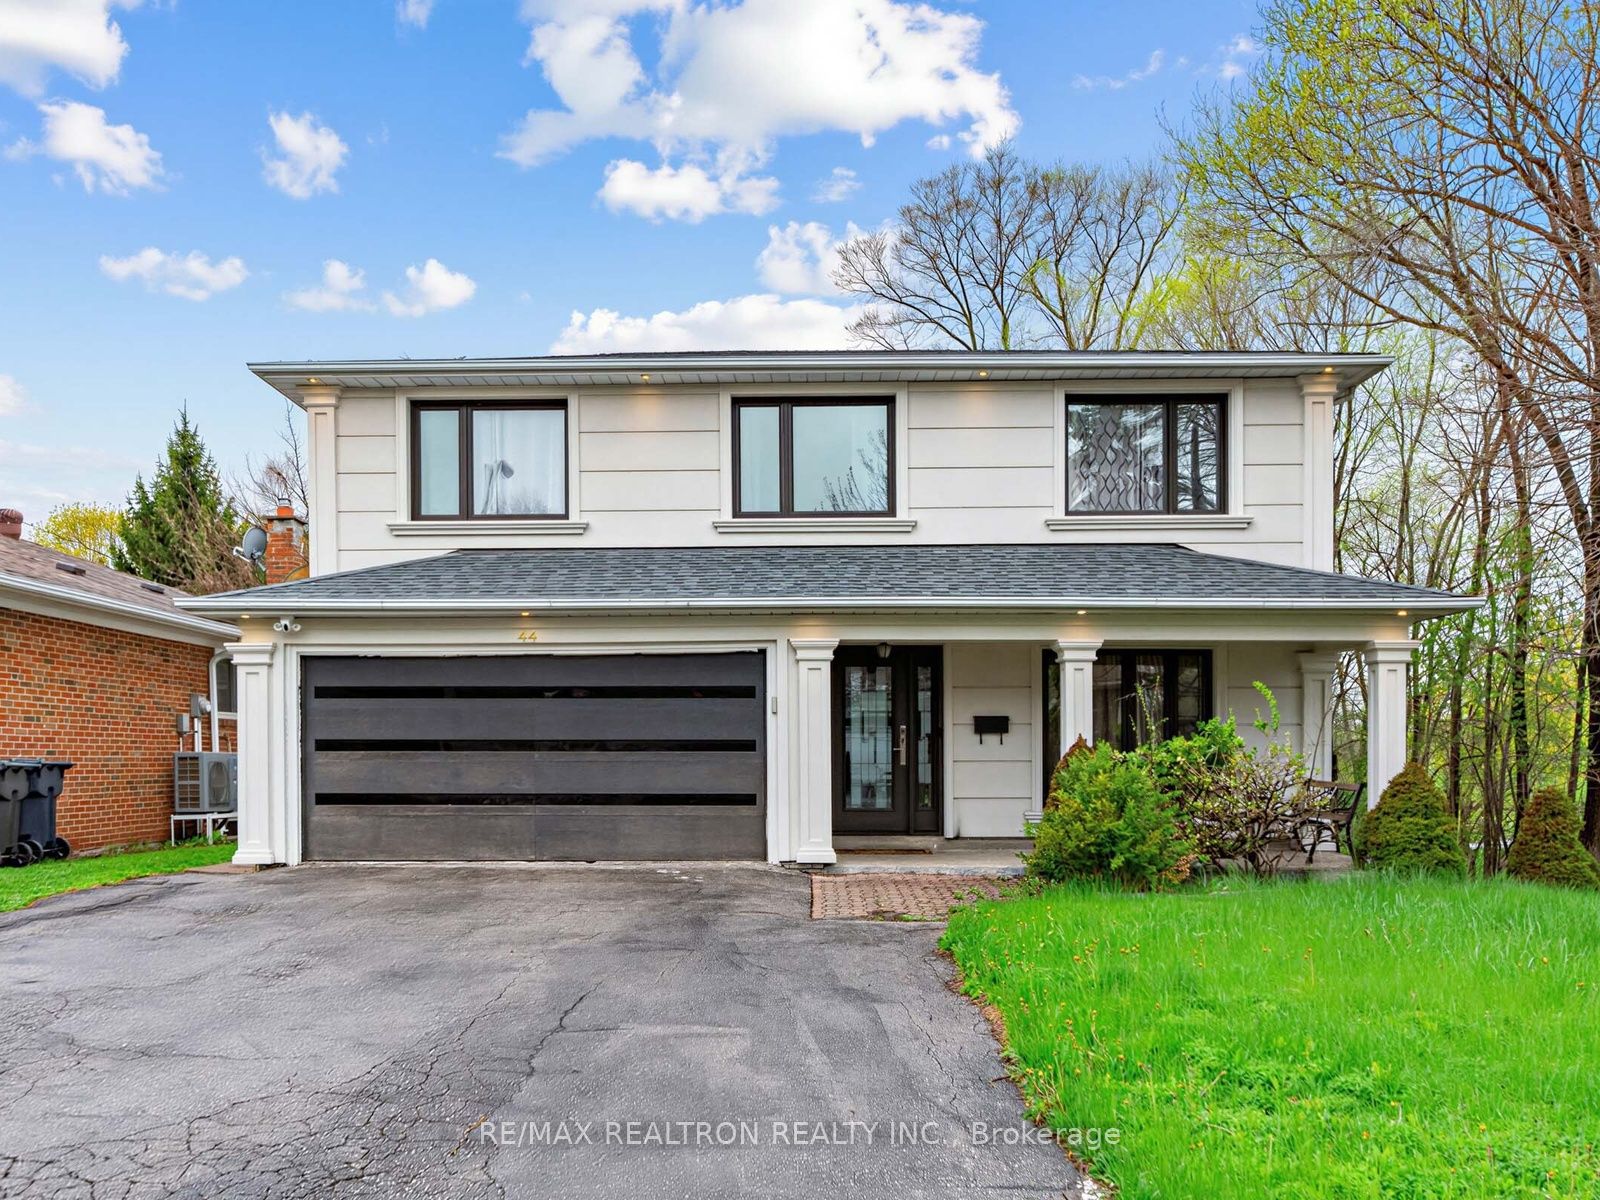
44 Pineway Boulevard, Toronto, ON M2H 1A1
Toronto County
Key Facts
Description
Back to Ravine fully Upgraded at Bayview Woods Steeles. Kitchen Walkout To Deck Overlooking Ravine. Beautiful Custom Finishings. Kitchen Island With stone Countertop 2020. Side Entrance Through Main Floor Laundry Room. Basement Apt With 2 Bdr, Kitchen, Laundry, 4 Piece Bathroom. Thermo Windows(06),Huge Deck Extension(05), 5" Hdwd Flrs(2020), Sand-Stone Precast Door Casings. Walking To Finch Bus Stop. Minutes To Dvp, 401, Shopping. Schools:Ay Jackson, Zion Heights
Property Information
Property Type
Residential
Sub-Type
Single Family Residence
Style
2-Storey
Stories
2
Lot Dimensions
61.67x114.25
Parking Spaces
6
MLS® Listing#
C13112544
Property Features
Interior
Appliances
Cooling
Heating
Basement
Pool
Parking
Fencing
Construction
Roof
Security
Rooms
- 8.11 x 3.96Basement
- Bathroom0.0 x 0.0Basement
- Bedroom 23.25 x 3.00Second
- Bedroom 33.40 x 3.27Second
- Bedroom 44.00 x 2.87Second
- Dining Room3.77 x 3.96Main
- Family Room5.15 x 4.13Main
- Kitchen0.0 x 0.0Basement
- Kitchen5.83 x 4.12Main
- Living Room4.80 x 3.96Main
- Master Bedroom4.52 x 3.00Second
Financial Details
Annual Taxes
CA$8,612
Tax year 2025
Parcel Number
100170022
Directions
Leslie And Finch
Affordability Calculator
$337,600
Estimated monthly payment
$8,984/mo
Principal $1,350,400 · Est. interest $1,883,928 over 30 yrs
Neighborhood Market Statistics
How this home compares to active listings in Toronto, ON
- CA$784,870
- Median Listing Price
- 41
- Median Days on Market
- 950
- Median Sq Ft
- CA$818
- Median Price / Sq Ft
- 20,012
- Active Listings
- This home’s price is 115% above the area median.
Market statistics compiled from active EXIT Realty® and MLS listings in Toronto, ON.
Location
- 44 Pineway Boulevard, Toronto, ON M2H 1A1
Points of Interest in Toronto, ON
Showing the Toronto area map.
Nearby Schools
Pineway Public School
Elementary · 0.4 km away
Ecole Elementaire Paul Demers
Elementary · 0.6 km away
Zion Heights Middle School
Secondary · 0.6 km away
Northwood Academy Montessori Plus
Elementary · 0.8 km away
Oxford Learning
School · 0.8 km away
Cresthaven Public School
Elementary · 1.0 km away
Lester B Pearson Elementary School
Elementary · 1.1 km away
Crestview Public School
Elementary · 1.3 km away
Steelesview Public School
Elementary · 1.4 km away
St Matthia's Elementary School
Elementary · 1.5 km away
Dora Education Centre
School · 1.5 km away
Tyndale University
Secondary School · 1.5 km away
Learnstyle
School · 1.5 km away
A Y Jackson Secondary School
Secondary · 1.5 km away
Forest Grove Montessori Pre-School
Elementary · 1.5 km away
Blessed Trinity Catholic School
School · 1.6 km away
Don Valley Junior High School
Secondary · 1.6 km away
St Joseph Morrow Park Catholic Secondary School
Secondary · 1.6 km away
St. Joseph's Morrow Park High School
Secondary · 1.6 km away
Jingbao Bilingual Children's Centre
School · 1.7 km away
Commute Calculator
Similar Homes Nearby


Similar Home Values
Comparable nearby listings and their asking prices.
| Address | Price | Beds | Baths | Sq Ft |
|---|---|---|---|---|
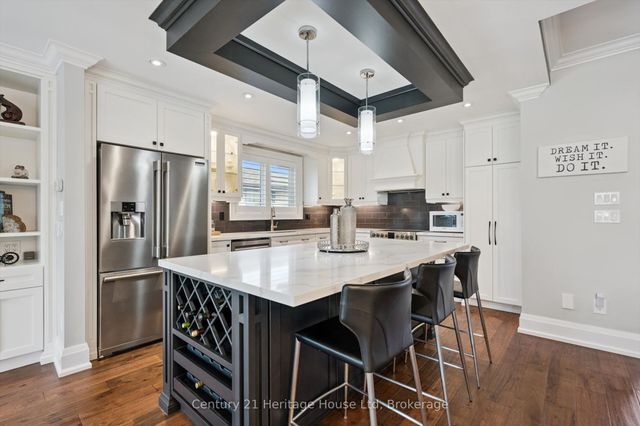
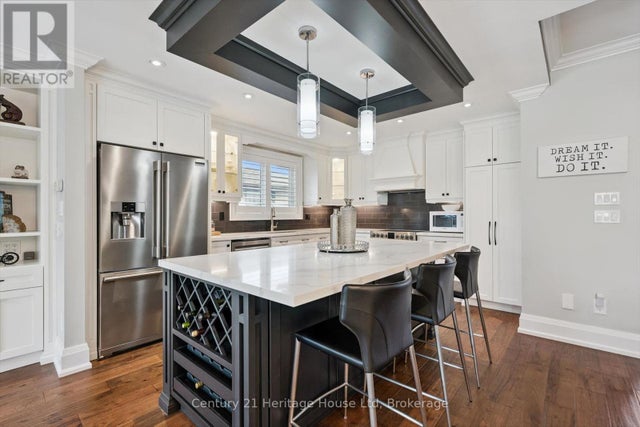
| 15 Conference Boulevard, Toronto, ON | CA$1,185,000 | 5 | 3 | — |
| 15 CONFERENCE BOULEVARD, Toronto (Centennial Scarborough), ON | CA$1,185,000 | 5 | 3 | — |
| 246 Waterloo Avenue, Toronto, ON | CA$1,187,000 | 5 | 3 | — |
| 246 WATERLOO AVENUE, Toronto (Bathurst Manor), ON | CA$1,187,000 | 5 | 3 | — |
| 28 Keegan Crescent, Toronto, ON | CA$1,188,000 | 7 | 4 | — |
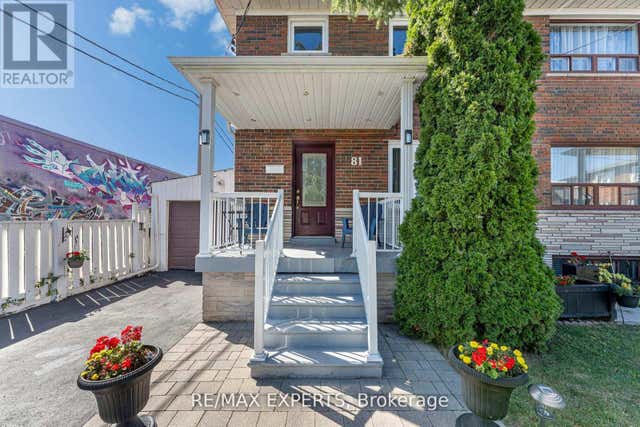
| 81 HAGAR AVENUE, Toronto (Rockcliffe-Smythe), ON | CA$1,188,000 | 6 | 2 | — |


