

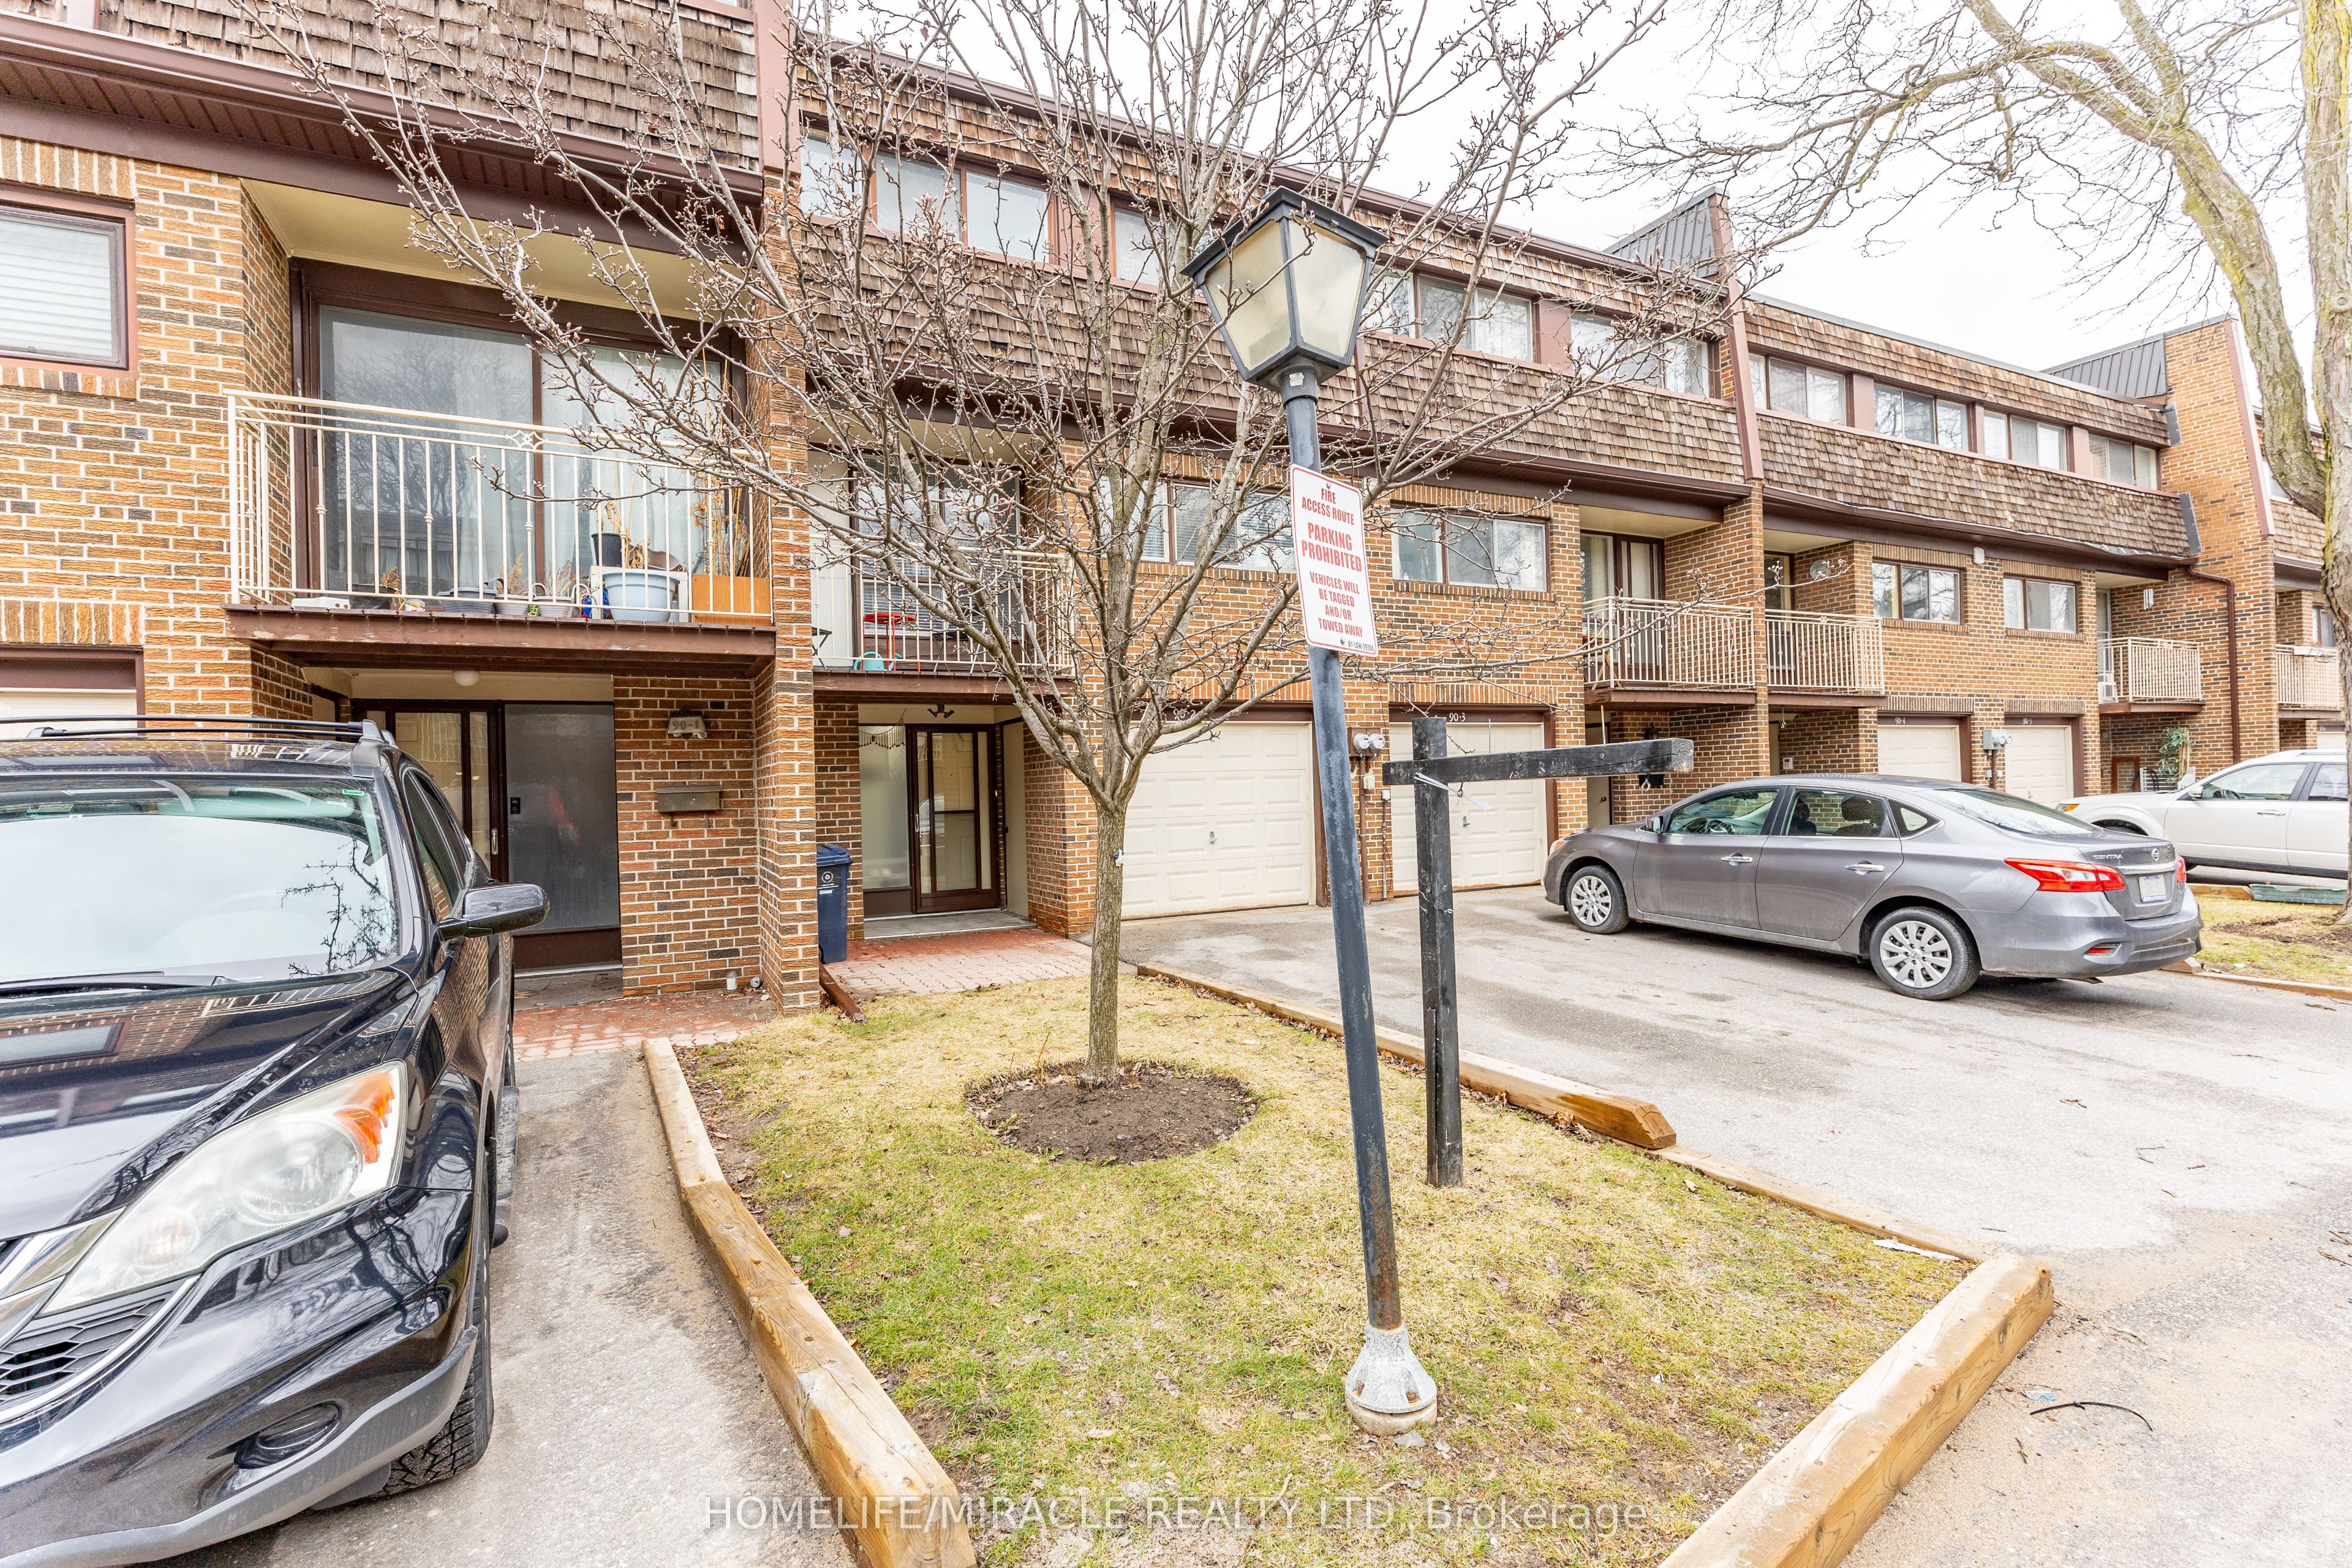
90 Castlebury Crescent 2, Toronto, ON M2H 1W8
Toronto County
Key Facts
Description
Bright and spacious 3-bedroom, 3-bathroom condo townhouse offering three levels of comfortable living! Featuring a built-in garage and a private rear yard, this home is perfect for families seeking both space and convenience. Tastefully renovated top to bottom in 2021, including amodern kitchen, updated bathrooms, and stylish pot lights throughout, plus a newly added washroom in 2023 for enhanced functionality. Located in a highly sought-after school district, within the catchment for A.Y. Jackson Secondary School and Zion Heights Middle School. Just steps to TTC, GO Station, plazas,community centre, Seneca College, Canadian Memorial Chiropractic College, and the library, everything you need is within easy reach. Nestled in a quiet, family-friendly neighbourhood while still enjoying the benefits of city living. Condo fees include: water, Bell cable TV, and unlimited high-speed internet, offering exceptional value. Washer & Dryer (2023), owned tankless water heater (2023), furnace (2022), and A/C (2021).
Property Information
Property Type
Residential
Style
3-Storey
Stories
3
Garage Spaces
1
Parking Spaces
2
MLS® Listing#
C12906630
Property Features
Exterior
Cooling
Heating
Basement
Parking
Roof
Rooms
- 2.69 x 2.48Main
- Bedroom 23.95 x 3.05Upper
- Bedroom 33.45 x 2.63Upper
- Dining Room3.17 x 3.06Main
- Family Room3.56 x 3.24
- Kitchen3.05 x 2.06Main
- Living Room5.81 x 3.45Main
- Master Bedroom4.94 x 3.02Upper
Financial Details
HOA
CA$710
YCC
Annual Taxes
CA$3,401
Tax year 2025
Parcel Number
110120024
Directions
Leslie And Cummer
Affordability Calculator
$157,800
Estimated monthly payment
$4,199/mo
Principal $631,200 · Est. interest $880,580 over 30 yrs
Neighborhood Market Statistics
How this home compares to active listings in Toronto, ON
- CA$783,173
- Median Listing Price
- 44
- Median Days on Market
- 950
- Median Sq Ft
- CA$823
- Median Price / Sq Ft
- 18,905
- Active Listings
- This home’s price is 1% above the area median.
Market statistics compiled from active EXIT Realty® and MLS listings in Toronto, ON.
Location

Points of Interest in Toronto, ON
Showing the Toronto area map.
Nearby Schools
Zion Heights Middle School
Secondary · 0.1 km away
Oxford Learning
School · 0.2 km away
Pineway Public School
Elementary · 0.3 km away
Cresthaven Public School
Elementary · 0.6 km away
Ecole Elementaire Paul Demers
Elementary · 0.6 km away
Northwood Academy Montessori Plus
Elementary · 0.8 km away
A Y Jackson Secondary School
Secondary · 1.0 km away
Holy Redeemer Elementary School
Elementary · 1.2 km away
Crestview Public School
Elementary · 1.3 km away
Cliffwood Public School
Elementary · 1.3 km away
Steelesview Public School
Elementary · 1.4 km away
Lester B Pearson Elementary School
Elementary · 1.4 km away
Don Valley Junior High School
Secondary · 1.5 km away
Jingbao Bilingual Children's Centre
School · 1.6 km away
Our Lady of Guadalupe Catholic School
School · 1.6 km away
Hillmount Public School
Elementary · 1.6 km away
Highland Junior High School
Secondary · 1.6 km away
St Matthia's Elementary School
Elementary · 1.6 km away
Tyndale University
Secondary School · 1.7 km away
Learnstyle
School · 1.7 km away
Commute Calculator
Nearby Homes



Similar Homes Nearby



Similar Home Values
Comparable nearby listings and their asking prices.
| Address | Price | Beds | Baths | Sq Ft |
|---|---|---|---|---|
| 555 Wilson Hts Boulevard 215, Toronto, ON | CA$558,888 | 3 | 2 | — |
| 215 - 555 WILSON HTS BOULEVARD, Toronto (Clanton Park), ON | CA$558,888 | 3 | 2 | — |
| 358 - 4005 DON MILLS ROAD, Toronto (Hillcrest Village), ON | CA$559,000 | 3 | 2 | — |
| 601 - 25 SILVER SPRINGS BOULEVARD, Toronto (L'Amoreaux), ON | CA$559,000 | 3 | 2 | — |
| 4005 Don Mills Road 358, Toronto, ON | CA$559,000 | 3 | 2 | — |
| 125 Leeward Glenway 112, Toronto, ON | CA$559,000 | 3 | 2 | — |
Moving Cost Estimate
EXIT Agents in Toronto


Listing Courtesy: HOMELIFE/MIRACLE REALTY LTD - 4162893000
Presented by: CHIRAGKUMAR AMIN