

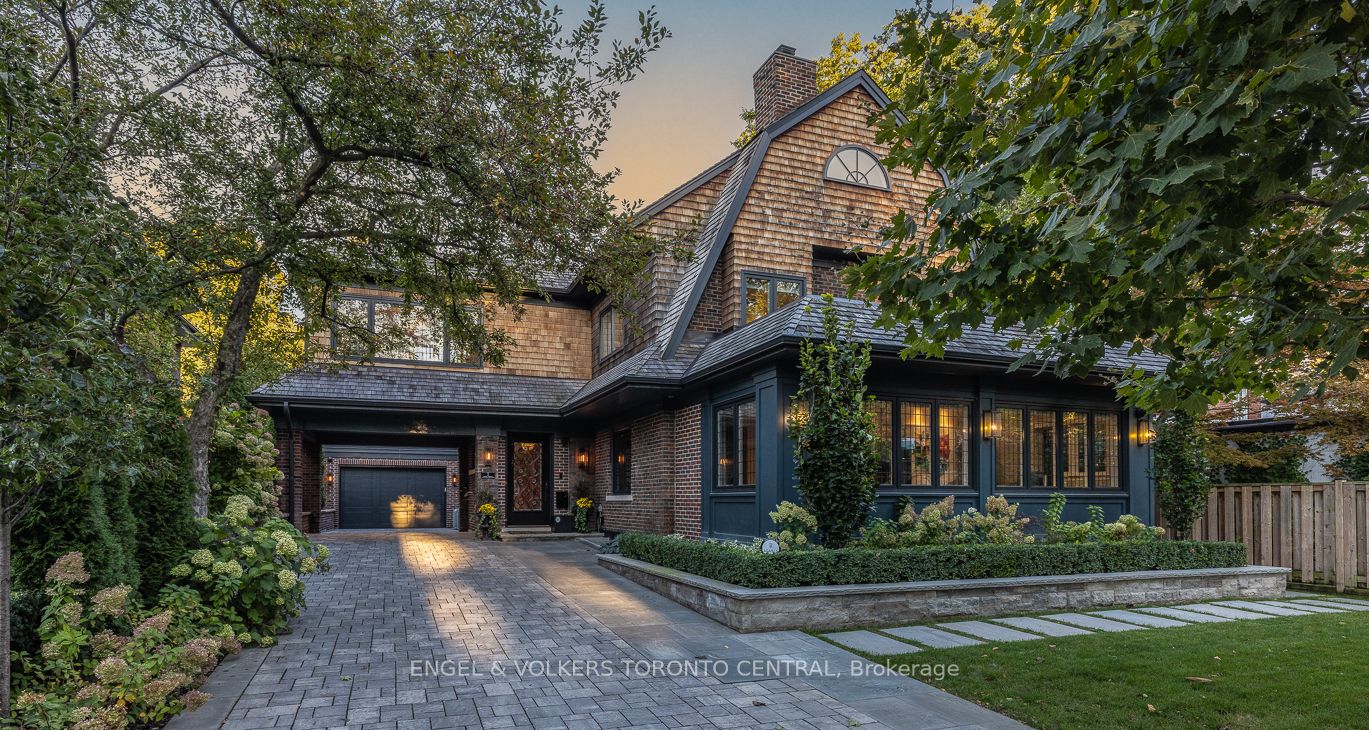
1 Bryce Avenue, Toronto, ON M4V 2B3
Toronto County
Key Facts
Description
Welcome to One Bryce Avenue - a four-bedroom residence where classic elegance meets modern sophistication. Recently expanded and completely rebuilt from the studs out, this exquisite home perfectly blends the original architecture with refined finishes and thoughtful design. The main level features a sun-filled living room with fireplace, recessed lighting, and walkout to the deck. The entertainment-sized dining room with wainscotting and pocket doors flows seamlessly into both the living area and gourmet chef's kitchen, appointed with bespoke cabinetry, Miele appliances, and a generous island ideal for gatherings. A distinguished main-floor office with wall-to-wall windows offers a bright, inspiring workspace, while the adjoining family room with rich custom wood paneling and a fireplace creates a warm and inviting setting for relaxed evenings. Every room exudes understated luxury, accentuated by detailed millwork, coffered ceilings, and designer lighting.Upstairs, the serene primary suite offers a spa-inspired ensuite and walk-in closet, while the spacious second bedroom also includes its own ensuite bath. A sunlit office with built-ins and wall-to-wall windows provides a flexible retreat for work or reading. The third floor presents two additional bedrooms bathed in natural light beneath a striking skylight-perfect for family or guests.The finished lower level extends the living space with a professional-grade gym, relaxing sauna, temperature-controlled wine cellar, and ample storage. Even the garage reflects the home's craftsmanship, featuring custom shelving and organizational systems.Set on a quiet, tree-lined street, One Bryce Avenue will stand the test of time - a home where every element has been beautifully reimagined and lovingly restored.
Property Information
Property Type
Residential
Sub-Type
Single Family Residence
Style
3-Storey
Stories
3
Lot Dimensions
51.0x181.0
Garage Spaces
2
Parking Spaces
7
MLS® Listing#
C12737330
Property Features
Interior
Exterior
Appliances
Cooling
Heating
Fireplace
Basement
Pool
Parking
Lot Features
Construction
Roof
Security
Rooms
- 3.44 x 3.05Basement
- 3.23 x 2.04
- 5.24 x 1.74
- Bedroom4.7 x 3.28Basement
- Bedroom7.45 x 7.45Second
- Bedroom 25.16 x 4.63Second
- Bedroom 35.18 x 4.62Third
- Bedroom 45.14 x 4.11Third
- Dining Room5.43 x 3.91
- Exercise Room6.74 x 3.56Basement
- Family Room4.27 x 3.97
- Kitchen6.14 x 4.17
- Laundry2.16 x 1.87
- Living Room8.16 x 6.22
- Office4.75 x 3.74Second
- Office6.47 x 3.0
Financial Details
Annual Taxes
CA$29,115
Tax year 2025
Parcel Number
211900076
Directions
https://maps.app.goo.gl/zk3q9yqMpu1t63W29
Affordability Calculator
$1,390,000
Estimated monthly payment
$36,991/mo
Principal $5,560,000 · Est. interest $7,756,695 over 30 yrs
Neighborhood Market Statistics
How this home compares to active listings in Toronto, ON
- CA$784,398
- Median Listing Price
- 43
- Median Days on Market
- 950
- Median Sq Ft
- CA$817
- Median Price / Sq Ft
- 20,076
- Active Listings
- This home’s price is 786% above the area median.
Market statistics compiled from active EXIT Realty® and MLS listings in Toronto, ON.
Location

Points of Interest in Toronto, ON
Showing the Toronto area map.
Nearby Schools
Mothercraft
School · 0.1 km away
Oriole Nursery School
School · 0.1 km away
The Dalton School
School · 0.3 km away
The York School - Junior School
Elementary · 0.3 km away
Council of Ministers of Education Canada
School · 0.4 km away
Montessori for Children-St Clair
Elementary · 0.4 km away
Upper Canada College
School · 0.5 km away
Deer Park Junior and Senior Public School
Elementary · 0.5 km away
The Linden School
Elementary · 0.6 km away
Brown Junior Elementary School
Elementary · 0.7 km away
The York School
Elementary · 0.7 km away
Ontario Teachers Federation
School · 0.8 km away
Arrowsmith School
School · 0.9 km away
De la Salle College
School · 0.9 km away
Bishop Strachan School
Elementary · 1.0 km away
Spectrum Alternative School Sr
School · 1.0 km away
Cottingham Junior Elementary School
Elementary · 1.1 km away
Our Lady of Perpetual Help School
School · 1.2 km away
Kohai Educational Centre
Elementary · 1.2 km away
The Study Academy
School · 1.3 km away
Commute Calculator
Nearby Homes



Similar Homes Nearby


Similar Home Values
Comparable nearby listings and their asking prices.
| Address | Price | Beds | Baths | Sq Ft |
|---|---|---|---|---|
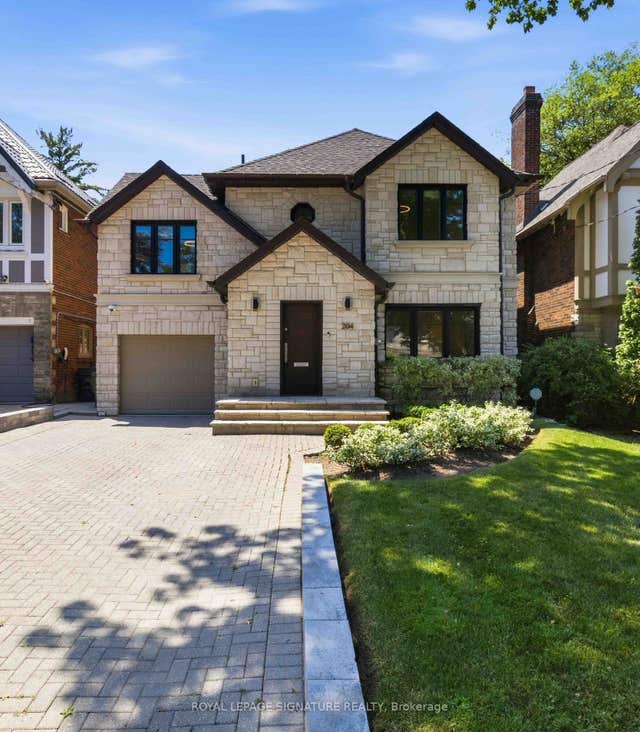
| 204 Richview Avenue, Toronto, ON | CA$4,880,000 | 5 | 4 | — |
| 204 RICHVIEW AVENUE, Toronto (Forest Hill South), ON | CA$4,880,000 | 5 | 4 | — |
| 28 CARNWATH CRESCENT, Toronto (St. Andrew-Windfields), ON | CA$4,888,000 | 5 | 5 | — |
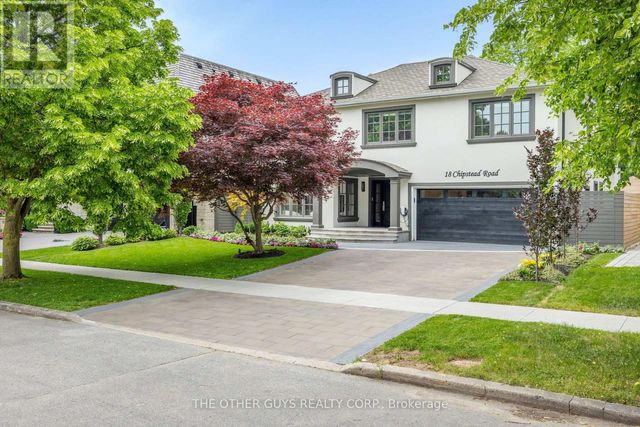
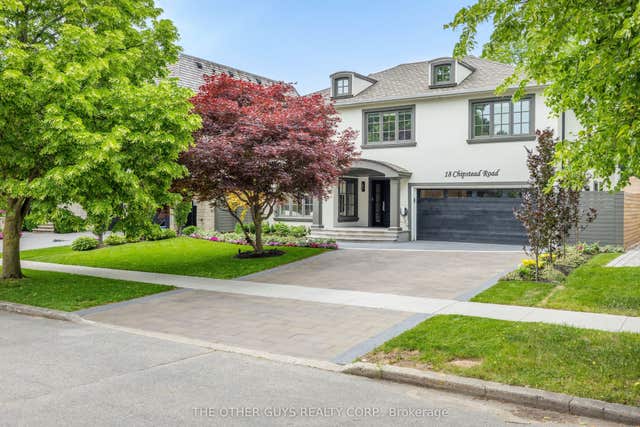
| 18 CHIPSTEAD ROAD, Toronto (Banbury-Don Mills), ON | CA$4,888,000 | 5 | 5 | — |
| 18 Chipstead Road, Toronto, ON | CA$4,888,000 | 5 | 5 | — |
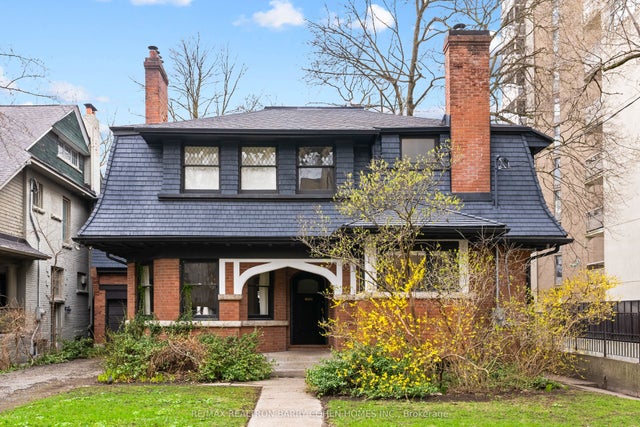
| 147 & 149 Farnham Avenue, Toronto, ON | CA$4,890,000 | 4 | 4 | — |
Moving Cost Estimate
EXIT Agents in Toronto


Listing Courtesy: ENGEL & VOLKERS TORONTO CENTRAL - 4166281357
Presented by: ANITA SPRINGATE-RENAUD