

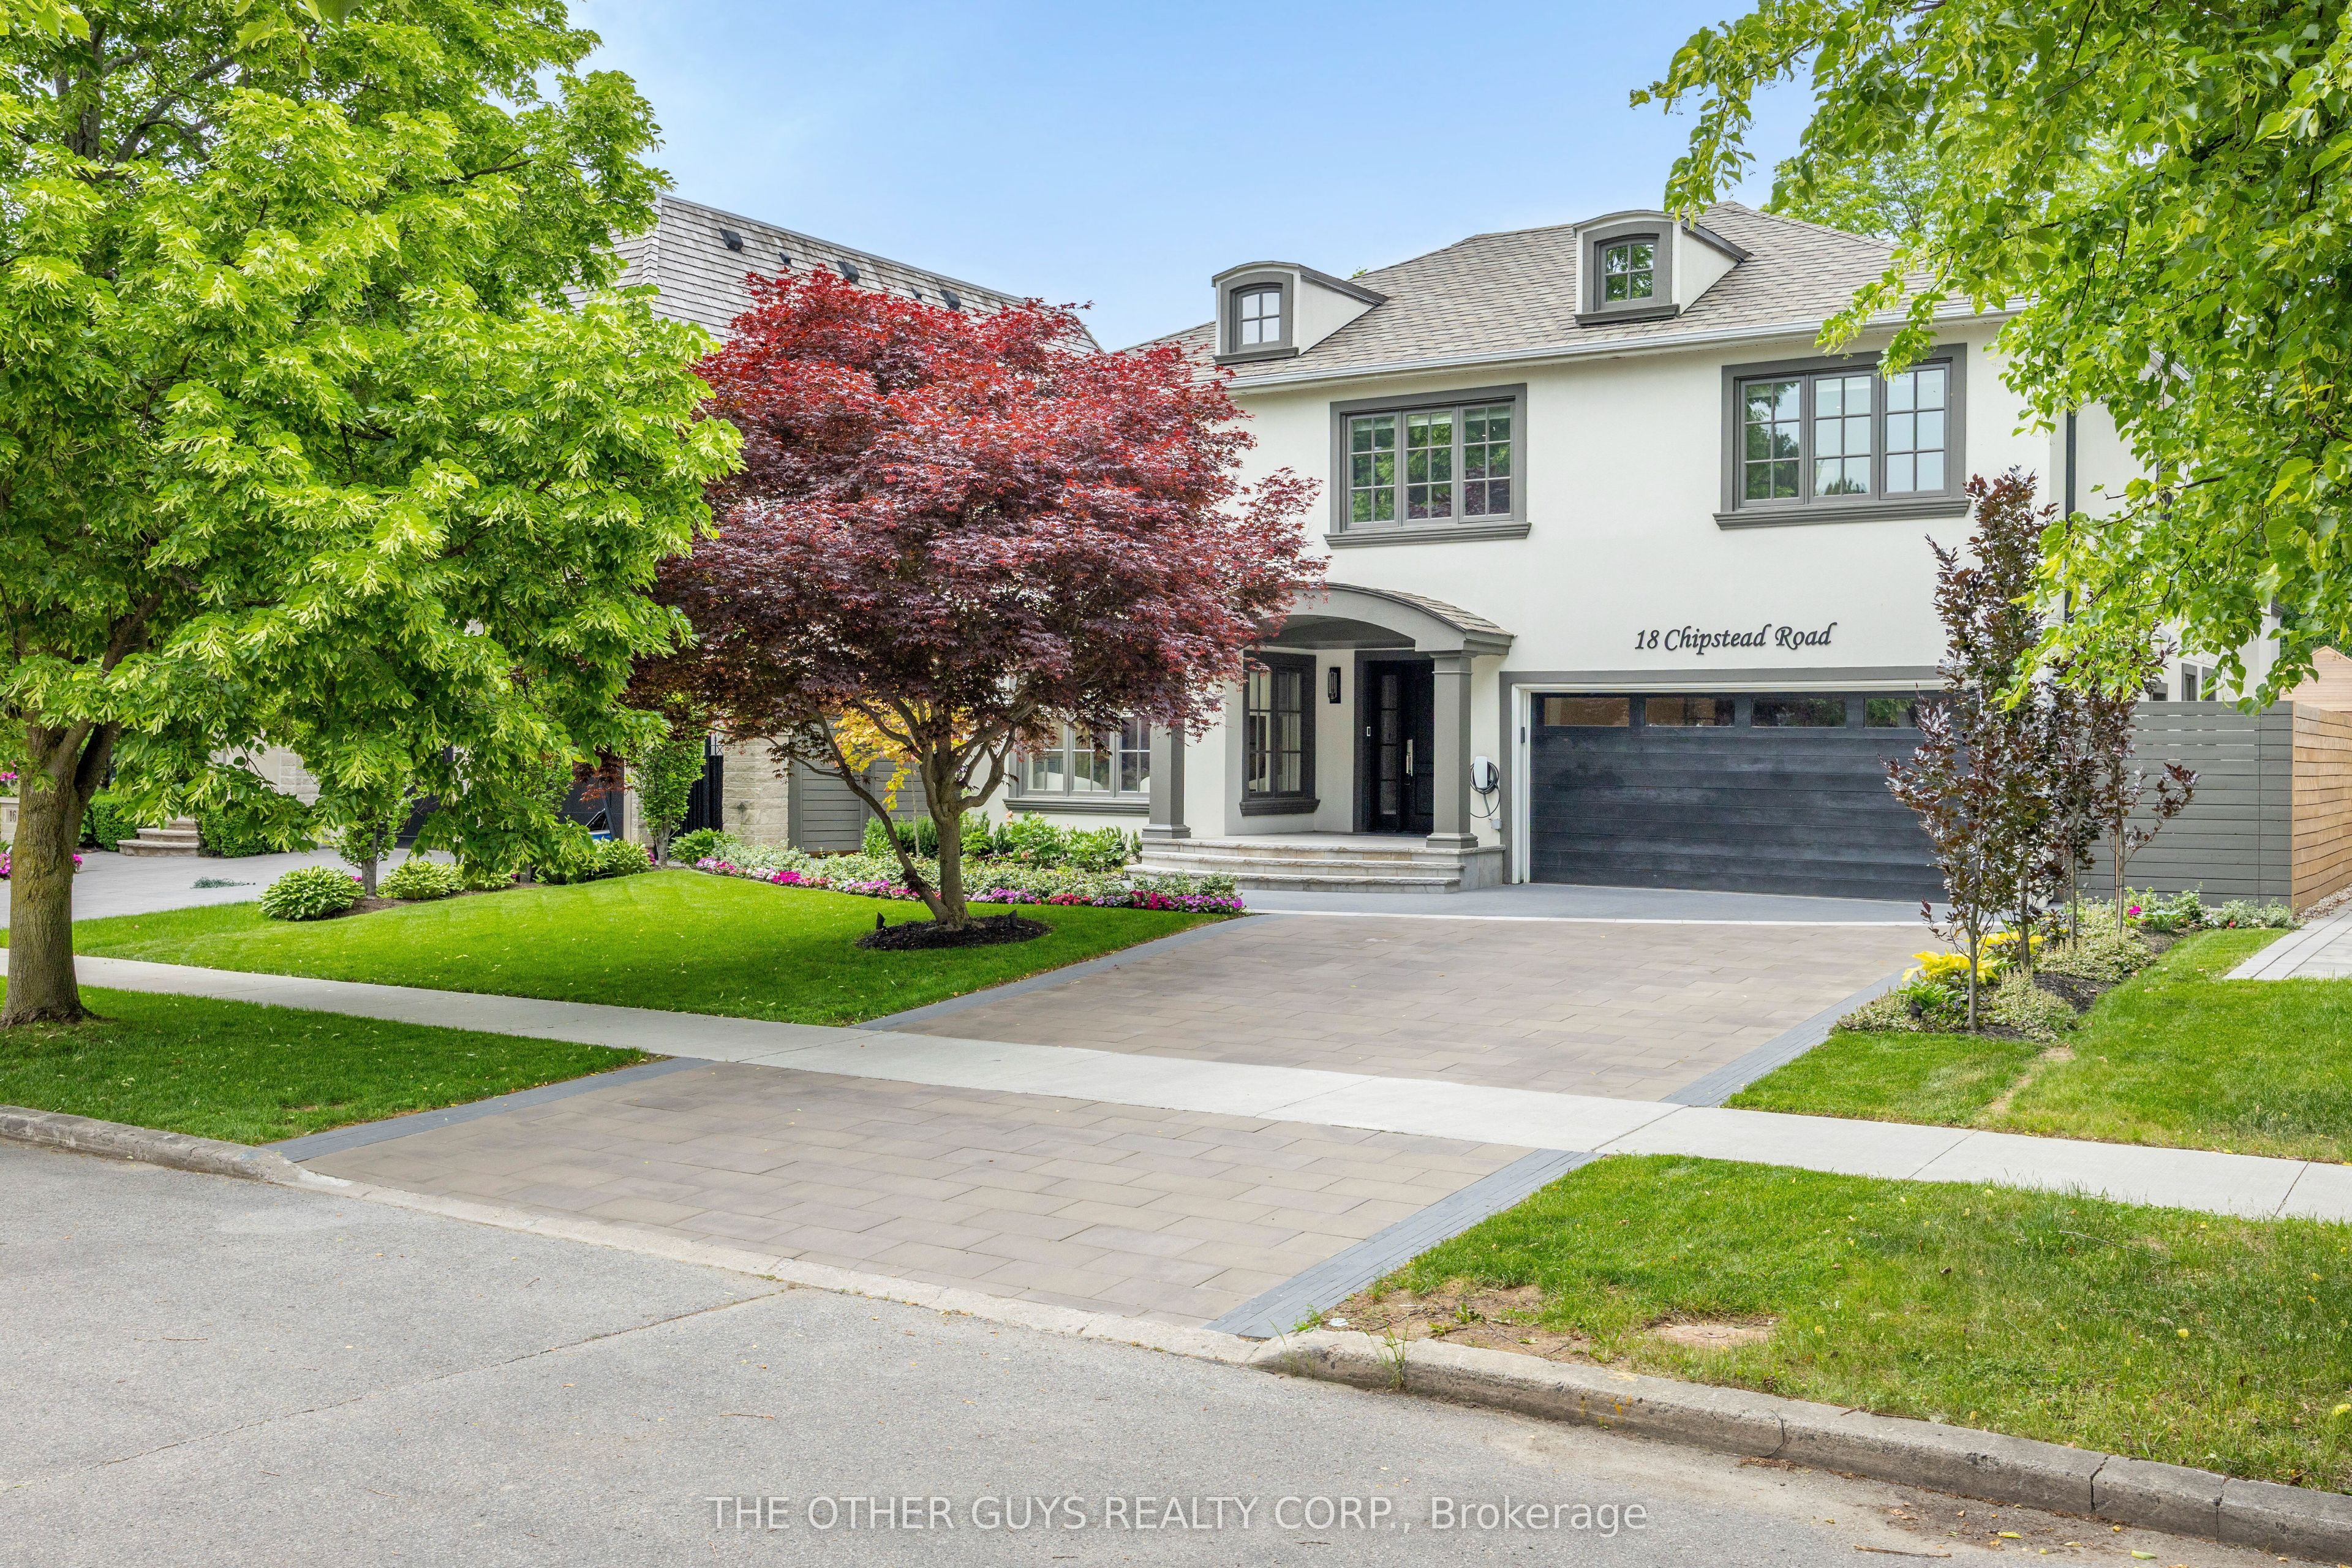
18 Chipstead Road, Toronto, ON M3B 3E6
Toronto County
Key Facts
Description
Welcome to 18 Chipstead Road, an entertainer's dream home, conveniently located in the heart of Denlow near Bayview and 401 with great schools and lots of local shopping nearby. This fully renovated 4200 + square foot home is one of the nicest homes in the area. Interior designers Jeffrey Douglas and Chantal Philippe contributed to the designs and furnishing choices. Landscape architect Wendy Berger and her team contributed to the landscape architecture. From the moment you walk in the front door, you know this home is calming and special. Super spacious, yet oh so warm and cozy. New custom stairs and railings. Massive 2-story upper hallway with 4 oversized skylights. The brand new open concept custom kitchen/family room has tons of natural light and a new linear Regency gas fireplace. The almost 45-foot-long lounge/living/dining room combination is great for entertaining. The powder room is stunning. The pantry/mud room is off the main hall and has plenty of cupboards and counter space. It also has a separate full-size fridge, wine fridge and dishwasher. The pantry connects to the garage which has polyaspartic floors. The primary suite is an open concept retreat with a coffered ceiling and plenty of natural light. The Regency 3-sided gas fireplace enhances the bedroom and the primary lounge area. The primary bath has a 2-person shower and a separate soaking tub, overlooking the primary upper deck that overlooks the pool. The primary custom backlit closet is expansive with 2 skylights. All other bedrooms are king-size rooms with 2 additional en-suites and custom finishes. The basement has an open concept media area with a gas fireplace and room for a card table, pool table, and multiple workout areas. The backyard oasis has dining under the primary upper deck as well as a lounge area off the pool.
Property Information
Property Type
Residential
Sub-Type
Single Family Residence
Style
2-Storey
Stories
2
Lot Dimensions
60.0x120.0
Parking Spaces
6
MLS® Listing#
C13440660
Property Features
Appliances
Cooling
Heating
Fireplace
Basement
Pool
Parking
Construction
Roof
Rooms
- 5.05 x 2.97Main
- Bedroom 24.86 x 4.14Second
- Bedroom 33.66 x 5.27Second
- Bedroom 44.08 x 5.27Second
- Dining Room6.10 x 3.75Main
- Family Room6.71 x 3.61Main
- Kitchen5.05 x 3.74Main
- Living Room7.62 x 4.05Main
- Master Bedroom9.07 x 6.64Second
Financial Details
Annual Taxes
CA$19,866
Tax year 2026
Parcel Number
101240061
Directions
Yotk Mills / Bayview
Affordability Calculator
$977,600
Estimated monthly payment
$26,016/mo
Principal $3,910,400 · Est. interest $5,455,356 over 30 yrs
Neighborhood Market Statistics
How this home compares to active listings in Toronto, ON
- CA$783,173
- Median Listing Price
- 44
- Median Days on Market
- 950
- Median Sq Ft
- CA$823
- Median Price / Sq Ft
- 18,905
- Active Listings
- This home’s price is 524% above the area median.
Market statistics compiled from active EXIT Realty® and MLS listings in Toronto, ON.
Location

Points of Interest in Toronto, ON
Showing the Toronto area map.
Nearby Schools
York Mills Collegiate Institute
Secondary · 0.3 km away
Ecole Secondaire Etienne-Brule
Secondary · 0.3 km away
Denlow Public School
Elementary · 0.7 km away
Windfields Junior High School
Secondary · 0.8 km away
Harrison Public School
Elementary · 1.0 km away
The Giles School
Secondary · 1.3 km away
Central Montessori School
Elementary · 1.3 km away
Rippleton P.S.
Elementary · 1.3 km away
Rippleton Public School
Elementary · 1.3 km away
Junior Academy
Elementary · 1.3 km away
Hawthorn School
Elementary · 1.4 km away
Bayview Hebrew School of the Arts
School · 1.4 km away
Willowwood School
Elementary · 1.4 km away
Topkids Éducation Center
School · 1.4 km away
Stanford International College
Secondary School · 1.5 km away
Brooklyn College
Secondary School · 1.5 km away
St Andrews Junior High School
Secondary · 1.5 km away
Globe Cambridge School
Elementary · 1.7 km away
Don Mills Childrens Centre
School · 1.7 km away
Owen Public School
Elementary · 1.7 km away
Commute Calculator
Nearby Homes
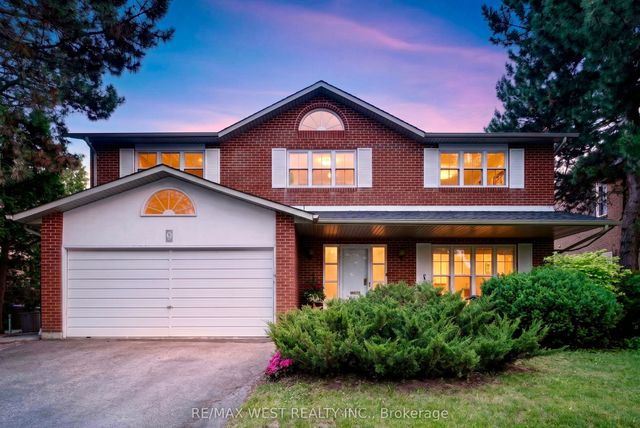
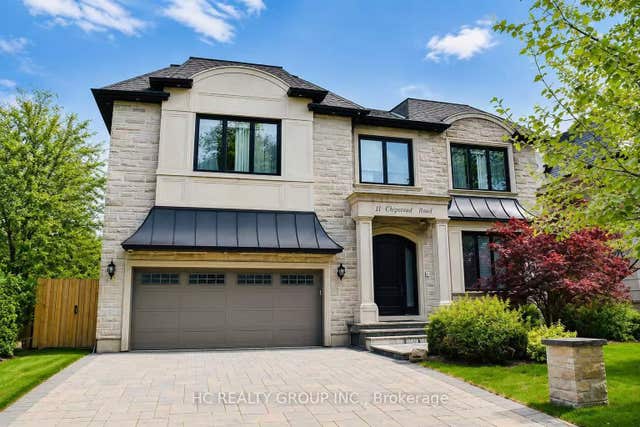

Similar Homes Nearby
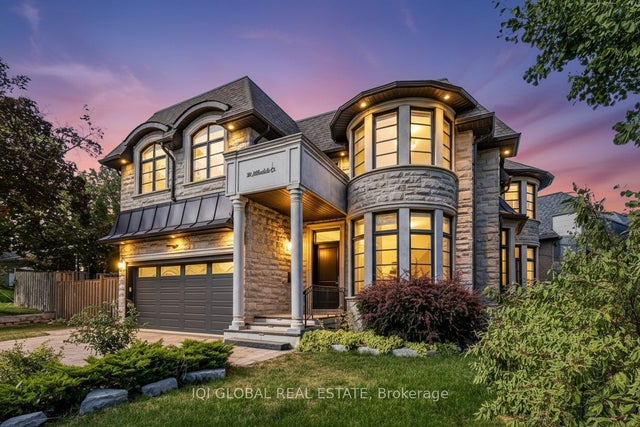

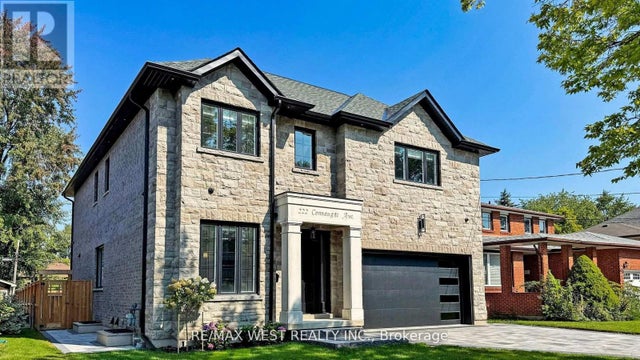

Similar Home Values
Comparable nearby listings and their asking prices.
| Address | Price | Beds | Baths | Sq Ft |
|---|---|---|---|---|
| 29 Alderdale Court, Toronto, ON | CA$3,430,000 | 6 | 6 | — |
| 222 Connaught Avenue, Toronto, ON | CA$3,439,000 | 5 | 7 | — |
| 222 CONNAUGHT AVENUE, Toronto (Newtonbrook West), ON | CA$3,439,000 | 5 | 7 | — |
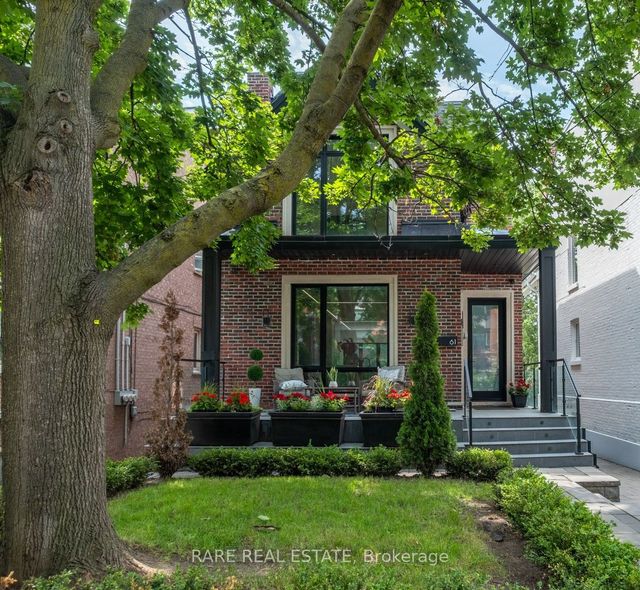
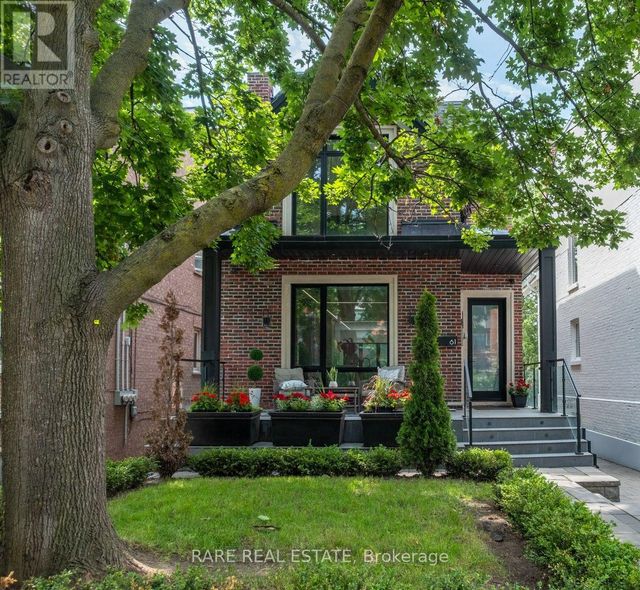
| 61 Shannon Street, Toronto, ON | CA$3,449,000 | 4 | 5 | — |
| 61 SHANNON STREET, Toronto (Trinity-Bellwoods), ON | CA$3,449,000 | 4 | 5 | — |
| 51 Thirty Ninth Street, Toronto, ON | CA$3,450,000 | 6 | 6 | — |


