

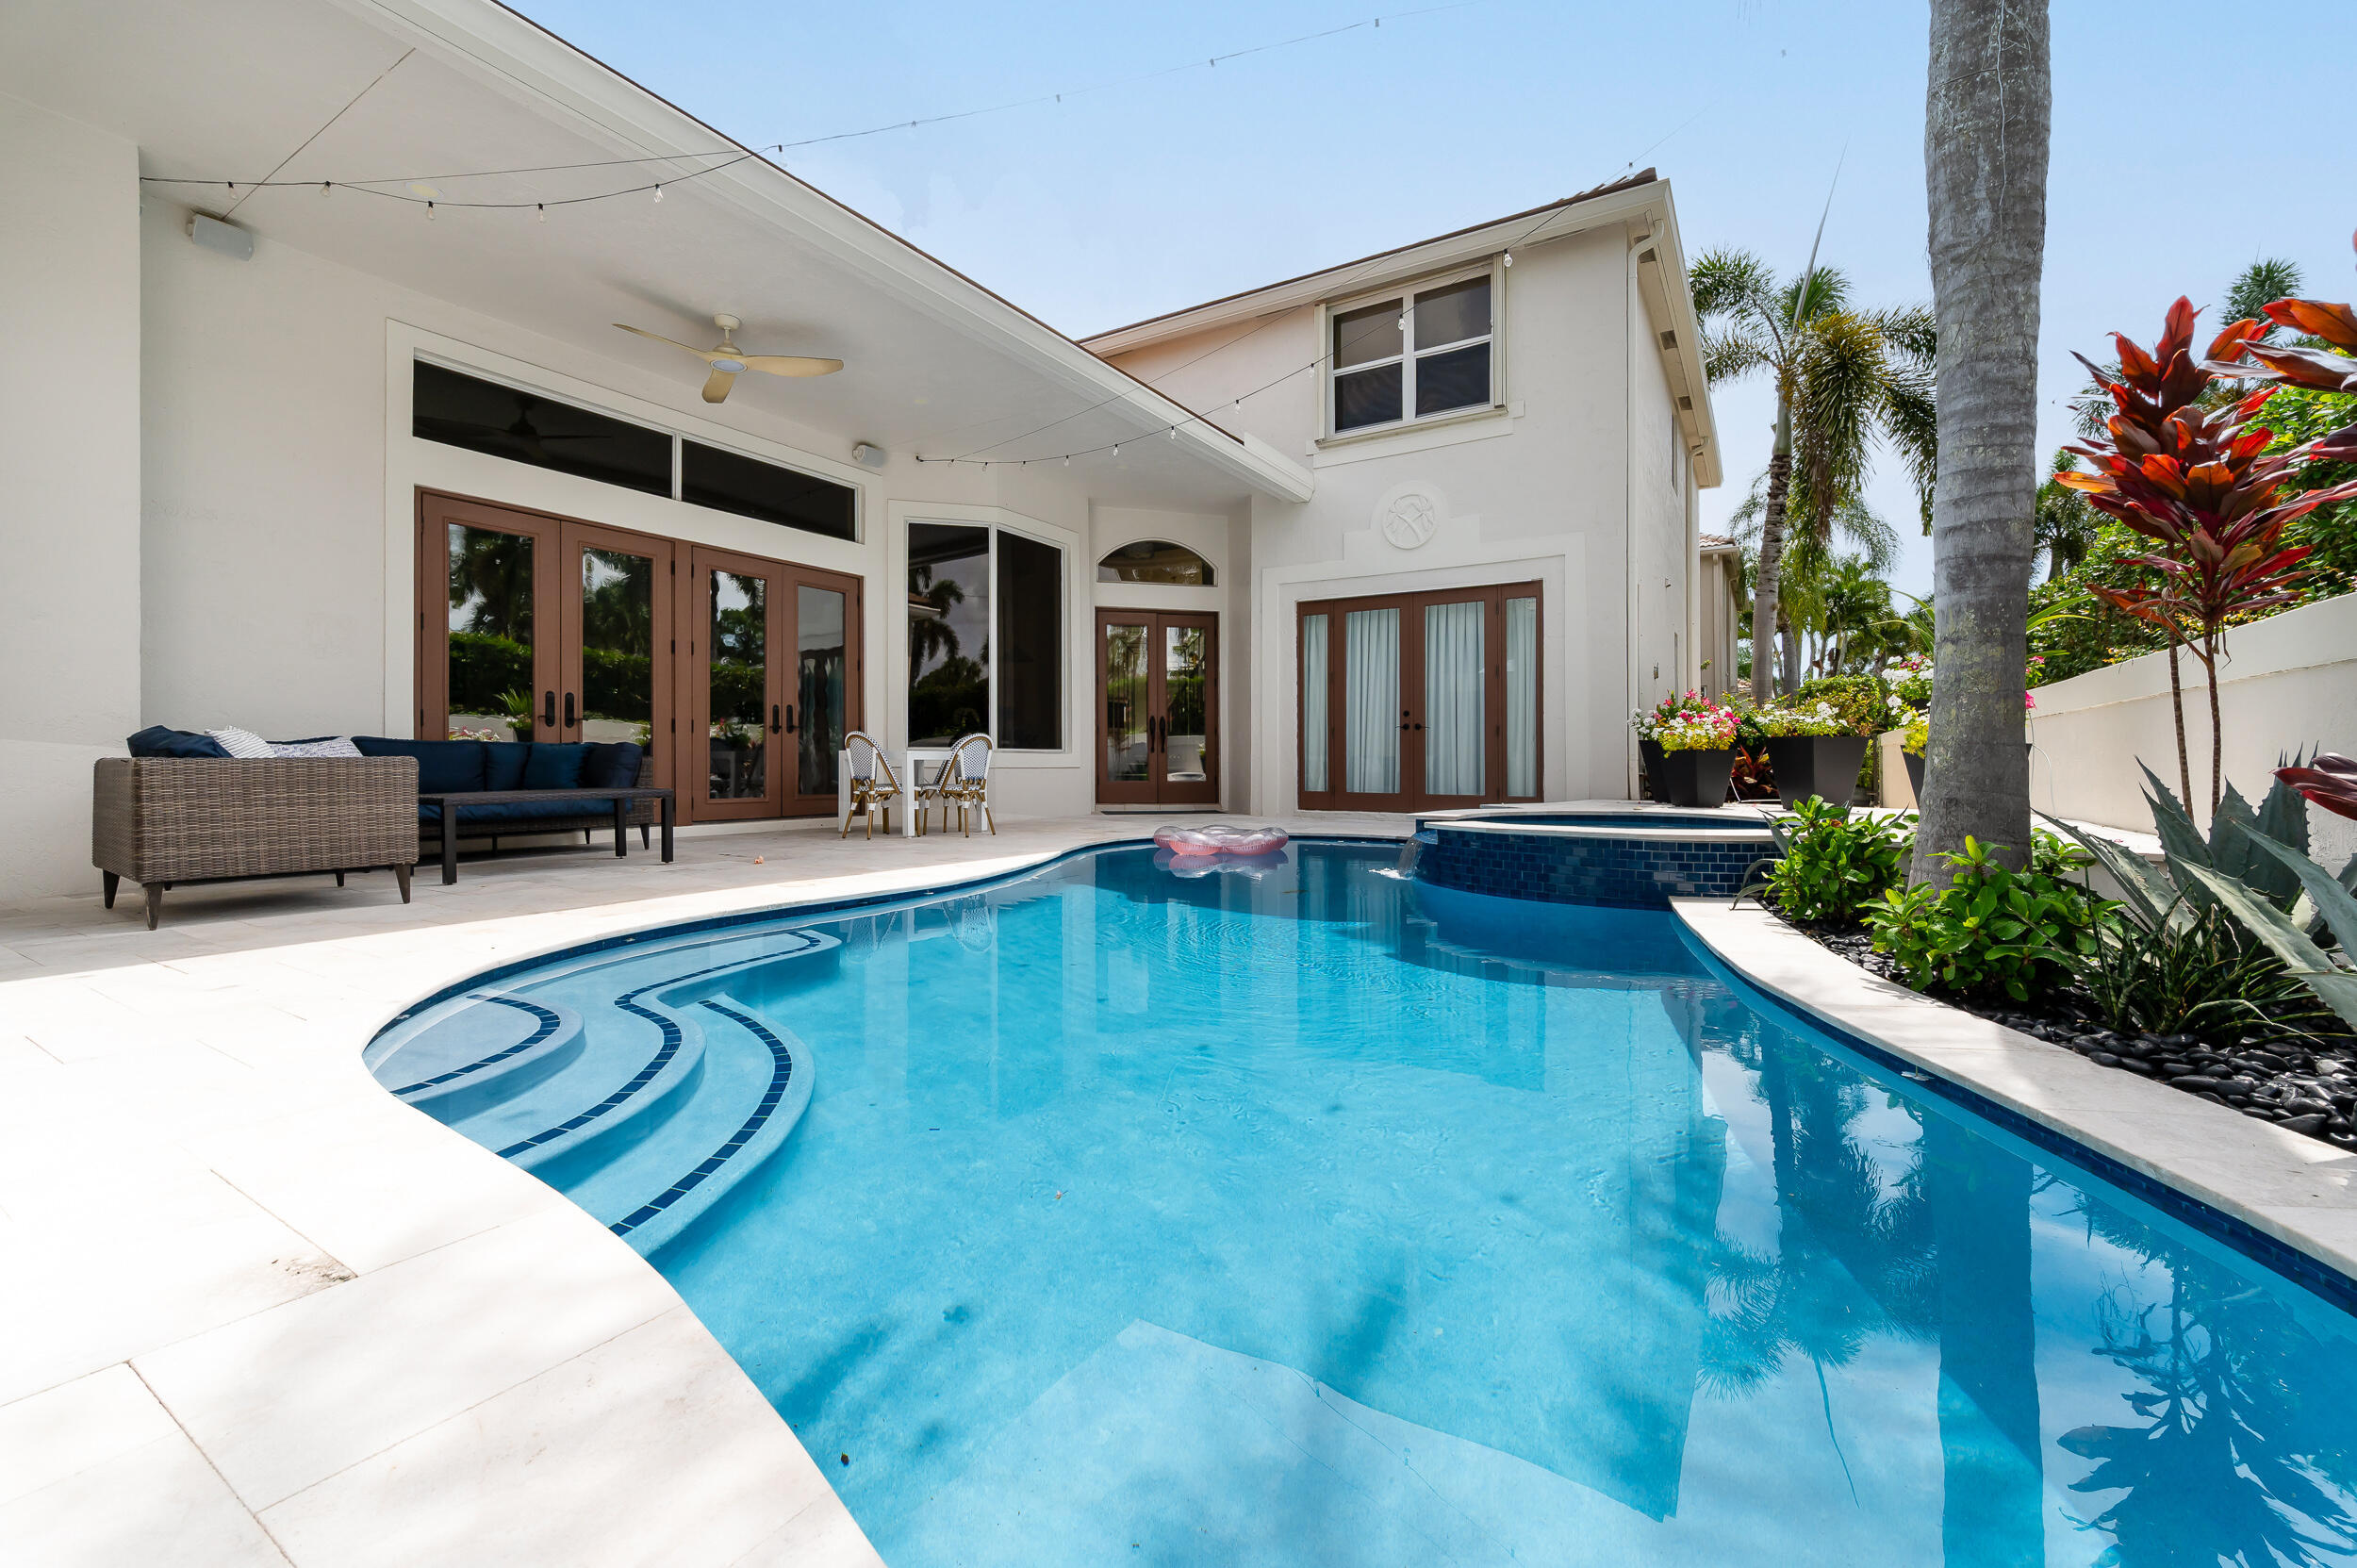
3323 NW 53RD Circle, Boca Raton, FL 33496
STRATFORD GREEN · Palm Beach County
Key Facts
Description
Beautifully renovated and move-in ready, this 5-bedroom, 4-bath courtyard residence is located within Woodfield Country Club. Thoughtfully updated for modern living, the home features a detached guest house with its own bedroom and full bath, offering ideal accommodations for guests, or a private home office. The private courtyard serves as the centerpiece of the home, featuring a newly resurfaced pool and spa, new paver deck, and exceptional indoor-outdoor living. Inside, the home has been extensively updated with a designer kitchen featuring quartz countertops, beautifully renovated bathrooms, luxury vinyl plank flooring throughout the living areas and bedrooms, designer lighting, custom closet systems, garage storage, and a functional mudroom. Additional im provements include a 2020 concrete tile roof, motorized shades, and fresh interior and exterior paint. The spacious primary suite is conveniently located on the main level, while three additional bedrooms upstairs provide comfortable accommodations for guests.
Property Information
Property Type
Residential
Sub-Type
Single Family Residence
Structure Type
House
Year Built
1994
Stories
2
Living Area
3,881 sq ft
Lot Size
0.19 acres
Garage Spaces
2
Parking Spaces
2
Zoning
RE1 (city)
Days on Market
7
MLS® Listing#
B26051872
Property Features
Interior
Exterior
Appliances
Cooling
Heating
Flooring
Pool
Parking
Laundry
Lot Features
Construction
Foundation
Roof
Security
Community
Utilities
Sewer
Water Source
Rooms
- 18 X 15First
- Bedroom 213 X 12Second
- Bedroom 312 X 12Second
- Bedroom 411 X 11Second
- Bedroom 518 X 12Second
- Family Room26 X 18Main
- Kitchen15 X 16First
- Living Room18 X 17First
Schools
- Elementary:
- Calusa (Palm Beach)
- Middle:
- Omni
- High:
- Spanish River
Financial Details
HOA
$3,415 / Quarterly
Annual Taxes
$14,352
Tax year 2025
Assessed Value
$820,078
Parcel Number
06424703050000780
Directions
Drive south on North Military Trail. Right to NW 51st St. Right to NW 55th Diagonal. Bear left to stay on NW 55th Diagonal. Left to NW 53rd Circle. Turn left to stay on NW 53rd Circle.
Affordability Calculator
$469,800
Estimated monthly payment
$12,502/mo
Principal $1,879,200 · Est. interest $2,621,651 over 30 yrs
Neighborhood Market Statistics
How this home compares to active listings in Boca Raton, FL
- $565,587
- Median Listing Price
- 81
- Median Days on Market
- 1,549
- Median Sq Ft
- $361
- Median Price / Sq Ft
- 1,755
- Active Listings
- This home’s price is 315% above the area median.
- Its price per sq ft is 68% above the area median.
Market statistics compiled from active EXIT Realty® and MLS listings in Boca Raton, FL.
Location

Points of Interest in Boca Raton, FL
Showing the Boca Raton area map.
Nearby Schools
Omni Middle School
Secondary · 0.4 mi away
Spanish River Community High School
Secondary · 0.5 mi away
Saint Andrew's School
Secondary · 0.9 mi away
Spanish River Christian School
Elementary · 1.1 mi away
Calusa Elementary School
Elementary · 1.8 mi away
Pine Crest School
Secondary · 1.8 mi away
Pope John Paul II High School
Secondary · 1.8 mi away
Don Estridge High Tech Middle School
Secondary · 2.2 mi away
Ucmas Mental Math Schools
School · 2.2 mi away
Morikami Park Elementary School
Elementary · 2.2 mi away
Whispering Pines Elementary School
Elementary · 2.2 mi away
Tamim Academy Boca Raton
School · 2.3 mi away
Verde Elementary School
Elementary · 2.4 mi away
Olympic Heights High School
Secondary · 2.5 mi away
Lloyd Preparatory School
School · 2.5 mi away
Children's House Montessori of North Boca
Elementary · 2.5 mi away
Fusion Academy Boca Raton
School · 2.7 mi away
Puffin Montessori
Elementary · 2.8 mi away
St Jude Catholic School
School · 2.8 mi away
Emerging Minds Montessori Academy
Elementary · 2.8 mi away
Commute Calculator
Nearby Homes

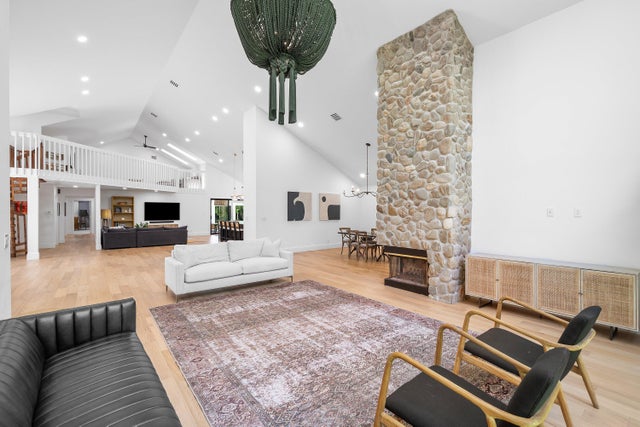

Similar Homes Nearby
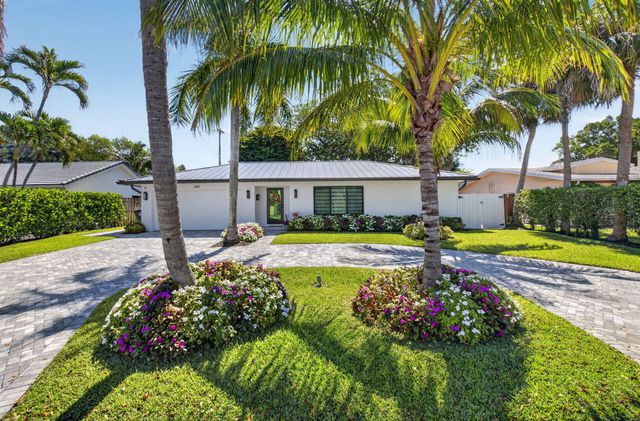
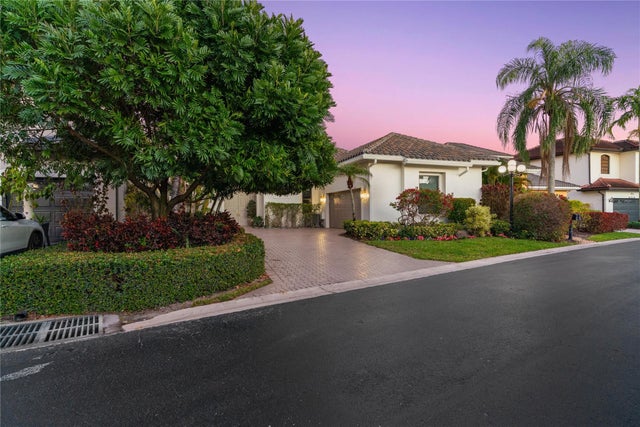

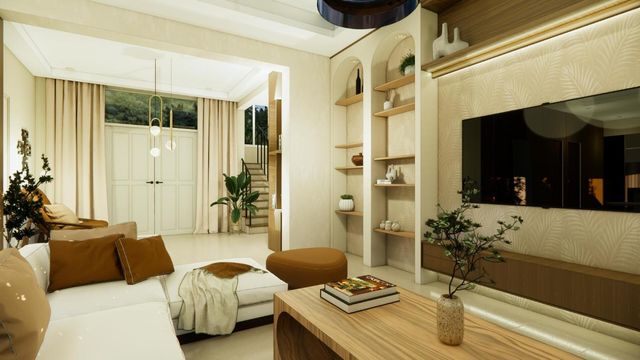

Similar Home Values
Comparable nearby listings and their asking prices.
| Address | Price | Beds | Baths | Sq Ft |
|---|---|---|---|---|
| 658 NW 7th Avenue, Boca Raton, FL | $1,695,000 | 4 | 2 | 2,134 |
| 5768 NW 39th Avenue, Boca Raton, FL | $1,699,888 | 4 | 3 | 2,470 |
| 22722 El Dorado Drive, Boca Raton, FL | $1,725,000 | 4 | 4 | 2,846 |
| 2401 NW 39th Street, Boca Raton, FL | $1,725,000 | 4 | 3 | 2,704 |
| 1963 Bonnie Street, Boca Raton, FL | $1,750,000 | 5 | 5 | 3,204 |
| 1298 Walnut Terrace, Boca Raton, FL | $1,750,000 | 4 | 3 | 2,300 |
Moving Cost Estimate
EXIT Agents in Boca Raton



Listing Courtesy: Beycome of Florida LLC - 8046565007
The listing broker's offer of compensation is made to participants of BeachesMLS, where the listing is filed, as well as participants of MLSs participating in MLSAdvantage or a data share with BeachesMLS.