

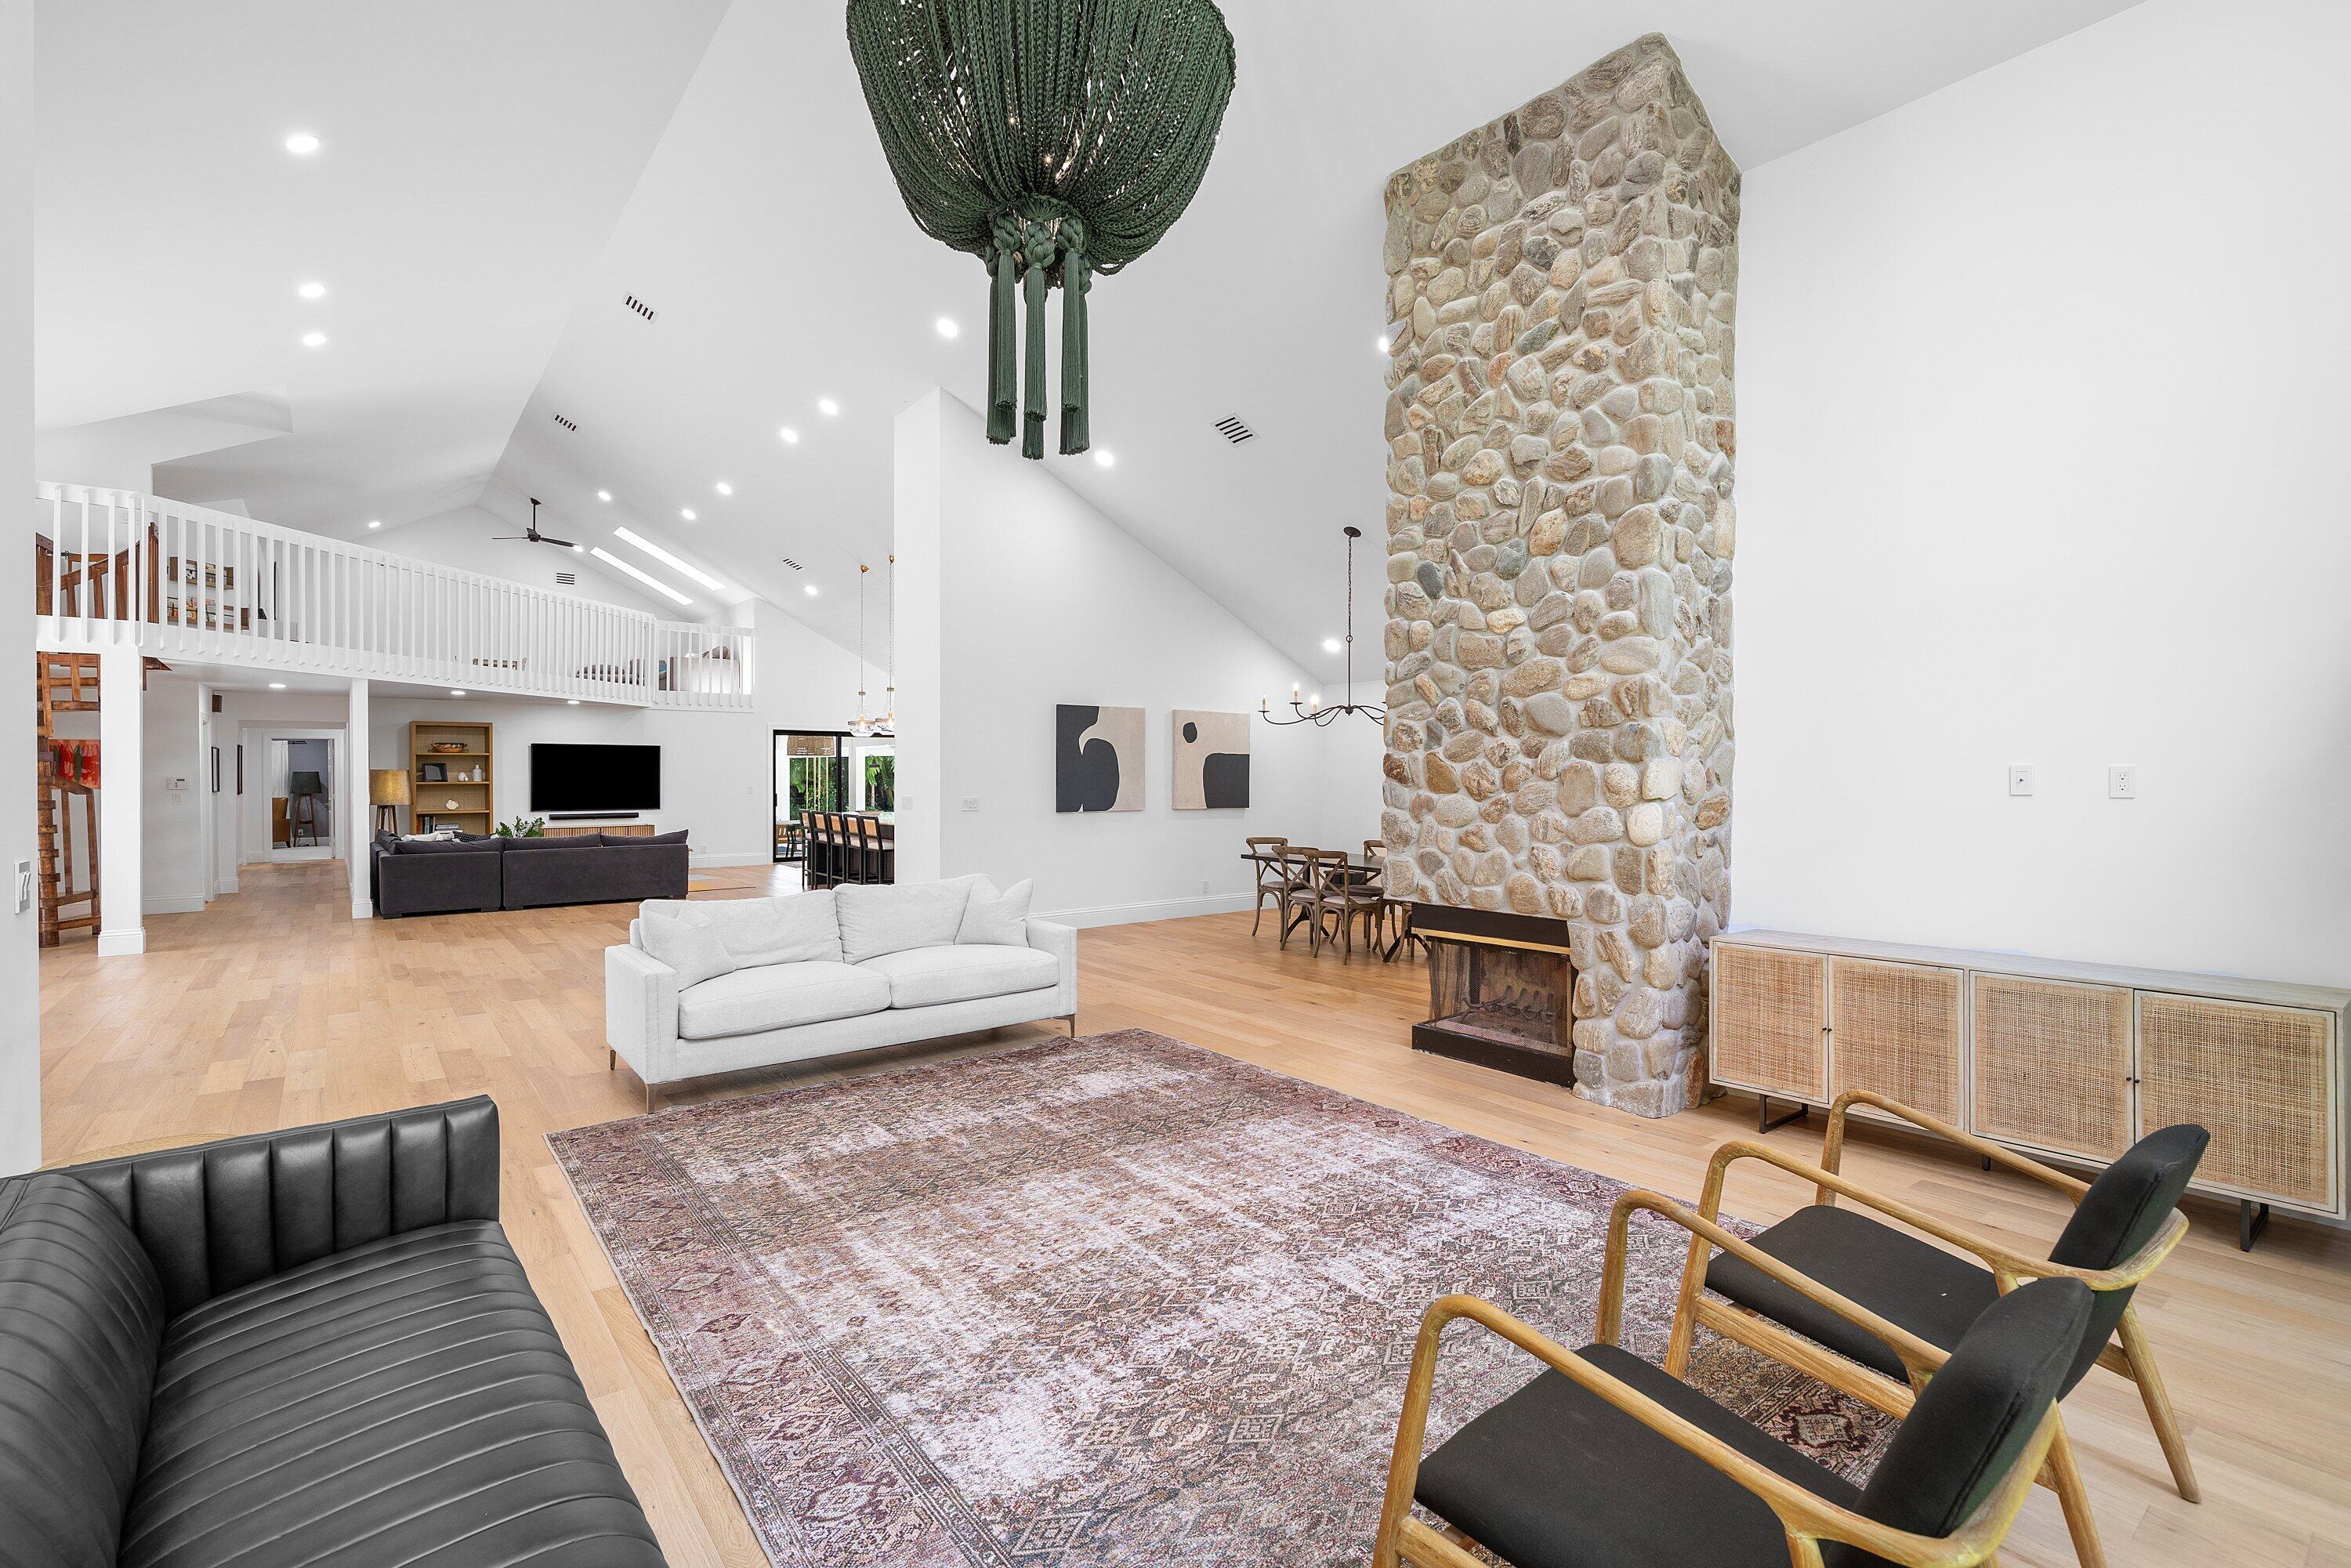
3235 Hyde Circle, Boca Raton, FL 33434
WOODFIELD HUNT CLUB II · Palm Beach County
Key Facts
Description
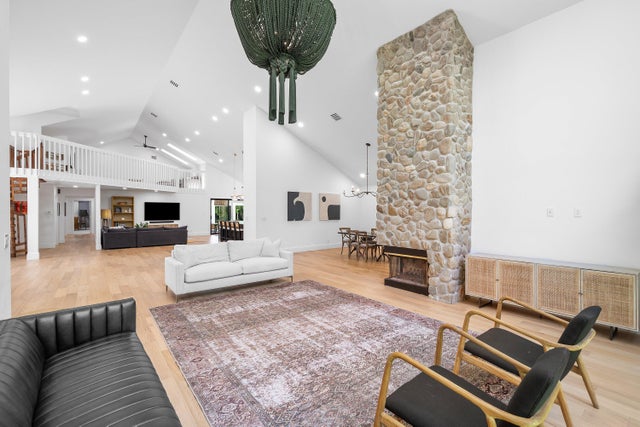
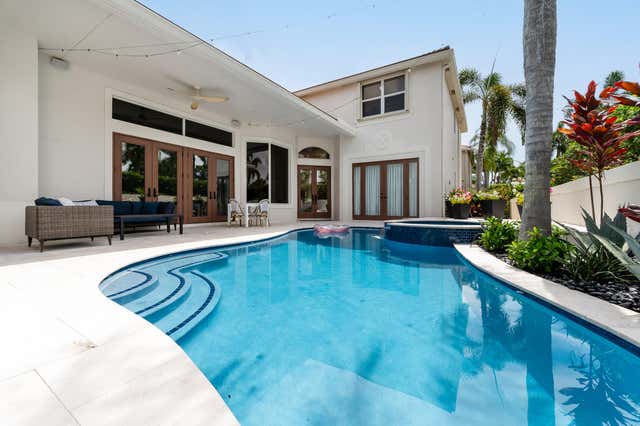
Welcome to 3235 Hyde Circle, an entertainer's dream tucked away on an oversized cul-de-sac lot in the highly sought-after Woodfield Hunt Club. Offering nearly 5,000 square feet of thoughtfully designed living space on almost half an acre, this home blends timeless elegance with exceptional everyday livability. Step inside to soaring cathedral ceilings, abundant natural light, warm oak flooring, and inviting living spaces designed for both comfortable family life and effortless entertaining. The chef's kitchen anchors the home with marble countertops, an oversized island, a 48-inch gas range, dual dishwashers, a built-in wine refrigerator, and a spacious butler's pantry— equally suited for preparing weeknight dinners or hosting holiday gatherings. Just beyond the main living areas, the covered patio opens to a private backyard retreat. The recently refinished heated pool, framed by brand-new marble decking, creates a resort-like setting, while the expansive side yard offers a rare combination of space, privacy, and flexibility—perfect for children to play, pets to roam, or family and friends to gather outdoors. Upstairs, a versatile loft provides additional living space ideal for a playroom, media room, home office, or quiet reading retreat. Four king-sized bedrooms, oversized bathrooms, and a generous three-car garage provide the space functionality that make this make this house a forever home. Woodfield Hunt Club is an incredible community, offering a clubhouse, tennis courts, a fitness center, and a playground, all just steps away. Residents can also purchase a membership to Woodfield Country Club, allowing you access to all the amenities with none of the country club buy ins. With a brand-new roof, updated systems throughout, and an incredible layout, this house is a must-see.
Property Information
Property Type
Residential
Sub-Type
Single Family Residence
Structure Type
House
Year Built
1985
Stories
2
Living Area
6,584 sq ft
Lot Size
0.48 acres
Garage Spaces
3
Parking Spaces
3
Zoning
R1D (city)
Days on Market
28
MLS® Listing#
B26042709
Property Features
Interior
Exterior
Appliances
Cooling
Heating
Flooring
Pool
Parking
Laundry
Patio
Fencing
Lot Features
Construction
Roof
Security
Community
Utilities
Sewer
Water Source
Rooms
- 21 X 20Main
- Bedroom 214 X 15Main
- Bedroom 312 X 14Main
- Bedroom 414 X 13Main
- Family Room23 X 30Main
- Kitchen19 X 12Main
- Laundry
- Living Room26 X 24Main
- Loft28 X 20Upper
Schools
- Elementary:
- Calusa (Palm Beach)
- Middle:
- Omni
- High:
- Spanish River
Financial Details
HOA
$2,081 / Quarterly
Annual Taxes
$26,794
Tax year 2025
Assessed Value
$1,551,824
Parcel Number
06424710080001880
Affordability Calculator
$550,000
Estimated monthly payment
$14,637/mo
Principal $2,200,000 · Est. interest $3,069,196 over 30 yrs
Neighborhood Market Statistics
How this home compares to active listings in Boca Raton, FL
- $564,516
- Median Listing Price
- 80
- Median Days on Market
- 1,548
- Median Sq Ft
- $360
- Median Price / Sq Ft
- 1,756
- Active Listings
- This home’s price is 387% above the area median.
- Its price per sq ft is 16% above the area median.
Market statistics compiled from active EXIT Realty® and MLS listings in Boca Raton, FL.
Location

Points of Interest in Boca Raton, FL
Showing the Boca Raton area map.
Nearby Schools
Omni Middle School
Secondary · 0.6 mi away
Spanish River Community High School
Secondary · 0.6 mi away
Saint Andrew's School
Secondary · 0.9 mi away
Spanish River Christian School
Elementary · 1.1 mi away
Pine Crest School
Secondary · 1.8 mi away
Pope John Paul II High School
Secondary · 1.9 mi away
Calusa Elementary School
Elementary · 1.9 mi away
Ucmas Mental Math Schools
School · 2.0 mi away
Don Estridge High Tech Middle School
Secondary · 2.2 mi away
Whispering Pines Elementary School
Elementary · 2.2 mi away
Verde Elementary School
Elementary · 2.3 mi away
Morikami Park Elementary School
Elementary · 2.4 mi away
Olympic Heights High School
Secondary · 2.4 mi away
Tamim Academy Boca Raton
School · 2.4 mi away
Lloyd Preparatory School
School · 2.5 mi away
Children's House Montessori of North Boca
Elementary · 2.6 mi away
Puffin Montessori
Elementary · 2.7 mi away
St Jude Catholic School
School · 2.7 mi away
Emerging Minds Montessori Academy
Elementary · 2.7 mi away
Fusion Academy Boca Raton
School · 2.8 mi away
Commute Calculator
Nearby Homes

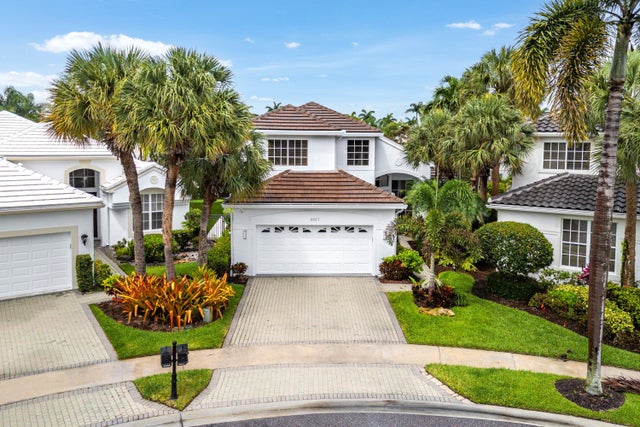

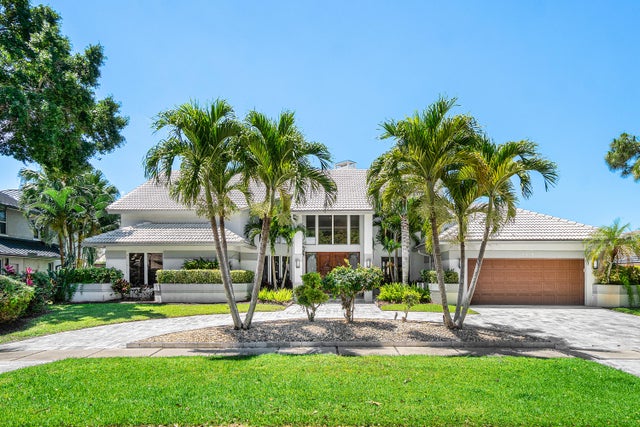
Similar Homes Nearby

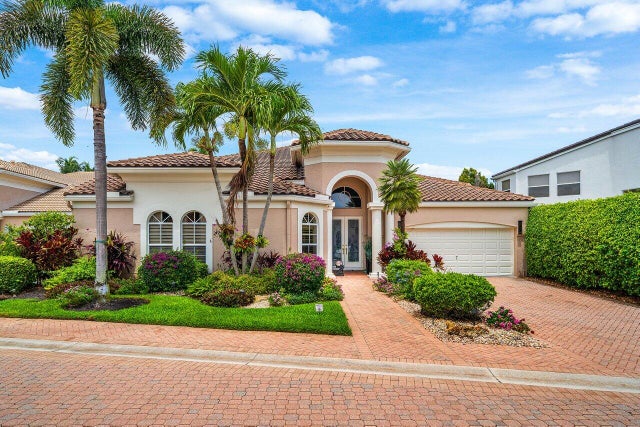
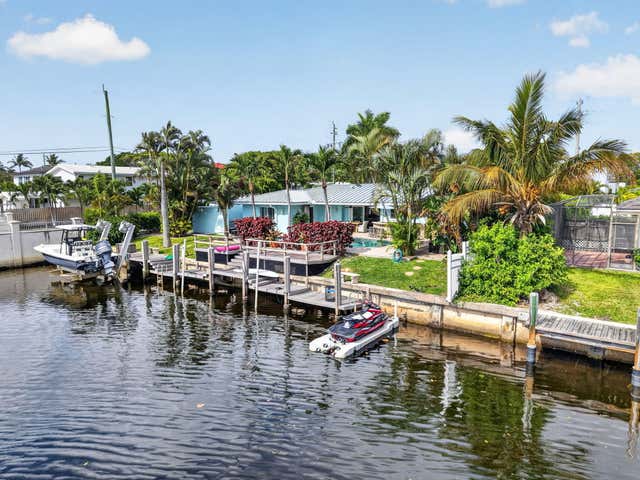
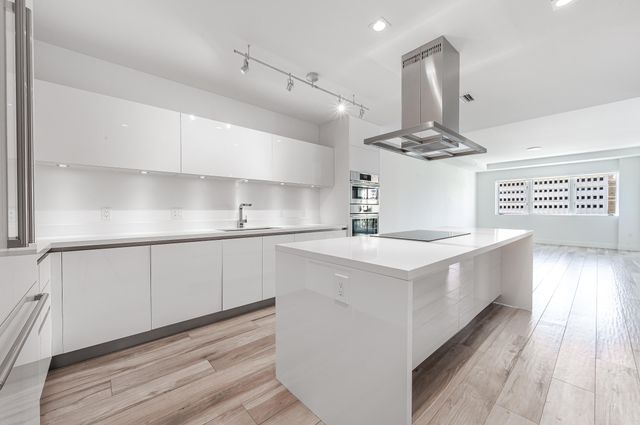

Similar Home Values
Comparable nearby listings and their asking prices.
| Address | Price | Beds | Baths | Sq Ft |
|---|---|---|---|---|
| 3368 NW 53rd Circle, Boca Raton, FL | $1,949,500 | 3 | 3 | 2,585 |
| 6824 NE Briskel Pointe Drive, Boca Raton, FL | $1,950,000 | 4 | 4 | 3,219 |
| 6517 Somerset Circle, Boca Raton, FL | $1,950,000 | 4 | 3 | 3,087 |
| 5800 NE 7th Avenue, Boca Raton, FL | $1,950,000 | 3 | 2 | 1,621 |
| 155 E Boca Raton Road 516, Boca Raton, FL | $1,950,000 | 3 | 3 | 2,046 |
| 976 SW Mulberry Way, Boca Raton, FL | $1,950,000 | 3 | 2 | 2,295 |
Moving Cost Estimate
EXIT Agents in Boca Raton



Listing Courtesy: Compass Florida LLC - 5612854283
The listing broker's offer of compensation is made to participants of BeachesMLS, where the listing is filed, as well as participants of MLSs participating in MLSAdvantage or a data share with BeachesMLS.