

13042 Artisan Circle, Palm Beach Gardens, FL 33418
ARTISTRY · Palm Beach County
Key Facts
Description
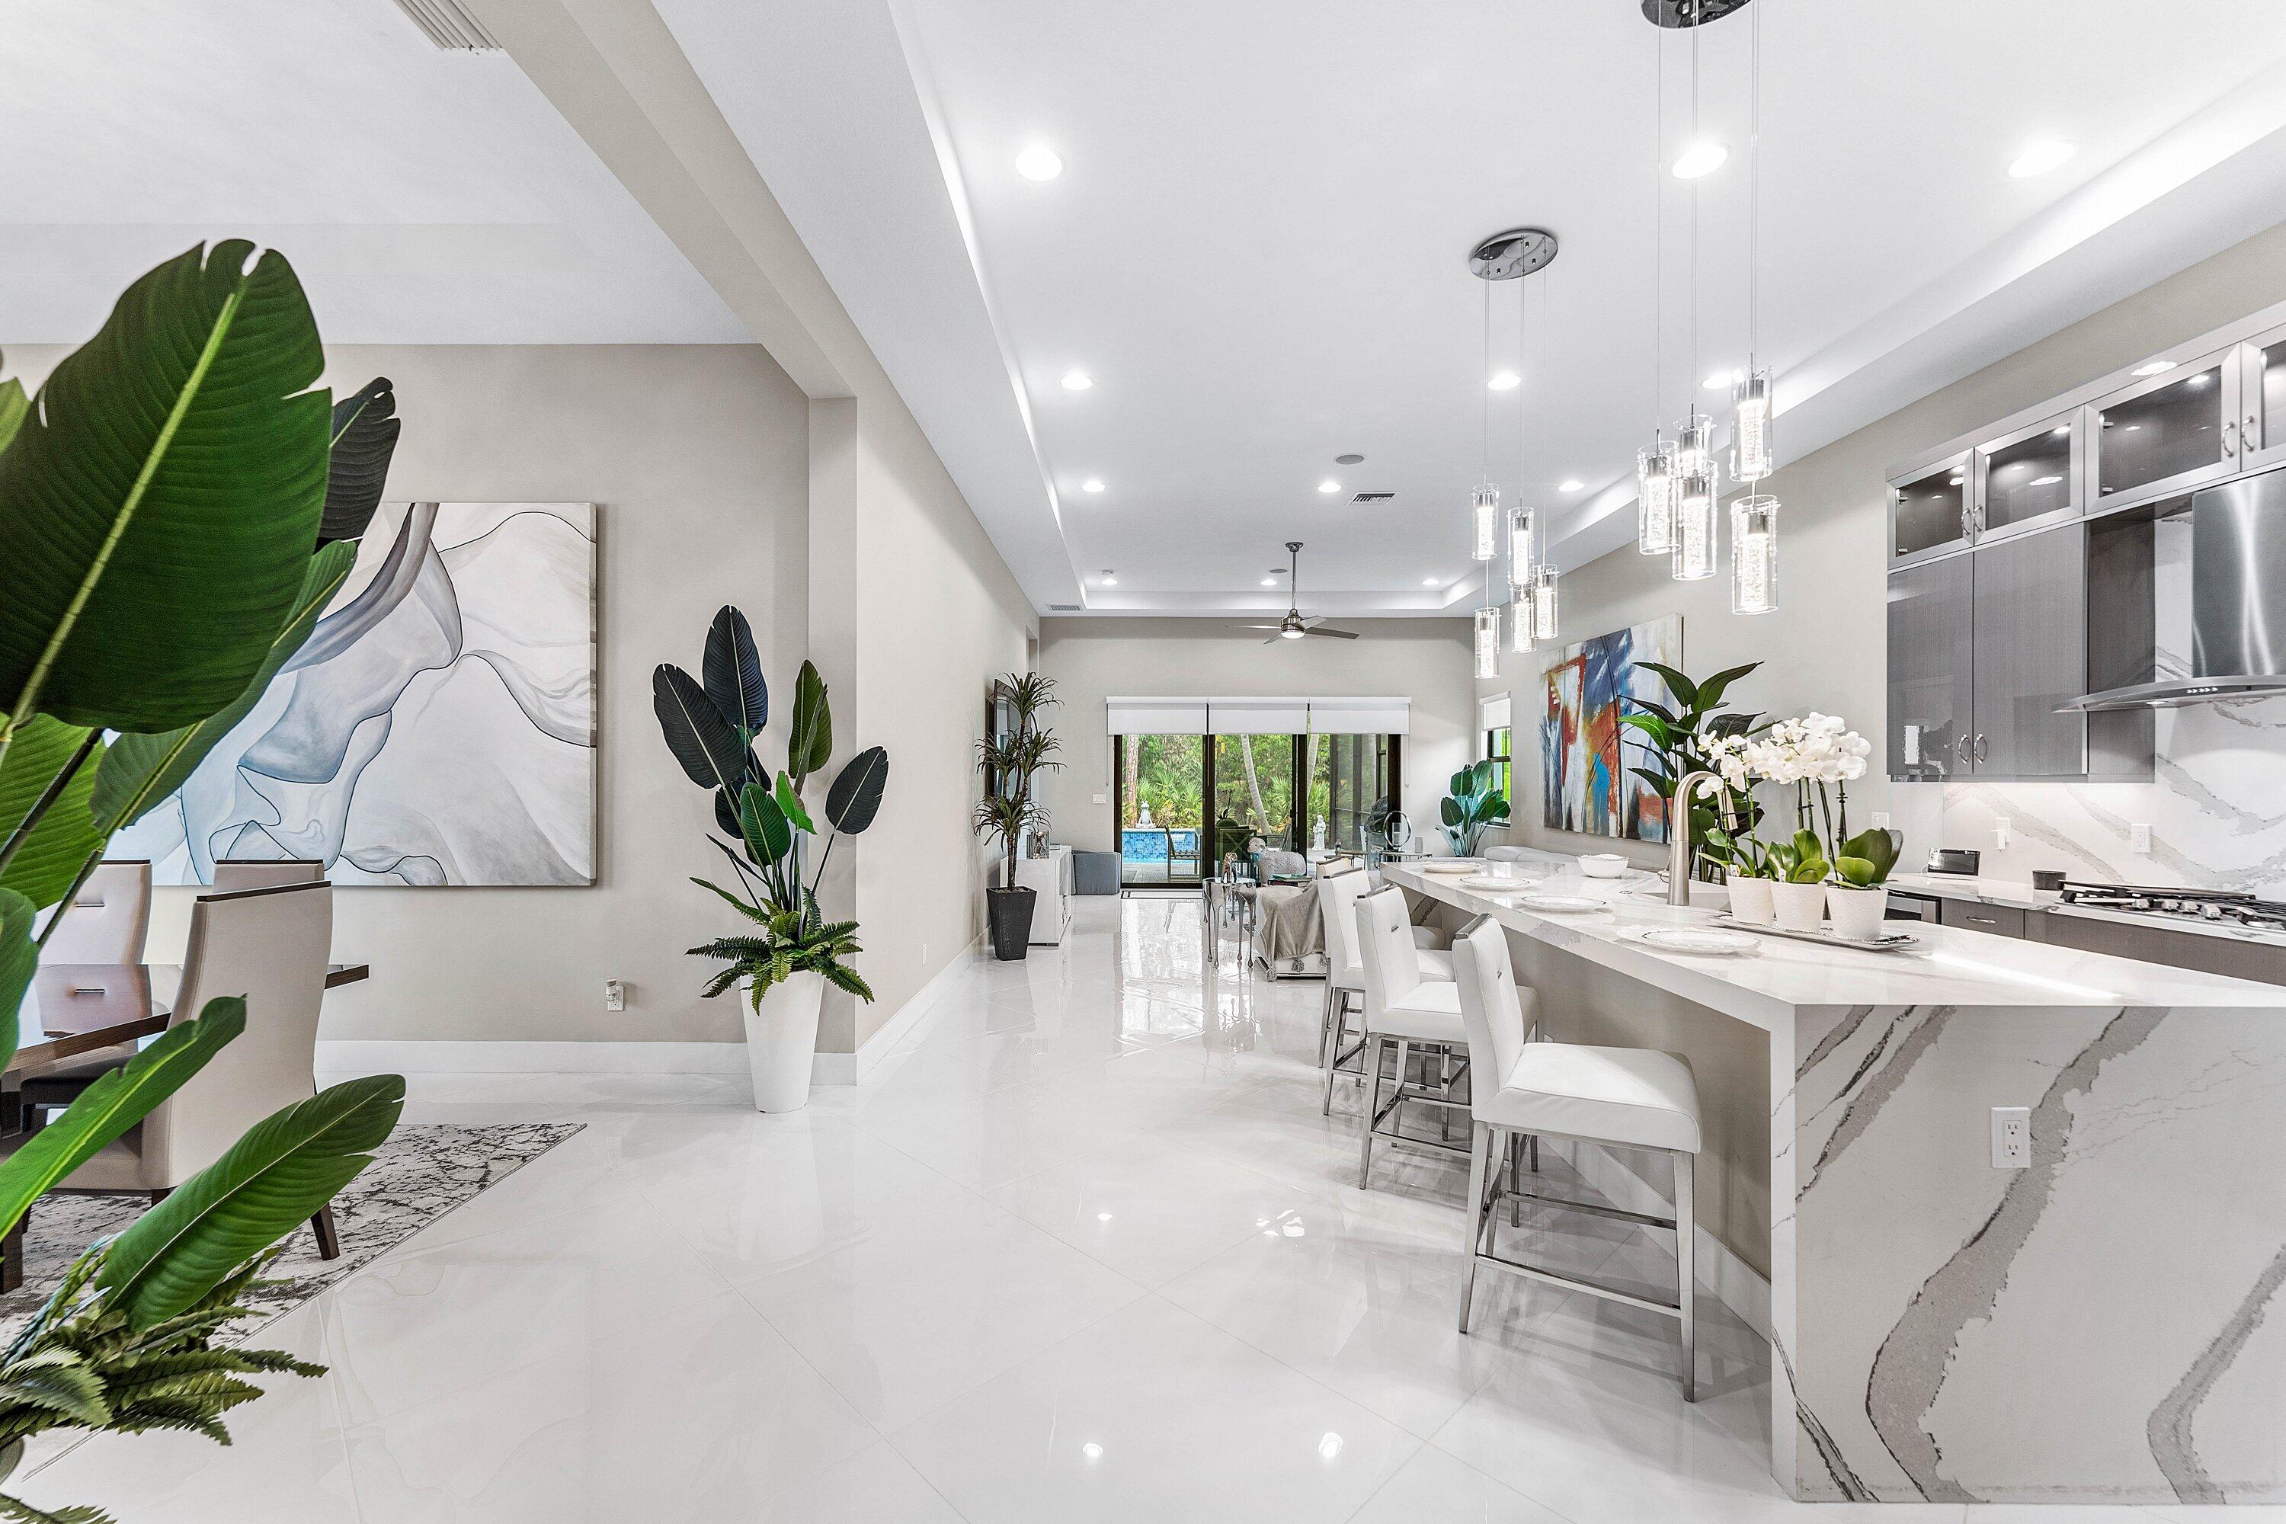
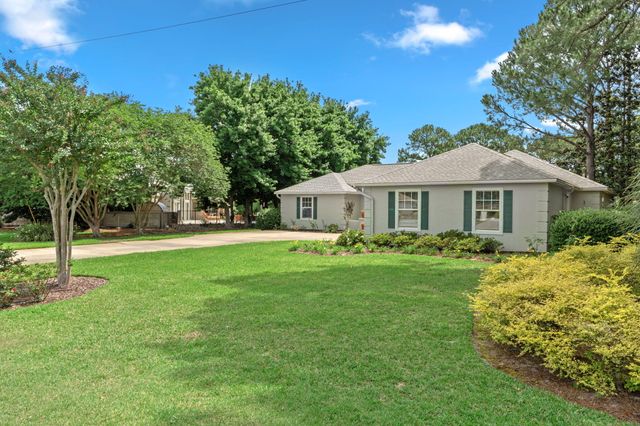
SELLING COMPLETELY FURNISHED AND TURNKEY. This is a thoughtfully designed home for today's lifestyle in mind. Offering 3 spacious bedrooms plus a versatile office/den, 2.5 bathrooms, and nearly 2,400 square feet of living space, this exceptional home seamlessly blends comfort, style, and functionality. Upon entry, you are greeted by an expansive open floor plan filled with natural light. Designed for effortless entertaining and everyday living, the main living spaces flow seamlessly together while a stunning wall of windows along the family room creates a bright and inviting atmosphere. The modern chef's kitchen is both elegant and functional, featuring stylish finishes, tall custom cabinetry with abundant storage, premium appliances, a gas range, walk-in pantry, and an impressive Quartz waterfall island that serves as the centerpiece of the home. Privately situated at the rear of the residence, the luxurious primary suite is a true retreat, highlighted by tray ceilings, a spacious custom walk-in closet, and a spa-inspired bathroom complete with dual vanities and an expansive glass-enclosed shower with built-in seating. Step outside to your own private backyard oasis, where a sparkling pool and serene views create the ultimate setting for relaxation and outdoor enjoyment, along with a built in bbq. Additional highlights include impact glass throughout for added storm protection, a pristine epoxy-finished garage floor, and sophisticated contemporary details showcased throughout the home. Experience Florida living at its finest. Schedule your private showing today!
Property Information
Property Type
Residential
Sub-Type
Single Family Residence
Structure Type
House
Year Built
2021
Stories
1
Living Area
3,197 sq ft
Lot Size
0.17 acres
Garage Spaces
2
Parking Spaces
4
Zoning
PCD (city)
Days on Market
42
MLS® Listing#
B26028919
Property Features
Interior
Exterior
Appliances
Cooling
Heating
Flooring
Pool
Parking
Laundry
Patio
Construction
Roof
Security
Community
Utilities
Sewer
Water Source
Rooms
- 15 X 16.7
- Bedroom 211 X 12
- Bedroom 310.3 X 12
- Den10 X 14.4
- Dining Room15 X 12.5
- Kitchen11 X 15.6
- Living Room18 X 22.5
Schools
- Elementary:
- Marsh Pointe
- Middle:
- Watson B. Duncan
- High:
- William T. Dwyer
Financial Details
HOA
$572 / Monthly
Lang Management
Annual Taxes
$23,032
Tax year 2025
Assessed Value
$1,142,375
Parcel Number
52424126080001900
Affordability Calculator
$309,800
Estimated monthly payment
$8,244/mo
Principal $1,239,200 · Est. interest $1,728,794 over 30 yrs
Neighborhood Market Statistics
How this home compares to active listings in Palm Beach Gardens, FL
- $473,723
- Median Listing Price
- 107
- Median Days on Market
- 1,489
- Median Sq Ft
- $346
- Median Price / Sq Ft
- 32,106
- Active Listings
- This home’s price is 227% above the area median.
- Its price per sq ft is 40% above the area median.
Market statistics compiled from active EXIT Realty® and MLS listings in Palm Beach Gardens, FL.
Location
- 13042 Artisan Circle, Palm Beach Gardens, FL 33418
Points of Interest in Palm Beach Gardens, FL
Showing the Palm Beach Gardens area map.
Nearby Schools
Meyer Preparatory
Elementary · 0.3 mi away
Fur Life K-9 Academy
School · 0.7 mi away
Marsh Pointe Elementary School
Elementary · 0.7 mi away
Benjamin High School
Secondary · 0.8 mi away
William T. Dwyer High School
Secondary · 1.1 mi away
Timber Trace Pta
Elementary · 1.5 mi away
Watson B. Duncan Middle School
Secondary · 1.6 mi away
Mirasol School
Elementary · 1.7 mi away
Beacon Cove Intermediate School
Elementary · 1.9 mi away
Independence Middle School
Secondary · 2.0 mi away
Lighthouse Elementary School
Elementary · 2.5 mi away
Jupiter Middle School
Secondary · 2.6 mi away
Chesterbrook Academy
School · 2.8 mi away
Dwight D. Eisenhower Elementary School
Elementary · 2.9 mi away
One School
School · 3.0 mi away
All Saints Catholic School
Elementary · 3.1 mi away
Neighborhood Kids
School · 3.1 mi away
Palm Beach Gardens High School
Secondary · 3.3 mi away
Bright Futures Academy
School · 3.4 mi away
Nativity Lutheran Church & School
School · 3.4 mi away
Commute Calculator
Nearby Homes


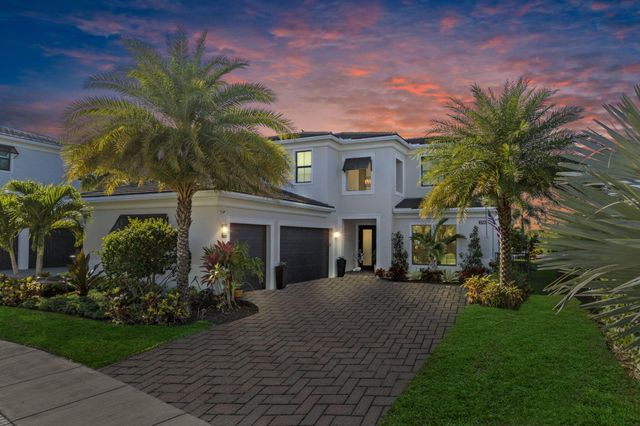
Similar Homes Nearby

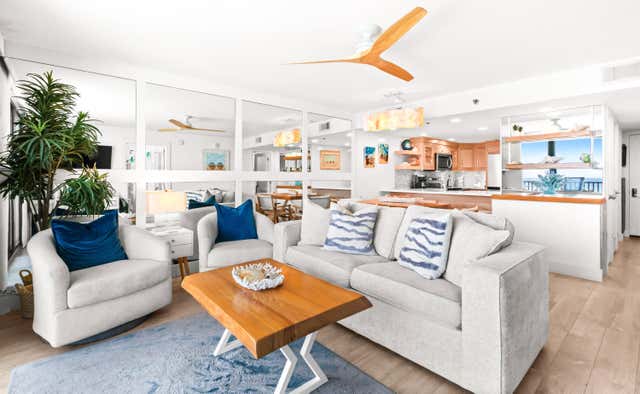
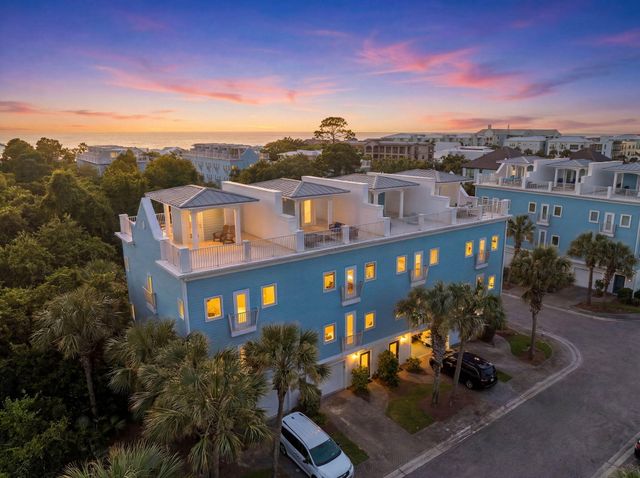
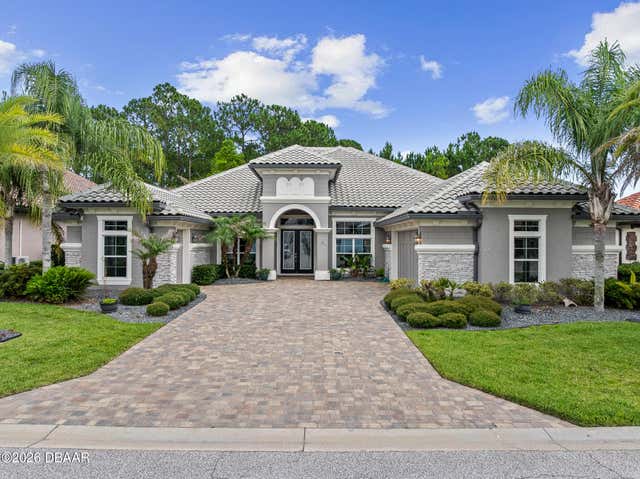

Similar Home Values
Comparable nearby listings and their asking prices.
| Address | Price | Beds | Baths | Sq Ft |
|---|---|---|---|---|
| Sunny Isles Beach, FL | $1,085,000 | 3 | 3 | 1,705 |
| 4100 E Co Highway 30A #1106, Santa Rosa Beach, FL | $1,085,000 | 2 | 2 | 870 |
| 44 Coastal Grove Way # 8, Santa Rosa Beach, FL | $1,085,000 | 4 | 4 | 2,340 |
| 630 Woodbridge Drive, Ormond Beach, FL | $1,085,500 | 3 | 3 | 3,120 |
| 630 WOODBRIDGE DRIVE, ORMOND BEACH, FL | $1,085,500 | 3 | 3 | 3,120 |
| 2 Sandestin Estates Drive, Miramar Beach, FL | $1,087,000 | 3 | 3 | 2,153 |
Moving Cost Estimate
EXIT Agents in Palm Beach Gardens



Listing Courtesy: Leibowitz Realty Group, LLC./PBG - 5616275100
The listing broker's offer of compensation is made to participants of BeachesMLS, where the listing is filed, as well as participants of MLSs participating in MLSAdvantage or a data share with BeachesMLS.