

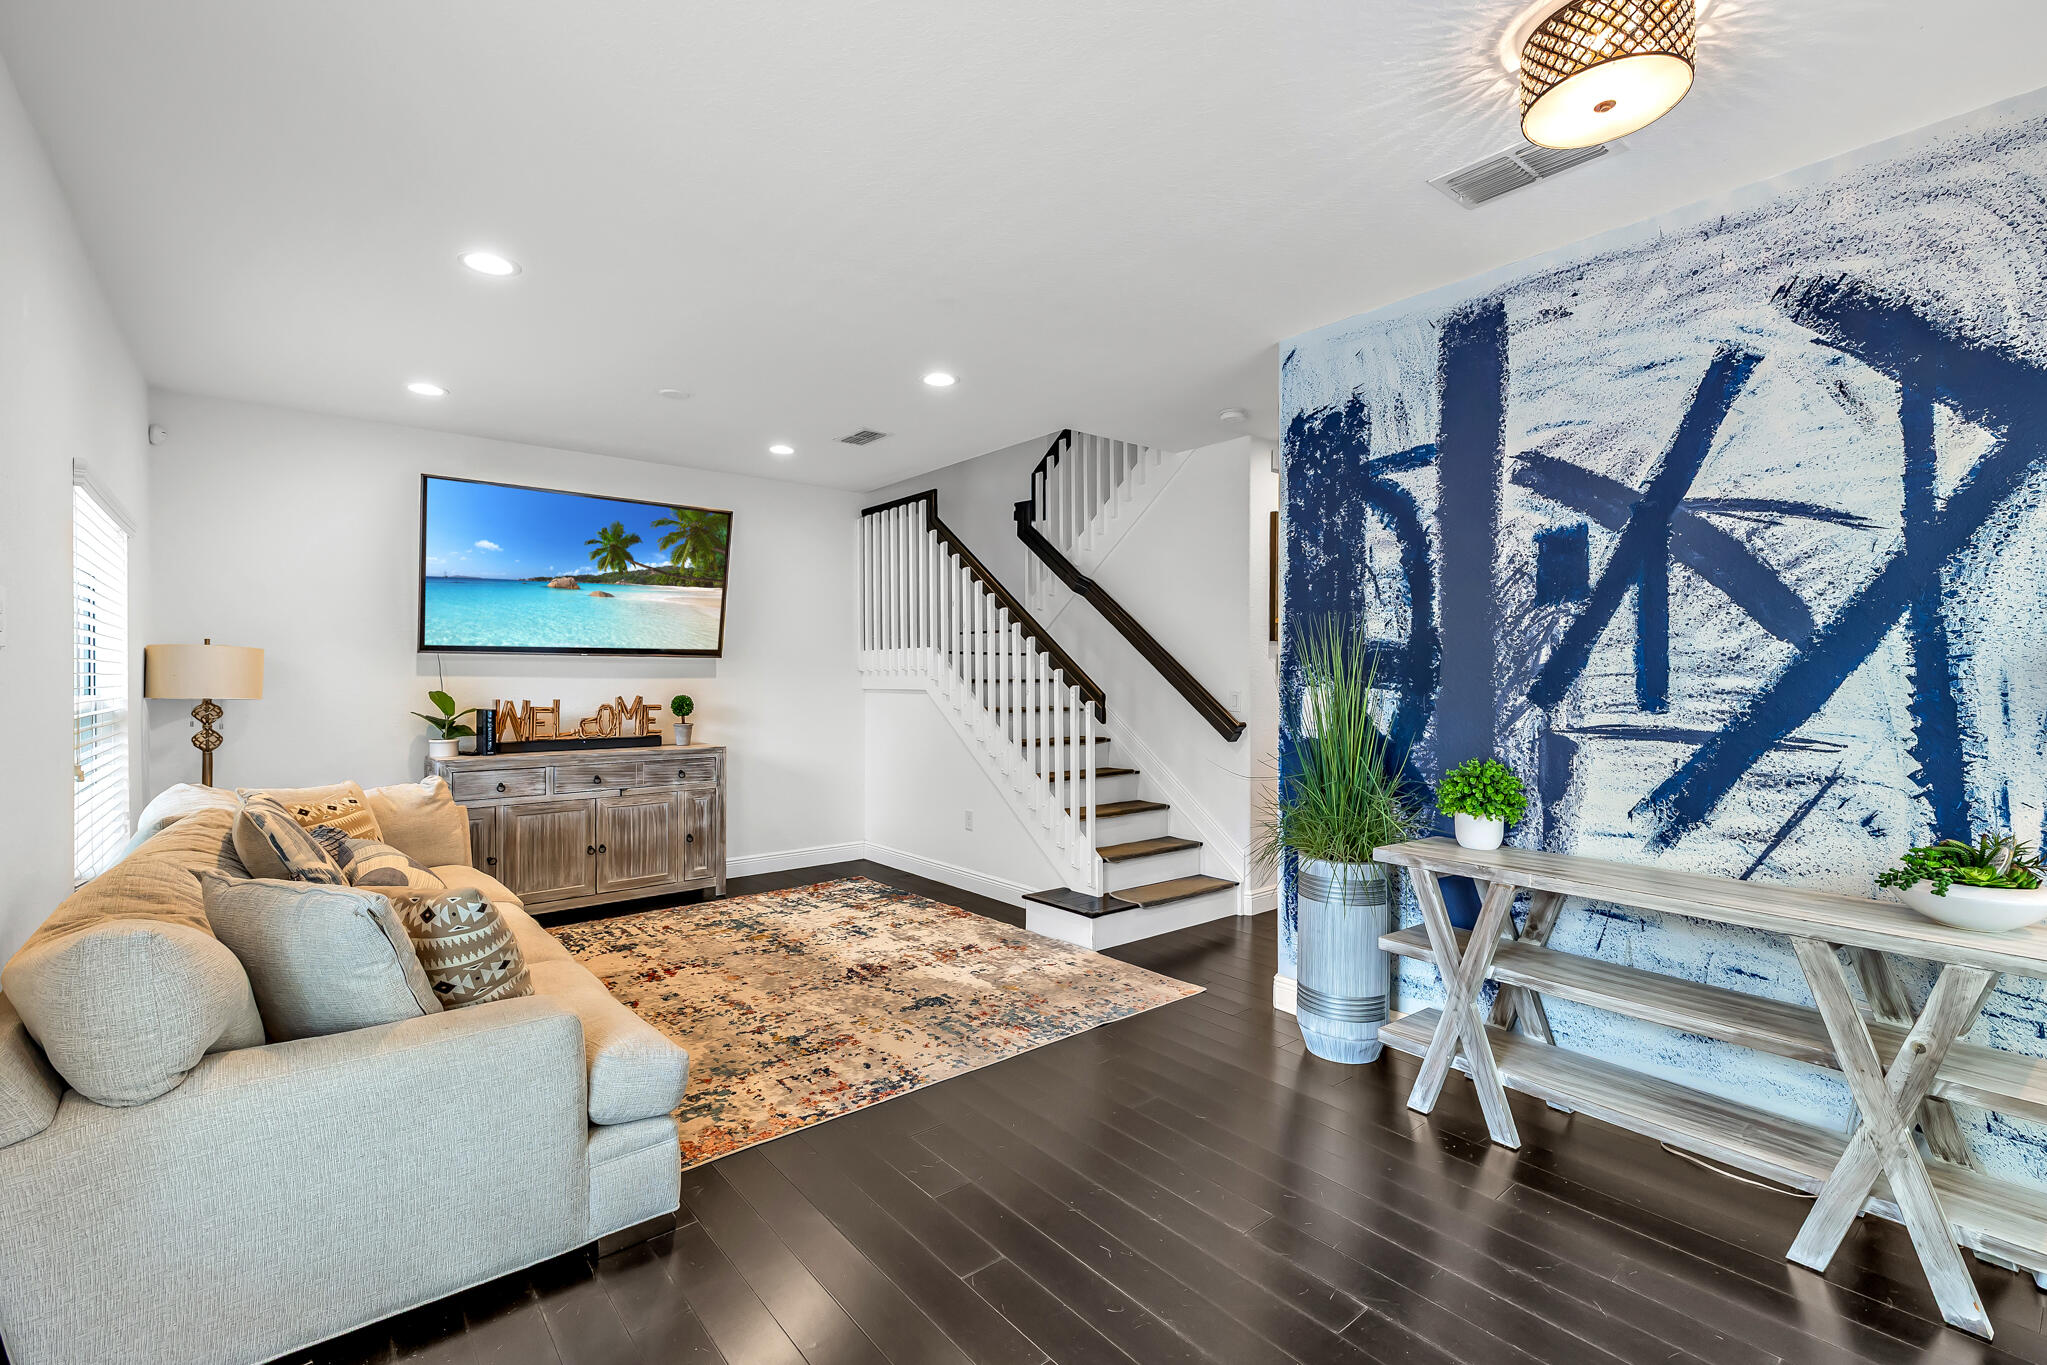
364 Lake Monterey Circle, Boynton Beach, FL 33426
MONTEREY BAY TR · Palm Beach County
Key Facts
Description
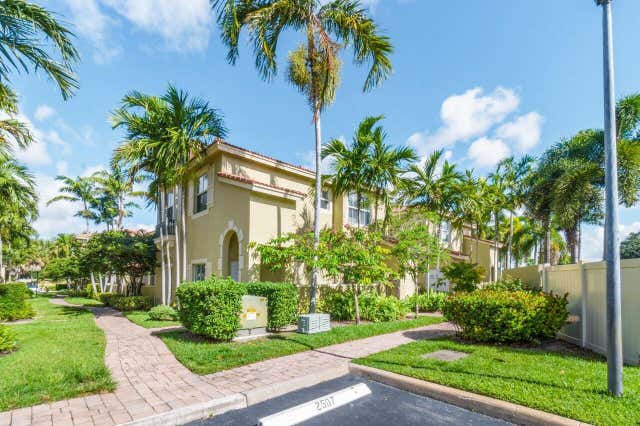
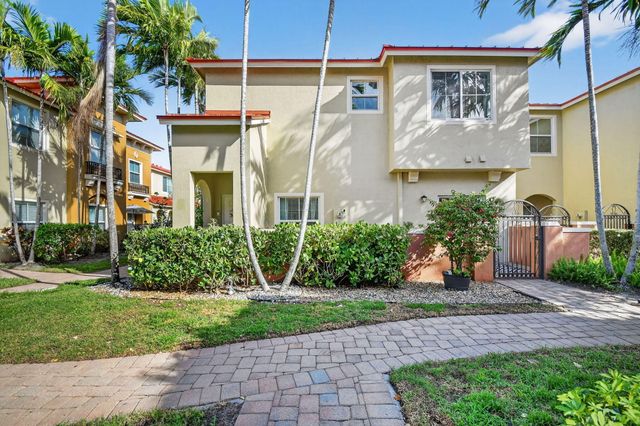
Welcome to this beautifully maintained townhome in the sought-after gated community of Monterey Bay! Featuring a brand-new roof, this move-in-ready residence offers the perfect blend of comfort, convenience, and peace of mind. Enjoy spacious living areas, an open and functional layout, and a private outdoor space ideal for relaxing or entertaining. One of the standout benefits of this community is that the HOA fee includes homeowners insurance, providing exceptional value and helping simplify homeownership. Residents enjoy access to resort-style amenities including a community pool, park, playground, and beautifully maintained common areas. Conveniently located near shopping, dining, major highways, and just a short drive to Downtown Delray Beach and area beaches. Don't miss this opportunity to own in one of Boynton Beach's most desirable gated communities! Community amenities include a pool, park, and gated entrance.
Property Information
Property Type
Residential
Sub-Type
Townhouse
Structure Type
Townhouse
Year Built
2012
Stories
1
Living Area
1,437 sq ft
Lot Size
0.03 acres
Parking Spaces
2
Zoning
PUD (city)
Days on Market
27
MLS® Listing#
B26044945
Property Features
Interior
Appliances
Cooling
Heating
Flooring
Pool
Parking
Laundry
Patio
Fencing
Lot Features
Construction
Roof
Windows
Security
Community
Utilities
Sewer
Water Source
Rooms
- 13 X 11Second
- 13 X 11Second
- 13 X 11Second
- 13 X 11Second
- 13 X 11Second
- 13 X 11Second
- 13 X 11Second
- 13 X 11Second
- 13 X 11Second
- 13 X 11Second
- 13 X 11Second
- 13 X 11Second
- 13 X 11Second
- 13 X 11Second
- 13 X 11Second
- 13 X 11Second
- Bedroom 211 X 10Second
- Bedroom 211 X 10Second
- Bedroom 211 X 10Second
- Bedroom 211 X 10Second
- Bedroom 211 X 10Second
- Bedroom 211 X 10Second
- Bedroom 211 X 10Second
- Bedroom 211 X 10Second
- Bedroom 211 X 10Second
- Bedroom 211 X 10Second
- Bedroom 211 X 10Second
- Bedroom 211 X 10Second
- Bedroom 211 X 10Second
- Bedroom 211 X 10Second
- Bedroom 211 X 10Second
- Bedroom 310 X 10Second
- Bedroom 310 X 10Second
- Bedroom 310 X 10Second
- Bedroom 310 X 10Second
- Bedroom 310 X 10Second
- Bedroom 310 X 10Second
- Bedroom 310 X 10Second
- Bedroom 310 X 10Second
- Bedroom 310 X 10Second
- Bedroom 310 X 10Second
- Bedroom 310 X 10Second
- Bedroom 310 X 10Second
- Bedroom 310 X 10Second
- Bedroom 310 X 10Second
- Bedroom 310 X 10Second
- Bedroom 310 X 10Second
- Dining Room12 X 9First
- Dining Room12 X 9First
- Dining Room12 X 9First
- Dining Room12 X 9First
- Dining Room12 X 9First
- Dining Room12 X 9First
- Dining Room12 X 9First
- Dining Room12 X 9First
- Dining Room12 X 9First
- Dining Room12 X 9First
- Dining Room12 X 9First
- Dining Room12 X 9First
- Dining Room12 X 9First
- Dining Room12 X 9First
- Dining Room12 X 9First
- Dining Room12 X 9First
- Family Room14 X 9First
- Family Room14 X 9First
- Family Room14 X 9First
- Family Room14 X 9First
- Family Room14 X 9First
- Family Room14 X 9First
- Family Room14 X 9First
- Family Room14 X 9First
- Family Room14 X 9First
- Family Room14 X 9First
- Family Room14 X 9First
- Family Room14 X 9First
- Family Room14 X 9First
- Family Room14 X 9First
- Family Room14 X 9First
- Great Room
- Great Room
- Great Room
- Great Room
- Great Room
- Great Room
- Great Room
- Great Room
- Great Room
- Great Room
- Great Room
- Great Room
- Great Room
- Great Room
- Great Room
- Kitchen8 X 8First
- Kitchen8 X 8First
- Kitchen8 X 8First
- Kitchen8 X 8First
- Kitchen8 X 8First
- Kitchen8 X 8First
- Kitchen8 X 8First
- Kitchen8 X 8First
- Kitchen8 X 8First
- Kitchen8 X 8First
- Kitchen8 X 8First
- Kitchen8 X 8First
- Kitchen8 X 8First
- Kitchen8 X 8First
- Kitchen8 X 8First
- Laundry
- Laundry
- Laundry
- Laundry
- Laundry
- Laundry
- Laundry
- Laundry
- Laundry
- Laundry
- Laundry
- Laundry
- Laundry
- Laundry
- Laundry
- Living Room12 X 12First
- Living Room12 X 12First
- Living Room12 X 12First
- Living Room12 X 12First
- Living Room12 X 12First
- Living Room12 X 12First
- Living Room12 X 12First
- Living Room12 X 12First
- Living Room12 X 12First
- Living Room12 X 12First
- Living Room12 X 12First
- Living Room12 X 12First
- Living Room12 X 12First
- Living Room12 X 12First
- Living Room12 X 12First
- Living Room12 X 12First
Schools
- Elementary:
- Crosspointe
- Middle:
- Carver Community
- High:
- Atlantic
Financial Details
HOA
$425 / Monthly
Benchmark Property Management
Annual Taxes
$4,608
Tax year 2025
Assessed Value
$208,649
Parcel Number
08434605200270070
Affordability Calculator
$72,800
Estimated monthly payment
$1,937/mo
Principal $291,200 · Est. interest $406,250 over 30 yrs
Neighborhood Market Statistics
How this home compares to active listings in Boynton Beach, FL
- $502,984
- Median Listing Price
- 119
- Median Days on Market
- 1,400
- Median Sq Ft
- $387
- Median Price / Sq Ft
- 27,318
- Active Listings
- This home’s price is 28% below the area median.
- Its price per sq ft is 34% below the area median.
Market statistics compiled from active EXIT Realty® and MLS listings in Boynton Beach, FL.
Location

Points of Interest in Boynton Beach, FL
Showing the Boynton Beach area map.
Nearby Schools
Career Academy of the Palm Beaches
School · 0.1 mi away
South Tech Academy
School · 0.8 mi away
Unity School
Secondary · 0.9 mi away
Crosspointe Elementary School
Elementary · 1.0 mi away
Oxford Academy
School · 1.0 mi away
St Joseph's Episcopal School
School · 1.1 mi away
Seacrest Christian School
School · 1.2 mi away
Plumosa Elementary School
Elementary · 1.2 mi away
Plumosa School of the Arts
Elementary · 1.3 mi away
Atlantic High School
Secondary · 1.3 mi away
SD Spady Elementary School
Elementary · 1.3 mi away
New Generation Montessori Delray Beach
Elementary · 1.4 mi away
Banyan Creek Elementary School
Elementary · 1.5 mi away
Cocoplum Nature School
Elementary · 1.5 mi away
Daughter Zion Junior Academy
Elementary · 1.6 mi away
Atlantic High School
Secondary · 1.7 mi away
Little Cub'z Learning Center
School · 1.8 mi away
Village Academy Elementary School
Elementary · 2.0 mi away
Elite Bartending School and Event Staffing - Delray Beach
Secondary · 2.0 mi away
Delray Full Service Center
School · 2.2 mi away
Commute Calculator
Nearby Homes


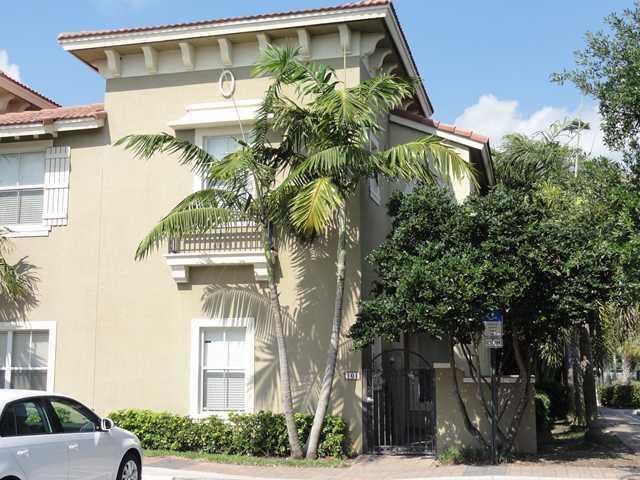
Similar Homes Nearby

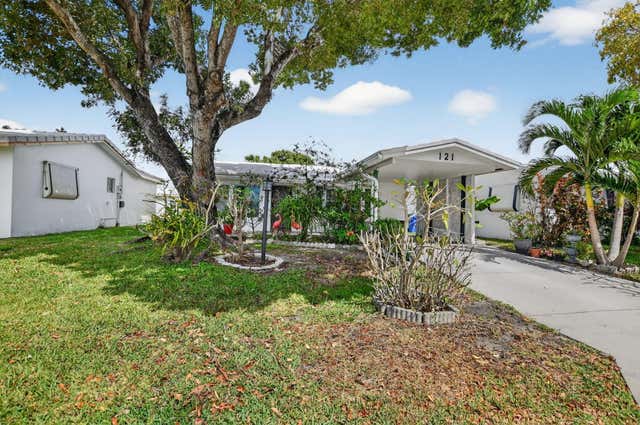
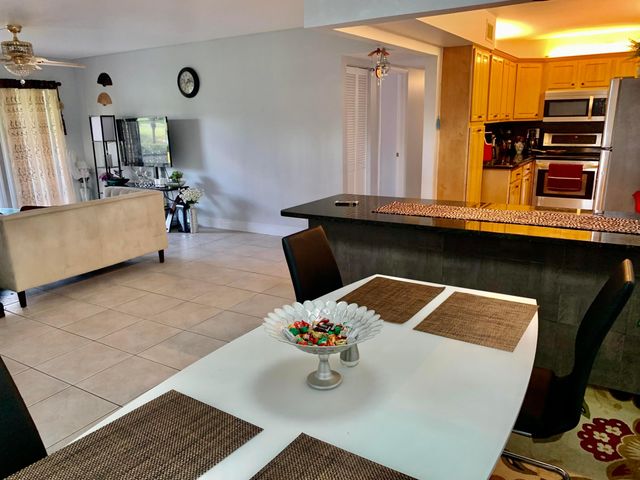
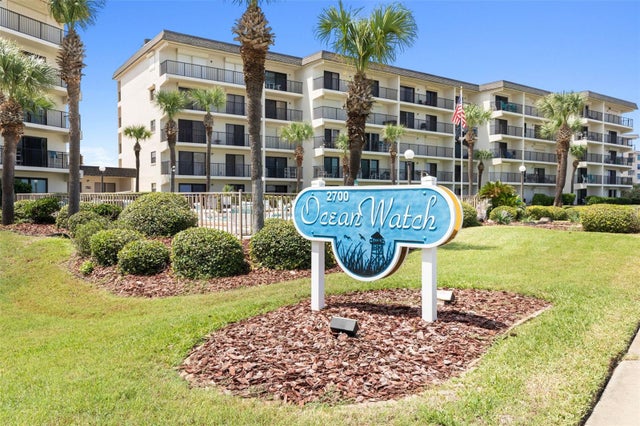
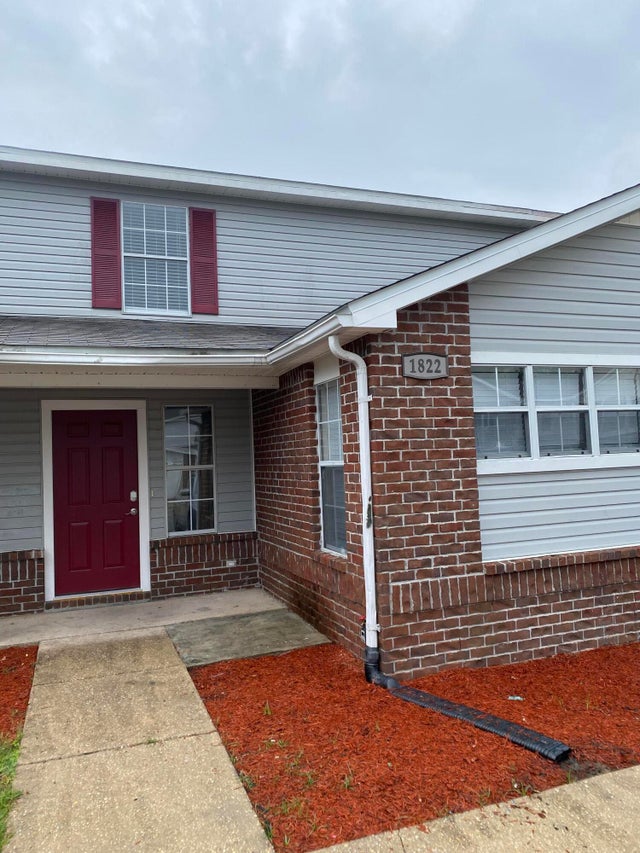
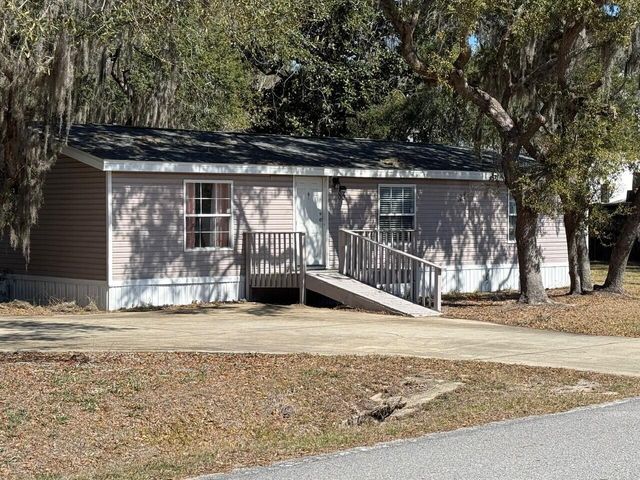
Similar Home Values
Comparable nearby listings and their asking prices.
| Address | Price | Beds | Baths | Sq Ft |
|---|---|---|---|---|
| 3115 S Atlantic Avenue, Daytona Beach Shores, FL | $254,900 | 2 | 2 | 1,086 |
| 121 NW 28th Court, Pompano Beach, FL | $254,900 | 2 | 1 | 1,044 |
| 1116 Green Pine Boulevard G1, West Palm Beach, FL | $254,900 | 3 | 2 | 1,468 |
| 2700 OCEAN SHORE BOULEVARD 316, ORMOND BEACH, FL | $254,900 | 2 | 2 | 1,025 |
| 1822 Pointed Leaf Lane, Fort Walton Beach, FL | $254,900 | 4 | 2 | 1,727 |
| 85 E Harborview Road, Santa Rosa Beach, FL | $254,900 | 3 | 2 | 1,152 |
Moving Cost Estimate
EXIT Agents in Boynton Beach



Listing Courtesy: EXP Realty - 4433402200
The listing broker's offer of compensation is made to participants of BeachesMLS, where the listing is filed, as well as participants of MLSs participating in MLSAdvantage or a data share with BeachesMLS.