

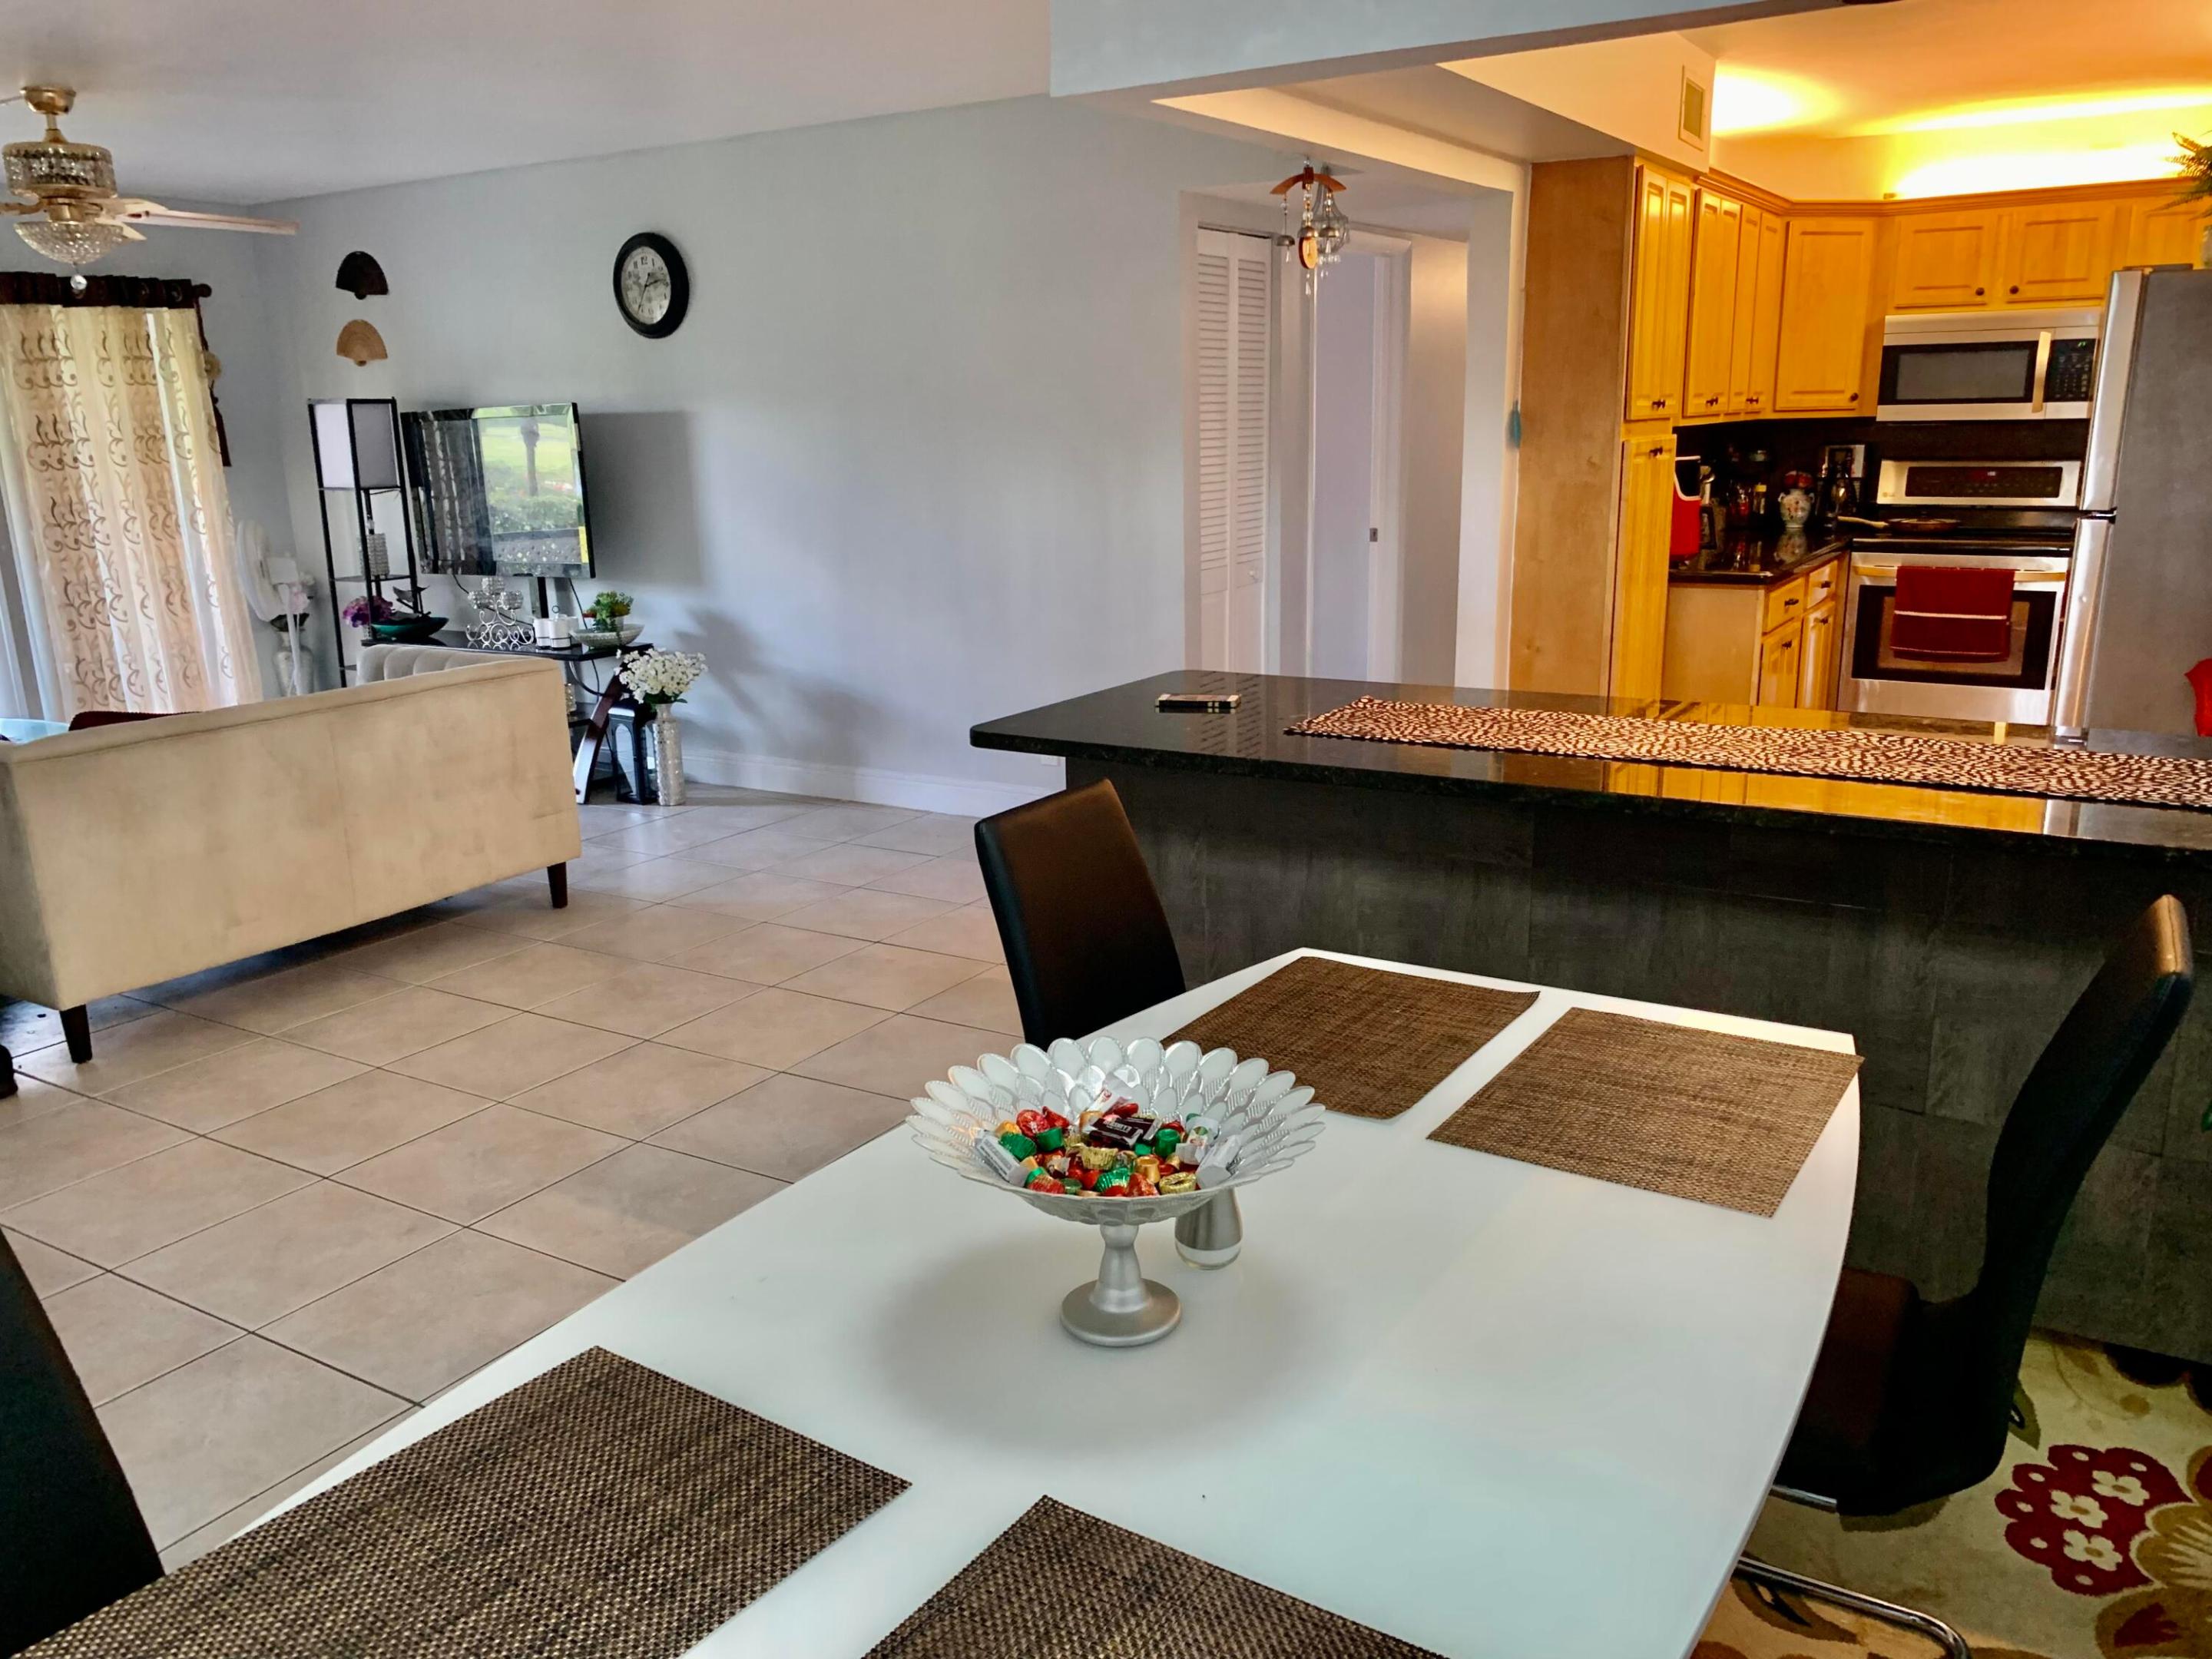
1116 Green Pine Boulevard G1, West Palm Beach, FL 33409
PALM CLUB VILLAGE II CONDO · Palm Beach County
Key Facts
Description
Experience elevated living in this beautifully renovated 3-bedroom, 2-bathroom condo with lake views. Designed with elegance and comfort in mind, this residence features accordion shutters, a custom statement chandelier, and a modern LED ceiling fan, complemented by a sophisticated color palette throughout. The fully updated kitchen is both stylish and functional perfect for everyday living and entertaining. Elegant tile flooring spans the entire unit, adding a clean, contemporary feel. Enjoy the convenience of a walk-in laundry room with a new washer and dryer, and water is included in the rent. Located in the desirable Palm Club all ages community, this condo offers an unbeatable location just minutes from the beaches, Palm Beach Outlets, City Place, Gardens Mall, the Ballpark
Property Information
Property Type
Residential
Sub-Type
Condominium
Structure Type
Multi Family
Year Built
1984
Stories
2
Living Area
1,468 sq ft
Lot Size
0.01 acres
Zoning
RESIDENTIAL
Days on Market
131
MLS® Listing#
R11166466
Property Features
Interior
Exterior
Appliances
Cooling
Heating
Flooring
Pool
Parking
Laundry
Patio
Lot Features
Construction
Security
Community
Utilities
Sewer
Water Source
Rooms
- 12 X 17Main
- 12 X 17Main
- 12 X 17Main
- 12 X 17Main
- 12 X 17Main
- 12 X 17Main
- 12 X 17Main
- Bedroom 211 X 11Main
- Bedroom 211 X 11Main
- Bedroom 211 X 11Main
- Bedroom 211 X 11Main
- Bedroom 211 X 11Main
- Bedroom 211 X 11Main
- Bedroom 211 X 11Main
- Bedroom 311 X 11Main
- Bedroom 311 X 11Main
- Bedroom 311 X 11Main
- Bedroom 311 X 11Main
- Bedroom 311 X 11Main
- Bedroom 311 X 11Main
- Bedroom 311 X 11Main
- Kitchen8 X 11Main
- Kitchen8 X 11Main
- Kitchen8 X 11Main
- Kitchen8 X 11Main
- Kitchen8 X 11Main
- Kitchen8 X 11Main
- Kitchen8 X 11Main
- Laundry
- Laundry
- Laundry
- Laundry
- Laundry
- Laundry
- Laundry
- Living Room18 X 19Main
- Living Room18 X 19Main
- Living Room18 X 19Main
- Living Room18 X 19Main
- Living Room18 X 19Main
- Living Room18 X 19Main
- Living Room18 X 19Main
Schools
- Elementary:
- Seminole Trails
- Middle:
- Bear Lakes
- High:
- Palm Beach Lakes
Financial Details
HOA
$700 / Monthly
Annual Taxes
$928
Tax year 2025
Parcel Number
74424313100160071
Directions
Military North after community Blvd take a right in Green Pine Blvd onto Palm Club Village
Affordability Calculator
$50,980
Estimated monthly payment
$1,357/mo
Principal $203,920 · Est. interest $284,487 over 30 yrs
Neighborhood Market Statistics
How this home compares to active listings in West Palm Beach, FL
- $472,736
- Median Listing Price
- 110
- Median Days on Market
- 1,485
- Median Sq Ft
- $349
- Median Price / Sq Ft
- 31,542
- Active Listings
- This home’s price is 46% below the area median.
- Its price per sq ft is 50% below the area median.
Market statistics compiled from active EXIT Realty® and MLS listings in West Palm Beach, FL.
Location

Points of Interest in West Palm Beach, FL
Showing the West Palm Beach area map.
Nearby Schools
Oxbridge Academy
School · 0.5 mi away
Arthur I Meyer Jewish Academy
School · 0.6 mi away
Bear Lakes Middle School
Secondary · 0.7 mi away
Renaissance Charter School at West Palm Beach
Elementary · 0.9 mi away
School of Advanced Realty
School · 1.1 mi away
Seminole Trails Elementary School
Elementary · 1.1 mi away
Szkola Imienia Mikolaja Kopernika
School · 1.2 mi away
Cardinal Newman High School
Secondary · 1.2 mi away
Palm Beach County Classroom Teachers Association
School · 1.3 mi away
Gold Coast Community School
Elementary · 1.6 mi away
Egret Lake Elementary School
Elementary · 1.8 mi away
Westward Elementary School
Elementary · 1.9 mi away
West Gate Elementary School
Elementary · 1.9 mi away
Florida Futures Charter School
School · 1.9 mi away
Southeastern College
School · 1.9 mi away
Palm Beach Lakes High School
Secondary · 2.1 mi away
Grassy Waters Elementary School
Elementary · 2.1 mi away
Jeaga Middle School
Secondary · 2.2 mi away
University Preparatory Academy
School · 2.3 mi away
Connections Education Center of the Palm Beaches
Elementary · 2.3 mi away
Commute Calculator
Nearby Homes


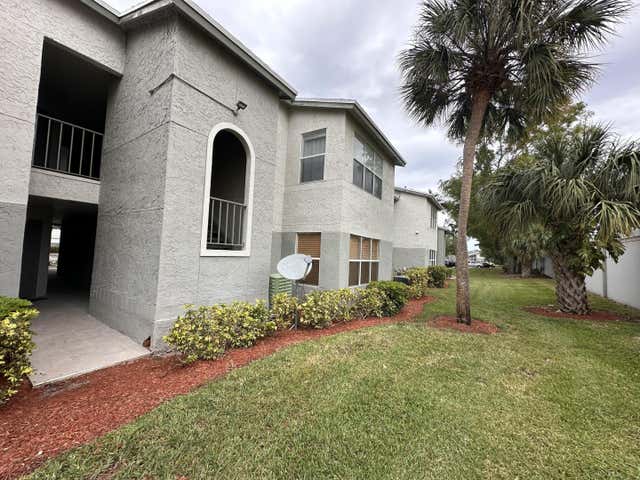
Similar Homes Nearby

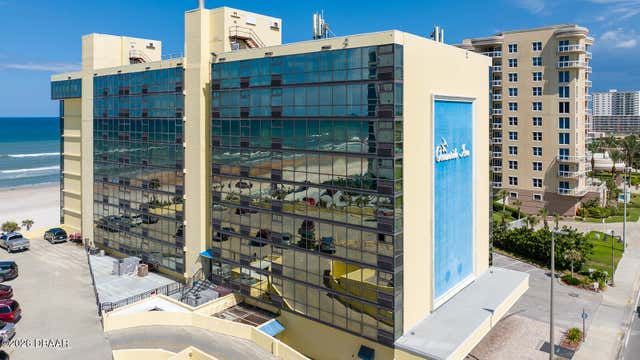

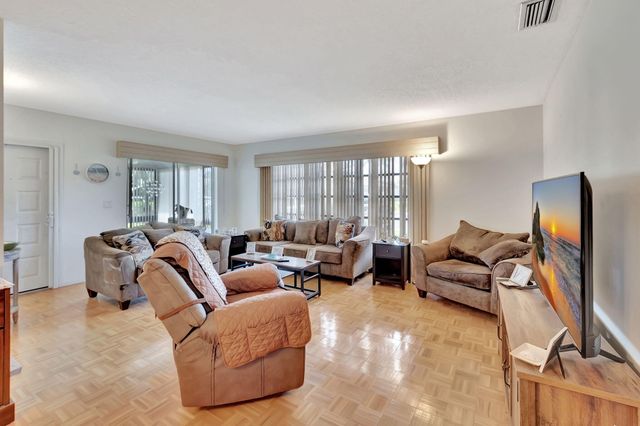


Similar Home Values
Comparable nearby listings and their asking prices.
| Address | Price | Beds | Baths | Sq Ft |
|---|---|---|---|---|
| 2310 Coconut Palm Drive NE, Palm Bay, FL | $178,500 | 2 | 2 | 1,032 |
| 1909 S Atlantic Avenue, Daytona Beach Shores, FL | $178,888 | 2 | 2 | 793 |
| 38 OXFORD LANE 38, PALM COAST, FL | $178,900 | 2 | 2 | 1,098 |
| 14110 Nesting Way A, Delray Beach, FL | $178,900 | 2 | 2 | 1,186 |
| 2025 NE 164th St 808, North Miami Beach, FL | $179,000 | 2 | 2 | 1,112 |
| 10054 Eaglewood Road B, Boynton Beach, FL | $179,000 | 2 | 2 | 1,400 |
Moving Cost Estimate
EXIT Agents in West Palm Beach



Listing Courtesy: Illustrated Properties - 561-236-4775
The listing broker's offer of compensation is made to participants of BeachesMLS, where the listing is filed, as well as participants of MLSs participating in MLSAdvantage or a data share with BeachesMLS.