

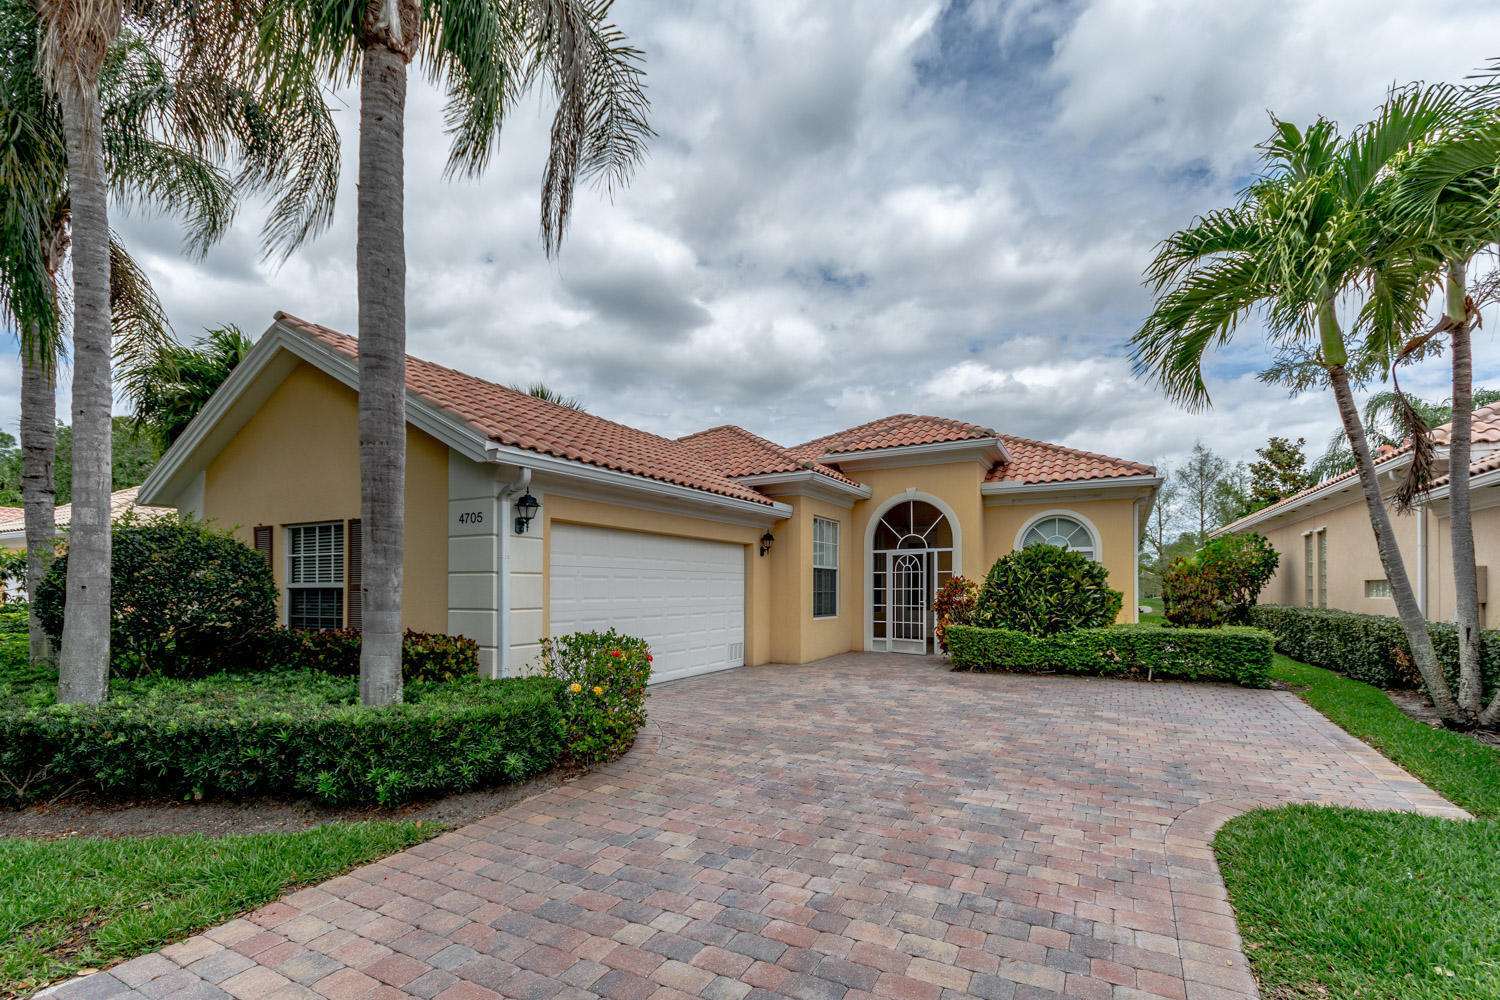
4705 Dovehill Drive, Palm Beach Gardens, FL 33418
MAGNOLIA BAY · Palm Beach County
Key Facts
Description
Welcome to luxury living in the prestigious Magnolia Bay Community of Palm Beach Gardens. Perfectly positioned near The Gardens Mall, world-class dining, pristine beaches, and the Palm Beach International Airport. This impeccably maintained 3-bedroom, 2-bath Oakmont offers refined South Florida living at it's finest! This elegant home showcases a well appointed White Kitchen open to Living & Dining areas. With Impact Glass everywhere except the baths, Vaulted Ceilings, Central Vac and much more. Exceptional Upgrades include a BRAND NEW ROOF (12/2024), Newer A/C (2022) w/maint. policy to 2027, A/C Duct Cleaning-2025, plus updated appliances & mechanicals throughout. A rare opportunity to enjoy comfort, sophistication & peace of mind in one of S. Florida's most desirable gated communities! There is a great Clubhouse with Heated Pool, Fitness Center, Game Room, Playground & Tennis Courts for your exclusive use.
Property Information
Property Type
Residential
Sub-Type
Single Family Residence
Structure Type
House
Year Built
2004
Stories
1
Living Area
2,718 sq ft
Lot Size
0.16 acres
Garage Spaces
2
Parking Spaces
2
Zoning
RL3
Days on Market
71
MLS® Listing#
B26028123
Property Features
Interior
Appliances
Cooling
Heating
Flooring
Pool
Parking
Laundry
Patio
Fencing
Lot Features
Construction
Roof
Windows
Security
Community
Utilities
Sewer
Water Source
Rooms
- 17 X 14Main
- 17 X 14Main
- 17 X 14Main
- 17 X 14Main
- 17 X 14Main
- 17 X 14Main
- 17 X 14Main
- 17 X 14Main
- 17 X 14Main
- 17 X 14Main
- 17 X 14Main
- 17 X 14Main
- 17 X 14Main
- Bedroom 212 X 11Main
- Bedroom 212 X 11Main
- Bedroom 212 X 11Main
- Bedroom 212 X 11Main
- Bedroom 212 X 11Main
- Bedroom 212 X 11Main
- Bedroom 212 X 11Main
- Bedroom 212 X 11Main
- Bedroom 212 X 11Main
- Bedroom 212 X 11Main
- Bedroom 212 X 11Main
- Bedroom 212 X 11Main
- Bedroom 312 X 11Main
- Bedroom 312 X 11Main
- Bedroom 312 X 11Main
- Bedroom 312 X 11Main
- Bedroom 312 X 11Main
- Bedroom 312 X 11Main
- Bedroom 312 X 11Main
- Bedroom 312 X 11Main
- Bedroom 312 X 11Main
- Bedroom 312 X 11Main
- Bedroom 312 X 11Main
- Bedroom 312 X 11Main
- Den
- Den
- Den
- Den
- Den
- Den
- Den
- Den
- Den
- Den
- Den
- Den
- Den
- Family Room
- Family Room
- Family Room
- Family Room
- Family Room
- Family Room
- Family Room
- Family Room
- Family Room
- Family Room
- Family Room
- Family Room
- Family Room
- Great Room
- Great Room
- Great Room
- Great Room
- Great Room
- Great Room
- Great Room
- Great Room
- Great Room
- Great Room
- Great Room
- Great Room
- Great Room
- Kitchen13 X 11Main
- Kitchen13 X 11Main
- Kitchen13 X 11Main
- Kitchen13 X 11Main
- Kitchen13 X 11Main
- Kitchen13 X 11Main
- Kitchen13 X 11Main
- Kitchen13 X 11Main
- Kitchen13 X 11Main
- Kitchen13 X 11Main
- Kitchen13 X 11Main
- Kitchen13 X 11Main
- Kitchen13 X 11Main
- Laundry
- Laundry
- Laundry
- Laundry
- Laundry
- Laundry
- Laundry
- Laundry
- Laundry
- Laundry
- Laundry
- Laundry
- Laundry
- Living Room24 X 16Main
- Living Room24 X 16Main
- Living Room24 X 16Main
- Living Room24 X 16Main
- Living Room24 X 16Main
- Living Room24 X 16Main
- Living Room24 X 16Main
- Living Room24 X 16Main
- Living Room24 X 16Main
- Living Room24 X 16Main
- Living Room24 X 16Main
- Living Room24 X 16Main
- Utility Room9 X 6
- Utility Room9 X 6
- Utility Room9 X 6
- Utility Room9 X 6
- Utility Room9 X 6
- Utility Room9 X 6
- Utility Room9 X 6
- Utility Room9 X 6
- Utility Room9 X 6
- Utility Room9 X 6
- Utility Room9 X 6
- Utility Room9 X 6
- Utility Room9 X 6
Schools
- Elementary:
- Marsh Pointe
- Middle:
- Watson B. Duncan
- High:
- William T. Dwyer
Financial Details
HOA
$501 / Monthly
Magnolia Bay
Annual Taxes
$12,694
Tax year 2025
Parcel Number
52424125090000710
Directions
PGA Blvd to Military Trail. North to Entrance of Magnolia Bay on the West Side of Military Trail. Gate Code needed for entry.
Affordability Calculator
$173,700
Estimated monthly payment
$4,623/mo
Principal $694,800 · Est. interest $969,308 over 30 yrs
Neighborhood Market Statistics
How this home compares to active listings in Palm Beach Gardens, FL
- $474,388
- Median Listing Price
- 116
- Median Days on Market
- 1,455
- Median Sq Ft
- $363
- Median Price / Sq Ft
- 31,452
- Active Listings
- This home’s price is 83% above the area median.
- Its price per sq ft is 12% below the area median.
Market statistics compiled from active EXIT Realty® and MLS listings in Palm Beach Gardens, FL.
Location

Points of Interest in Palm Beach Gardens, FL
Showing the Palm Beach Gardens area map.
Nearby Schools
Benjamin High School
Secondary · 0.5 mi away
William T. Dwyer High School
Secondary · 0.5 mi away
Meyer Preparatory
Elementary · 0.6 mi away
Fur Life K-9 Academy
School · 1.4 mi away
Beacon Cove Intermediate School
Elementary · 1.4 mi away
Marsh Pointe Elementary School
Elementary · 1.5 mi away
Watson B. Duncan Middle School
Secondary · 1.6 mi away
Timber Trace Pta
Elementary · 1.6 mi away
Dwight D. Eisenhower Elementary School
Elementary · 2.2 mi away
Mirasol School
Elementary · 2.2 mi away
Independence Middle School
Secondary · 2.2 mi away
Neighborhood Kids
School · 2.3 mi away
Lighthouse Elementary School
Elementary · 2.4 mi away
Chesterbrook Academy
School · 2.4 mi away
Jupiter Middle School
Secondary · 2.4 mi away
Upledger Institute
School · 2.9 mi away
Bluffs School
Elementary · 2.9 mi away
Bright Futures Academy
School · 3.0 mi away
Palm Beach Gardens High School
Secondary · 3.1 mi away
The Batt School
School · 3.2 mi away
Commute Calculator
Nearby Homes
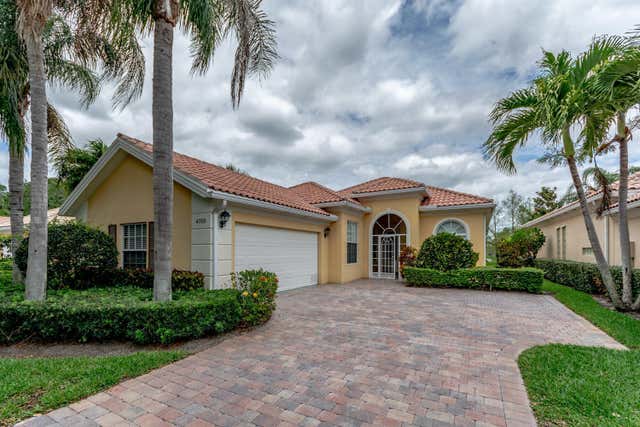


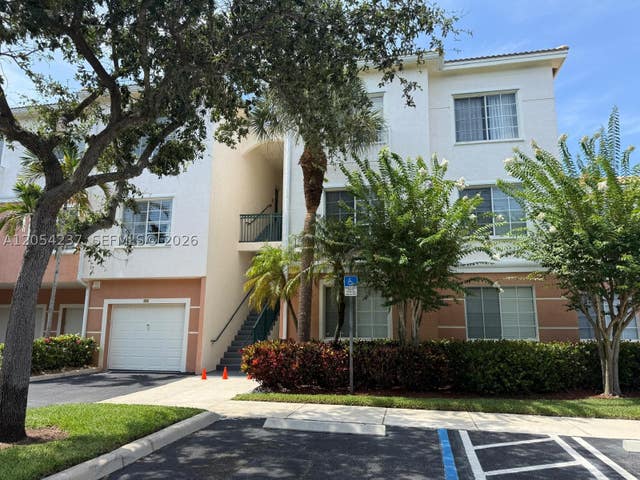

Similar Homes Nearby
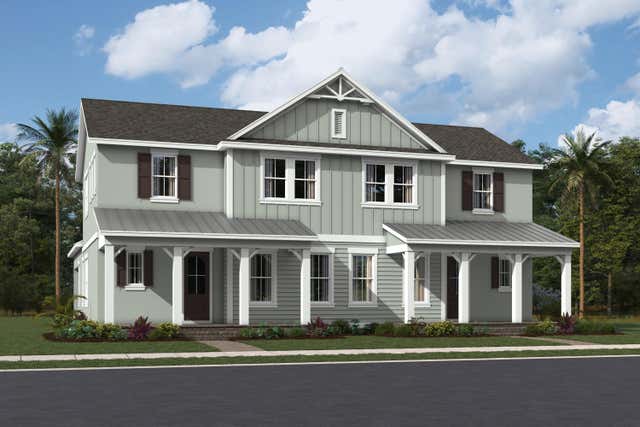

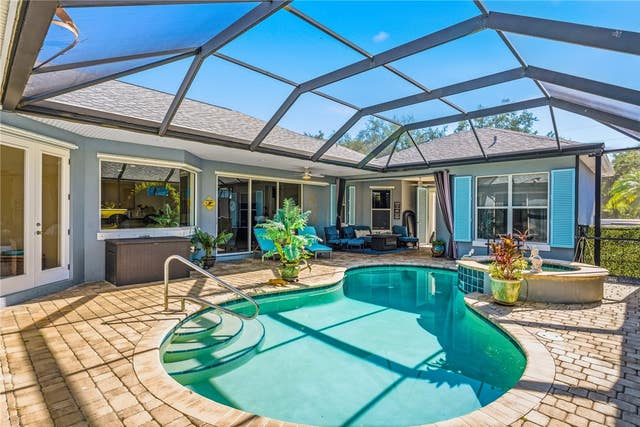
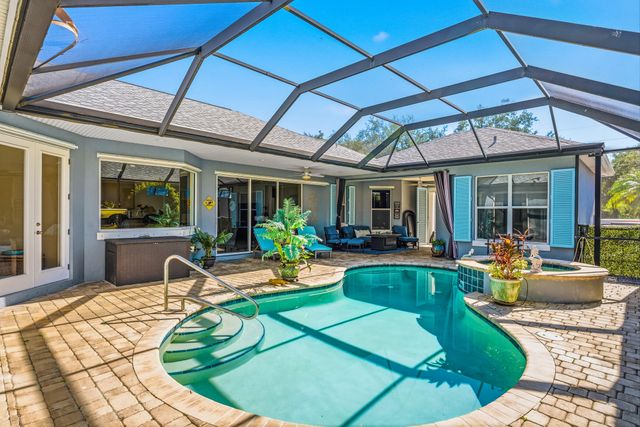

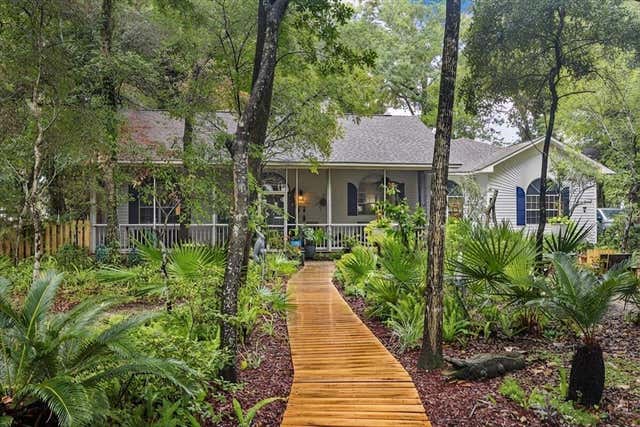
Similar Home Values
Comparable nearby listings and their asking prices.
| Address | Price | Beds | Baths | Sq Ft |
|---|---|---|---|---|
| 7489 SW Hosford Street, Palm City, FL | $608,465 | 3 | 3 | 2,317 |
| 252 Rearden Way, Santa Rosa Beach, FL | $609,000 | 4 | 3 | 1,872 |
| 228 Oak Hammock Circle SW, Vero Beach, FL | $609,000 | 3 | 4 | 2,380 |
| 228 Oak Hammock Circle SW, Vero Beach, FL | $609,000 | 3 | 4 | 2,380 |
| 1000 West Ave 702, Miami Beach, FL | $609,000 | 2 | 2 | 1,187 |
| 198 N Blue Heron Drive, Santa Rosa Beach, FL | $609,000 | 3 | 3 | 2,068 |
Moving Cost Estimate
EXIT Agents in Palm Beach Gardens



Listing Courtesy: Illustrated Properties LLC (Co - 5616267000
The listing broker's offer of compensation is made to participants of BeachesMLS, where the listing is filed, as well as participants of MLSs participating in MLSAdvantage or a data share with BeachesMLS.