

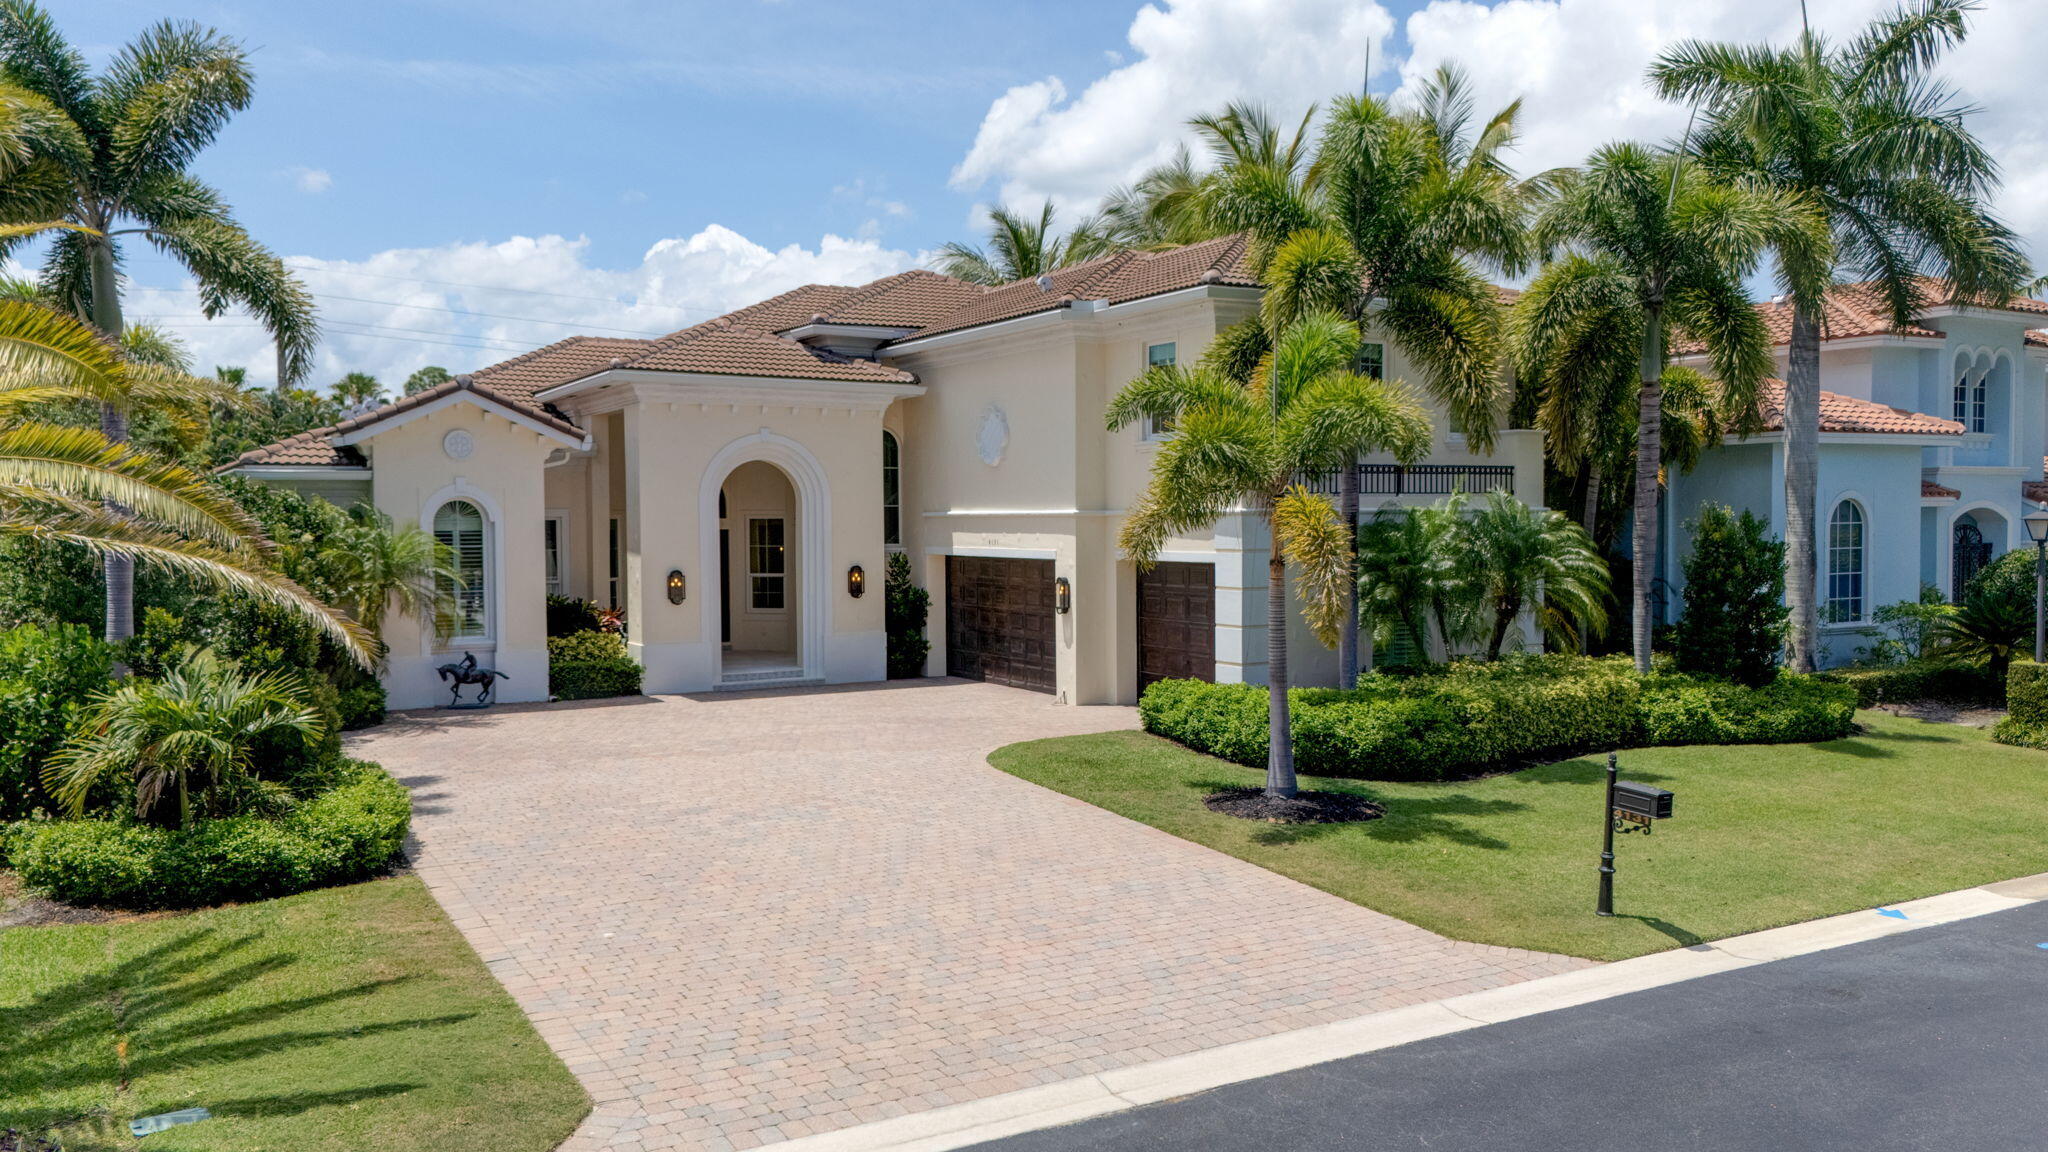
4131 Venetia Way, Palm Beach Gardens, FL 33418
SAN MICHELE · Palm Beach County
Key Facts
Description
Set within the prestigious gated community of San Michele, this renovated lakefront estate offers over 4,600 square feet of thoughtfully curated living with 6 bedrooms, 5.5 bathrooms, and a 3-car garage. A grand Brazilian double door entry reveals soaring ceilings and sun-drenched interiors that unfold seamlessly toward a private heated, saltwater pool and spa set against serene water views. The first floor primary suite offers both privacy and convenience, complete with custom California Closets and well-appointed his and hers bathrooms. Extensive upgrades include a 2022 roof, full impact windows and doors, motorized screens and awnings, a whole house generator, and updated HVAC systems, offering both comfort and confidence. The reimagined chef's kitchen showcases premium Thermador appliances including full-size wine refrigerators, bespoke cabinetry, and a striking bar that anchors the home's main living and entertaining spaces with effortless style. Bathrooms have been tastefully transformed throughout, while recent exterior improvements, including fresh paint, new pool pavers, and upgraded equipment, elevate both form and function. Every detail has been intentionally selected, from the flooring and staircase to the overall aesthetic, creating a home that feels refined yet inviting. Set on an oversized lakefront lot, the outdoor living spaces are designed for both relaxed daily living and elevated entertaining. San Michele is one of Palm Beach Gardens most sought after communities, offering manned security, a clubhouse, resort-style pool, fitness center, and tennis. Ideally located near top schools, beaches, golf, and the area's best dining and shopping, it offers a private setting with exceptional convenience.
Property Information
Property Type
Residential
Sub-Type
Single Family Residence
Structure Type
House
Year Built
2005
Stories
2
Living Area
5,950 sq ft
Lot Size
0.28 acres
Garage Spaces
3
Parking Spaces
8
Zoning
RL3—RESIDENTIAL
Days on Market
82
MLS® Listing#
B26022625
Property Features
Interior
Exterior
Appliances
Cooling
Heating
Flooring
Fireplace
Pool
Parking
Laundry
Patio
Fencing
Lot Features
Construction
Roof
Windows
Security
Other Structures
Community
Utilities
Sewer
Water Source
Rooms
- 20 X 16Lower
- 20 X 16Lower
- Bedroom 214 X 12Lower
- Bedroom 214 X 12Lower
- Bedroom 316 X 14Upper
- Bedroom 316 X 14Upper
- Bedroom 414 X 12Upper
- Bedroom 414 X 12Upper
- Bedroom 513 X 12Upper
- Bedroom 514 X 10Upper
- Bedroom 513 X 12Upper
- Bedroom 514 X 10Upper
- Den15 X 11Lower
- Den15 X 11Lower
- Dining Room12 X 12Lower
- Dining Room12 X 12Lower
- Family Room25 X 20Lower
- Family Room25 X 20Lower
- Kitchen17 X 14Lower
- Kitchen17 X 14Lower
- Living Room21 X 21Lower
- Living Room21 X 21Lower
- Loft14 X 14Upper
- Loft14 X 14Upper
Schools
- Elementary:
- Marsh Pointe
- Middle:
- Watson B. Duncan
- High:
- William T. Dwyer
Financial Details
HOA
$680 / Monthly
MMI of the Palm Beaches, Inc.
Annual Taxes
$27,539
Tax year 2025
Assessed Value
$1,383,422
Parcel Number
52424125010000060
Directions
San Michelle is a gated community located between Donald Ross Road and Hood Road. Once thru the gate, turn right onto San Michele Drive, left onto Venetia Way
Affordability Calculator
$570,000
Estimated monthly payment
$15,169/mo
Principal $2,280,000 · Est. interest $3,180,803 over 30 yrs
Neighborhood Market Statistics
How this home compares to active listings in Palm Beach Gardens, FL
- $474,388
- Median Listing Price
- 116
- Median Days on Market
- 1,455
- Median Sq Ft
- $363
- Median Price / Sq Ft
- 31,452
- Active Listings
- This home’s price is 501% above the area median.
- Its price per sq ft is 32% above the area median.
Market statistics compiled from active EXIT Realty® and MLS listings in Palm Beach Gardens, FL.
Location

Points of Interest in Palm Beach Gardens, FL
Showing the Palm Beach Gardens area map.
Nearby Schools
Benjamin High School
Secondary · 0.4 mi away
Meyer Preparatory
Elementary · 0.4 mi away
William T. Dwyer High School
Secondary · 0.5 mi away
Fur Life K-9 Academy
School · 1.2 mi away
Marsh Pointe Elementary School
Elementary · 1.3 mi away
Beacon Cove Intermediate School
Elementary · 1.5 mi away
Timber Trace Pta
Elementary · 1.6 mi away
Watson B. Duncan Middle School
Secondary · 1.6 mi away
Independence Middle School
Secondary · 2.0 mi away
Mirasol School
Elementary · 2.1 mi away
Lighthouse Elementary School
Elementary · 2.3 mi away
Jupiter Middle School
Secondary · 2.3 mi away
Dwight D. Eisenhower Elementary School
Elementary · 2.4 mi away
Chesterbrook Academy
School · 2.5 mi away
Neighborhood Kids
School · 2.6 mi away
Bluffs School
Elementary · 3.1 mi away
One School
School · 3.1 mi away
Upledger Institute
School · 3.1 mi away
All Saints Catholic School
Elementary · 3.1 mi away
Bright Futures Academy
School · 3.1 mi away
Commute Calculator
Nearby Homes

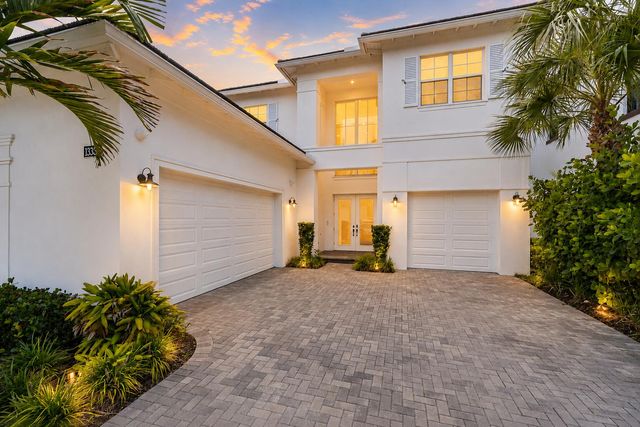


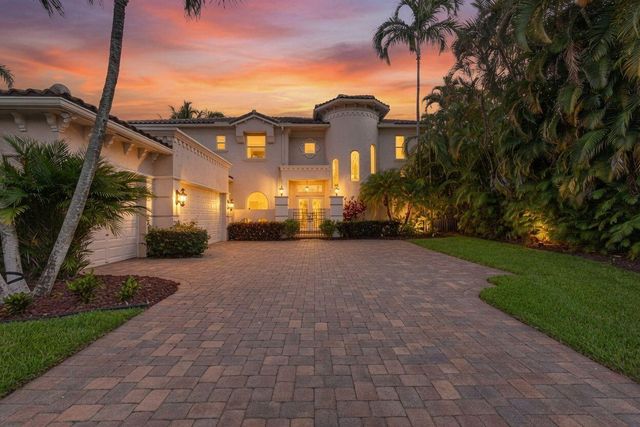

Similar Homes Nearby
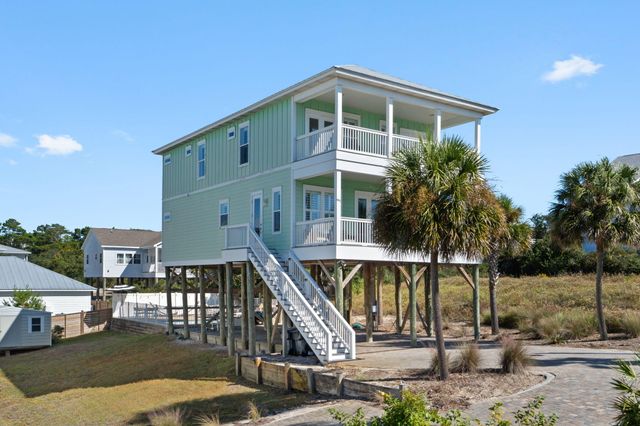
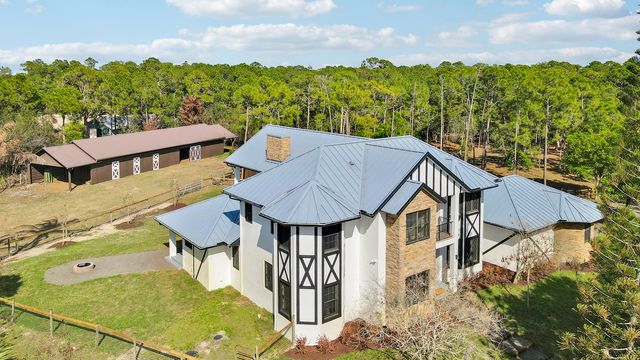
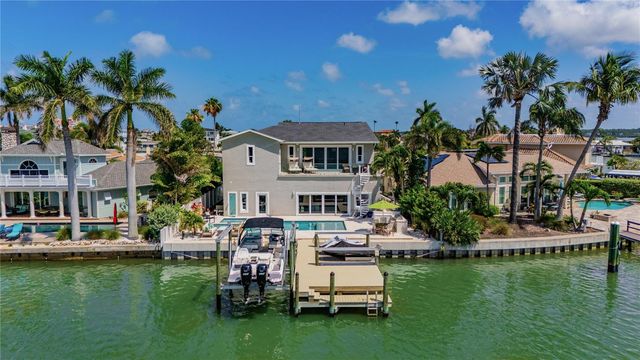
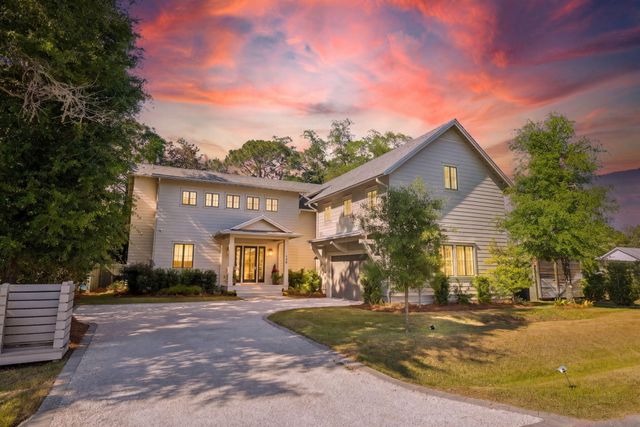


Similar Home Values
Comparable nearby listings and their asking prices.
| Address | Price | Beds | Baths | Sq Ft |
|---|---|---|---|---|
| 6192 W County Hwy 30A, Santa Rosa Beach, FL | $1,995,000 | 5 | 5 | 2,597 |
| 6161 SW 42nd Street, Palm City, FL | $1,995,000 | 5 | 5 | 4,169 |
| 17081 DOLPHIN DRIVE, NORTH REDINGTON BEACH, FL | $1,995,000 | 5 | 5 | 3,767 |
| 198 Ricker Avenue, Santa Rosa Beach, FL | $1,995,000 | 5 | 6 | 4,218 |
| 133 Windemere Place, Melbourne Beach, FL | $1,995,000 | 5 | 5 | 4,326 |
| 63 Grande Pointe Drive, Inlet Beach, FL | $1,995,000 | 5 | 4 | 3,386 |
Moving Cost Estimate
EXIT Agents in Palm Beach Gardens



Listing Courtesy: Water Pointe Realty Group - 561-676-0774
The listing broker's offer of compensation is made to participants of BeachesMLS, where the listing is filed, as well as participants of MLSs participating in MLSAdvantage or a data share with BeachesMLS.