

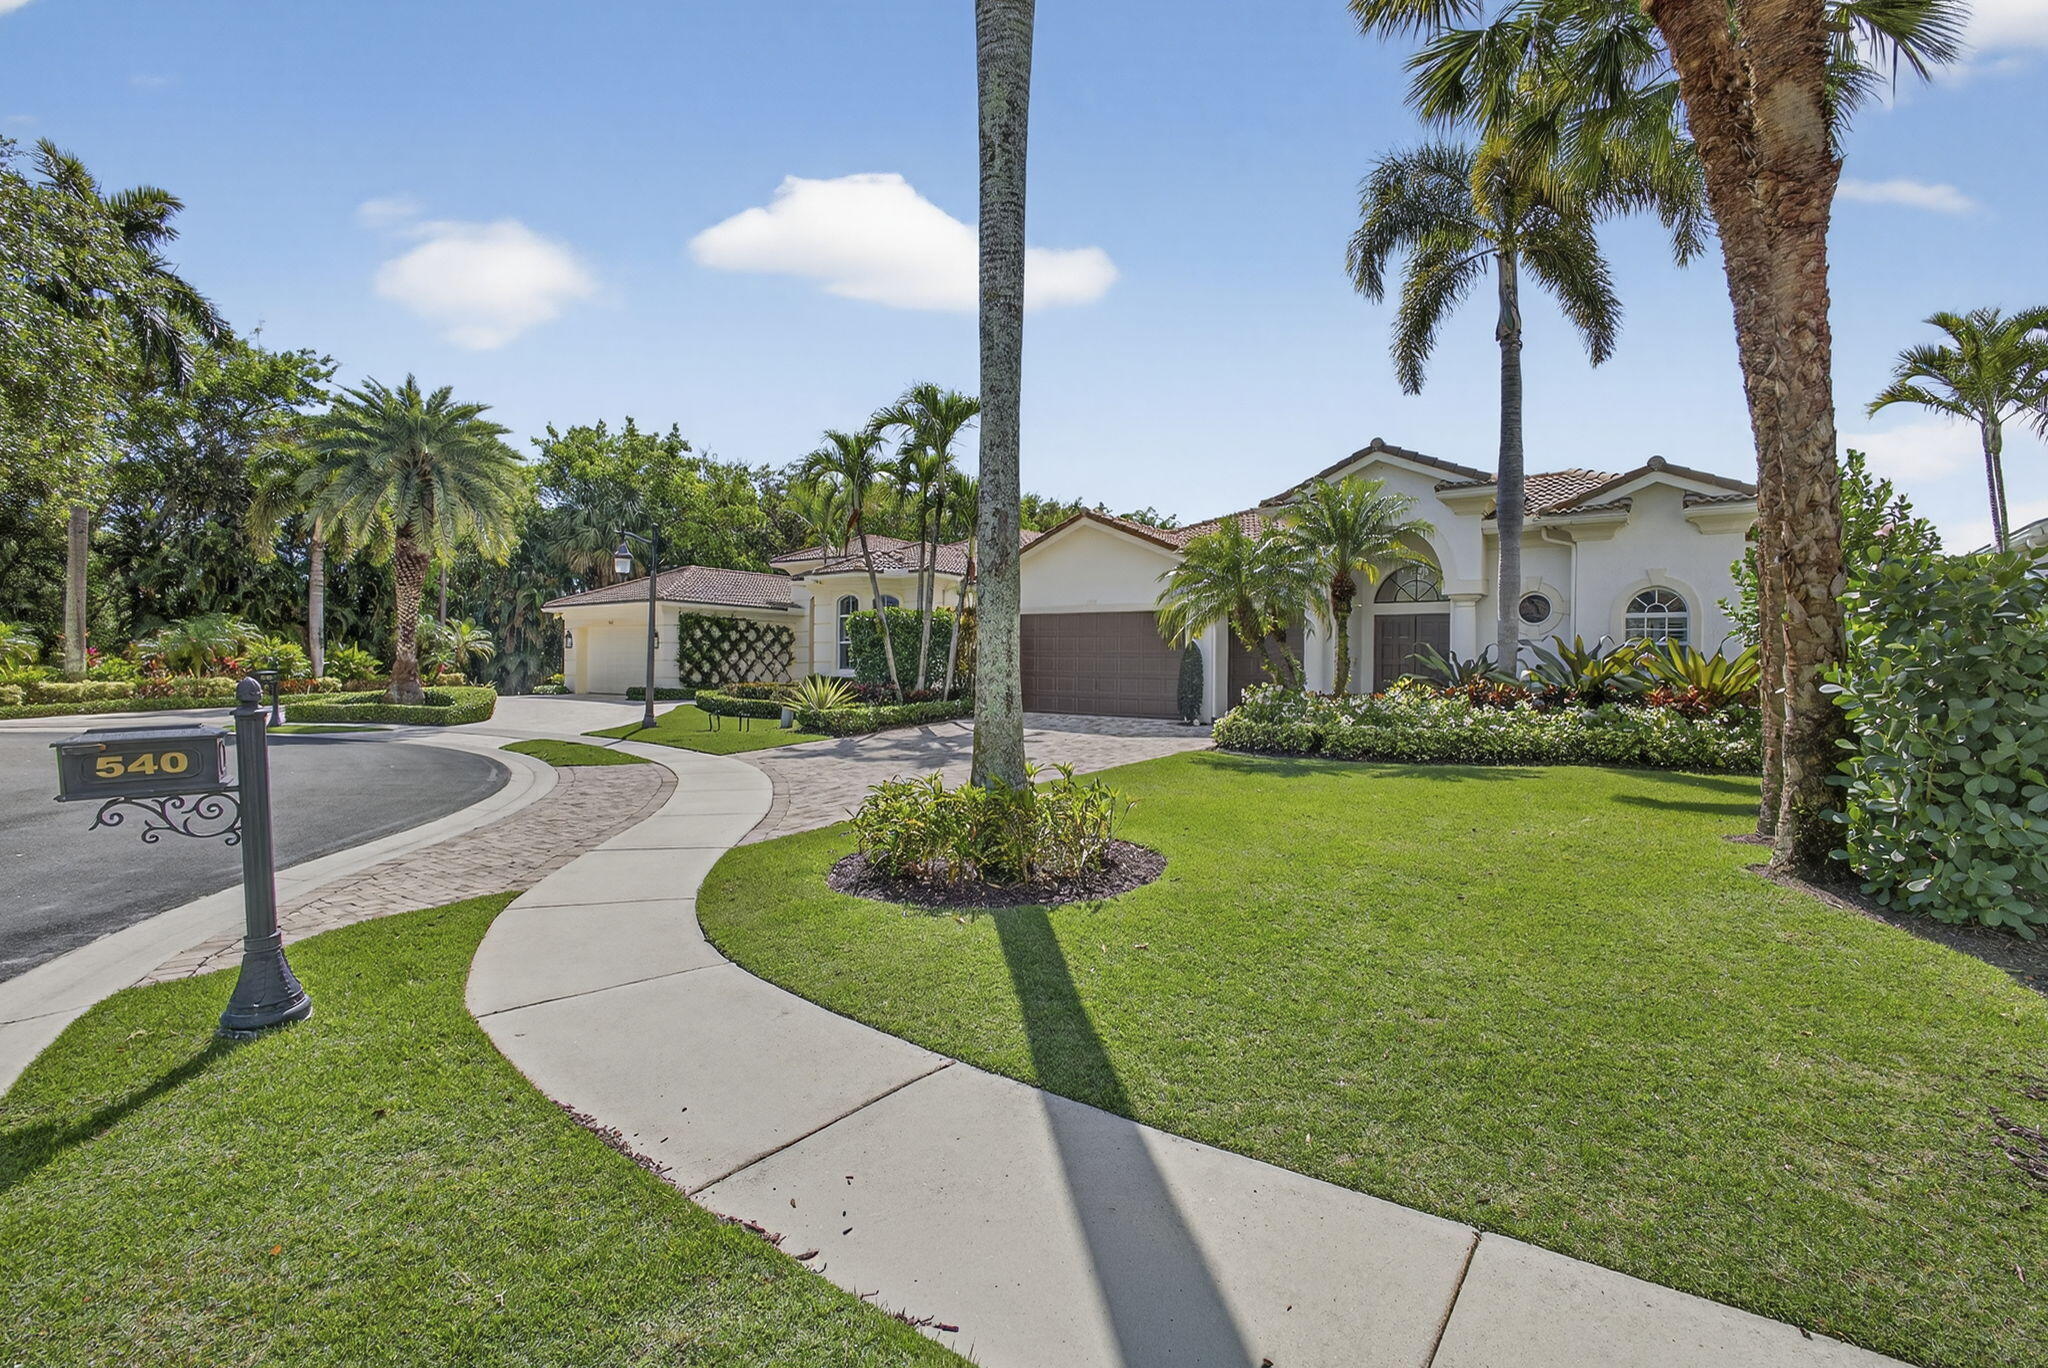
540 Les Jardin Drive, Palm Beach Gardens, FL 33410
FRENCHMANS RESERVE PCD E · Palm Beach County
Key Facts
Description
Beautiful 4-bedroom, 3½-bath home located in the exclusive Frenchman's Reserve Country Club. Situated at the end of a quiet cul-de-sac, this exceptional residence features a private courtyard casita overlooking the pool, perfect for guests or a home office.The home enjoys stunning southern views across the 16th green complex, offering both privacy and picturesque golf course scenery. Relax by the pool in the tranquil courtyard setting or entertain while taking in the beautiful surroundings. Experience the full lifestyle and world-class amenities that Frenchman's Reserve is known for, all within one of Palm Beach Gardens' premier private country club communities. Upgrades include: new primary bathroom and jack and Jill bath, new kitchen counter tops,custom closets and built ins, generator. Upgrades include. Hurricane impact windows Newly installed travertine tile in the courtyard and back patio. New wood flooring in primary bedroom and office and new carpets in casita and two other bedrooms. Roof has 5 year remaining useful lifeReplaced kitchen countertops w/quartz and added tile backsplash and new dishwasher. Custom closets in Primary bedroom. Custom built-in bookshelves & wall unit were added in Family room. 2025 - new Primary bathroom & Jack & Jill bathroom & updated bathroom in the Casita. Pool was resurfaced in 2024. Added remote control blinds in office & wood blinds in Primary bedroom. Installed Nest System which includes thermostats & cameras with ADT Security 2021- installed a Generac 22 KW generator under 7-year warranty. Installed an under-the-counter wine cooler in kitchen. Replaced all three ACs between 11/15/2019 and 6/4/2025 each w/10-year warranty.
Property Information
Property Type
Residential
Sub-Type
Single Family Residence
Structure Type
House
Year Built
2006
Stories
1
Living Area
4,887 sq ft
Lot Size
0.23 acres
Garage Spaces
2.5
Parking Spaces
2.5
Zoning
PCD (city)
Days on Market
80
MLS® Listing#
B26002792
Property Features
Interior
Appliances
Cooling
Heating
Flooring
Pool
Parking
Laundry
Patio
Fencing
Construction
Foundation
Roof
Security
Community
Utilities
Sewer
Water Source
Rooms
- Kitchen15 X 14First
- Living Room
Financial Details
HOA
$3,369 / Quarterly
Annual Taxes
$11,645
Tax year 2025
Assessed Value
$679,581
Parcel Number
52434131150000430
Affordability Calculator
$489,800
Estimated monthly payment
$13,035/mo
Principal $1,959,200 · Est. interest $2,733,258 over 30 yrs
Neighborhood Market Statistics
How this home compares to active listings in Palm Beach Gardens, FL
- $473,723
- Median Listing Price
- 107
- Median Days on Market
- 1,489
- Median Sq Ft
- $346
- Median Price / Sq Ft
- 32,106
- Active Listings
- This home’s price is 417% above the area median.
- Its price per sq ft is 45% above the area median.
Market statistics compiled from active EXIT Realty® and MLS listings in Palm Beach Gardens, FL.
Location
- 540 Les Jardin Drive, Palm Beach Gardens, FL 33410
Points of Interest in Palm Beach Gardens, FL
Showing the Palm Beach Gardens area map.
Nearby Schools
Dwight D. Eisenhower Elementary School
Elementary · 0.6 mi away
Neighborhood Kids
School · 0.6 mi away
The Batt School
School · 1.4 mi away
LDR Academy
School · 1.4 mi away
Upledger Institute
School · 1.5 mi away
Juno Beach Preparatory School
School · 1.6 mi away
Benjamin Private School
School · 1.8 mi away
William T. Dwyer High School
Secondary · 1.9 mi away
The Benjamin School
Secondary · 1.9 mi away
Chesterbrook Academy
School · 1.9 mi away
Sunshine Tree Montessori School
Elementary · 2.0 mi away
Beacon Cove Intermediate School
Elementary · 2.1 mi away
Benjamin High School
Secondary · 2.1 mi away
Meyer Preparatory
Elementary · 2.3 mi away
Watson B. Duncan Middle School
Secondary · 2.4 mi away
Allamanda Elementary School
Elementary · 2.4 mi away
Bright Futures Academy
School · 2.4 mi away
Bluffs School
Elementary · 2.5 mi away
Timber Trace Pta
Elementary · 2.5 mi away
Riverside Youth Enrichment Center
School · 2.6 mi away
Commute Calculator
Nearby Homes

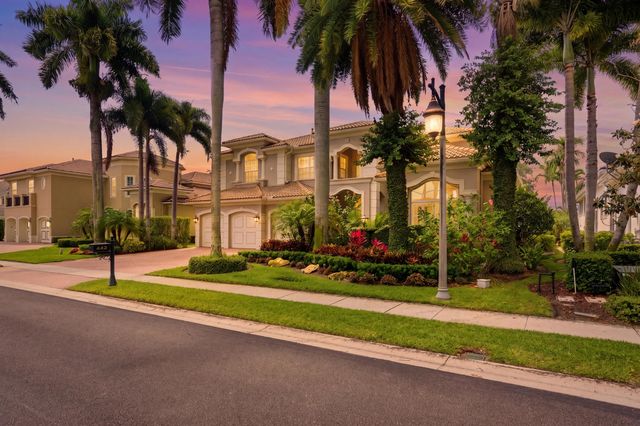
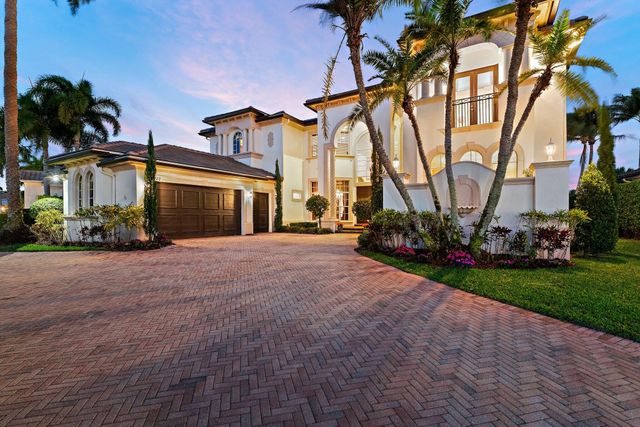
Similar Homes Nearby

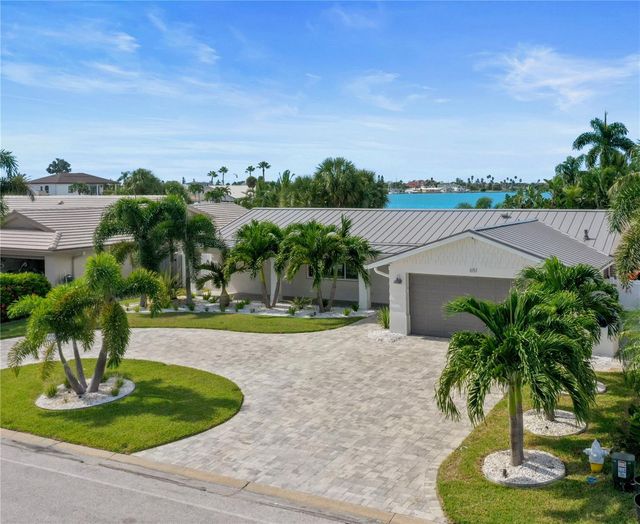


Similar Home Values
Comparable nearby listings and their asking prices.
| Address | Price | Beds | Baths | Sq Ft |
|---|---|---|---|---|
| 2 Portofino Dr 1604, Pensacola Beach, FL | $1,715,000 | 3 | 4 | 2,032 |
| 651 64TH AVENUE, ST PETE BEACH, FL | $1,725,000 | 3 | 2 | 2,160 |
| 16879 Bridge Crossing Circle, Delray Beach, FL | $1,725,000 | 5 | 5 | 4,022 |
| 4620 Ocean Beach Boulevard 202, Cocoa Beach, FL | $1,725,000 | 3 | 4 | 2,657 |
| 125 Bayshore Drive, Melbourne Beach, FL | $1,725,000 | 5 | 5 | 2,867 |
| 8280 Woodsmuir Drive, Palm Beach Gardens, FL | $1,725,000 | 5 | 5 | 5,305 |
Moving Cost Estimate
EXIT Agents in Palm Beach Gardens



Listing Courtesy: The Keyes Company (PBG) - 908-451-0152
The listing broker's offer of compensation is made to participants of BeachesMLS, where the listing is filed, as well as participants of MLSs participating in MLSAdvantage or a data share with BeachesMLS.