

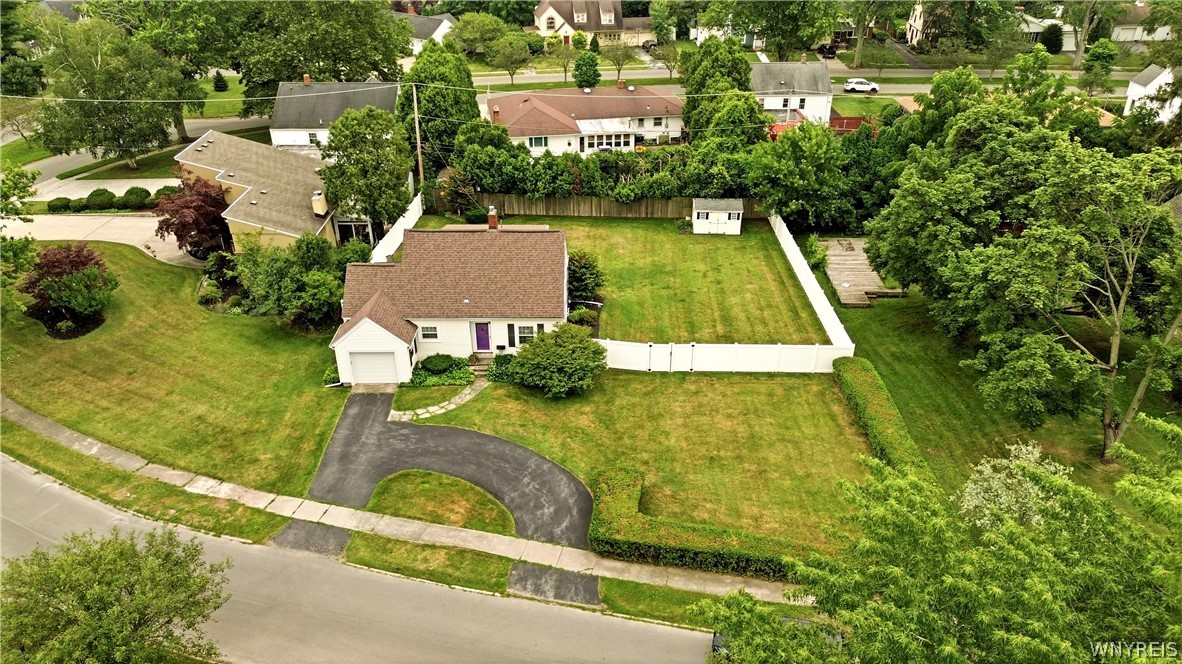
124 Ambleside Drive, Lockport Town, NY 14094
Carlisle Gardens · Niagara County
Key Facts
Description
This home is a rare find and larger than it looks, a real beauty! There have only been 2 owners! John and Leah Fink and Ms. Lucille Webster. There are gleaming hardwood floors throughout. The updated kitchen has Candlelight Cabinetry, granite counters, ceramic black splash, gleaming hardwood floors and stainless steel appliances. Step into the LARGE living room with crown moldings, hardwood floors, a gas fireplace with a lovely mantle and lots of natural light. The Dining room, also with crown moldings, is large enough for the whole gang. The 1st floor half bath is just inside the front door. Easy in, easy out, no traipsing through the whole house to use the restroom. The layout is thoughtful for easy entertaining and the private, fully fenced back yard is LARGE...a double lot...invite everyone for a picnic, volleyball or just to relax in the privacy of the covered patio. Moving on up to the 2nd floor, the updated full bath is really cute and there are 2 large bedrooms, with walk-in closets. 1 of the bedrooms has a "walk-thru" room that could be a 3rd bedroom (it has a closet) or it could easily be transformed into an additional full bath or walk-in closet. The full, dry basement has vented glass block windows. The furnace and central air 2010, HWT is approximately 2 years old, the total tear-off roof was replaced in 2021, the attached 1.5 car garage and covered patio have EVERSTONE flooring, that's a very durable finish that looks terrific!
Property Information
Property Type
Residential
Sub-Type
Single Family Residence
Style
TwoStory
Year Built
1941
Stories
1
Living Area
1,177 sq ft
Lot Size
0.15 acres
Lot Dimensions
103X141
Garage Spaces
1.5
Days on Market
2
MLS® Listing#
B1699225
Property Features
Interior
Exterior
Appliances
Cooling
Heating
Flooring
Basement
Parking
Patio
Fencing
Lot Features
Construction
Foundation
Roof
Windows
Other Structures
Utilities
Water Source
Financial Details
Annual Taxes
$5,800
Assessed Value
$211,800
Parcel Number
292600-110-005-0001-045-000
Directions
Chestnut ridge TO Windermere to Ambleside.
Affordability Calculator
$74,980
Estimated monthly payment
$1,995/mo
Principal $299,920 · Est. interest $418,415 over 30 yrs
Neighborhood Market Statistics
How this home compares to active listings in Lockport Town, NY
- $315,686
- Median Listing Price
- 40
- Median Days on Market
- 1,752
- Median Sq Ft
- $172
- Median Price / Sq Ft
- 189
- Active Listings
- This home’s price is 19% above the area median.
- Its price per sq ft is 86% above the area median.
Market statistics compiled from active EXIT Realty® and MLS listings in Lockport Town, NY.
Location
- 124 Ambleside Drive, Lockport Town, NY 14094
Points of Interest in Lockport Town, NY
Showing the Lockport Town area map.
Nearby Schools
Desales Catholic School
School · 0.1 mi away
Washington Hunt Elementary School
Elementary · 0.9 mi away
Henrietta G Lewis Campus School
School · 1.3 mi away
Roy B. Kelley Elementary School
Elementary · 1.4 mi away
Emmet Belknap Intermediate School
Secondary · 1.6 mi away
Lockport City School District
School · 1.8 mi away
John E Pound Elementary School
Elementary · 2.3 mi away
Charles A. Upson Elementary School
Elementary · 2.4 mi away
Lockport High School
Secondary · 2.4 mi away
Anna Merritt Elementary School
Elementary · 2.5 mi away
Aaron Mossell Junior High School
Secondary · 2.6 mi away
Lockport High School West
Secondary · 2.7 mi away
Lockport City School District
Elementary · 3.4 mi away
Royalton Hartland Elementary School
Elementary · 4.0 mi away
Newfane Elementary School
Elementary · 6.8 mi away
Newfane Middle School
Secondary · 7.6 mi away
Newfane High School
Secondary · 7.7 mi away
Fricano Primary School
Secondary · 8.6 mi away
Regan Intermediate School
Elementary · 8.6 mi away
Royalton Hartland Central School District
Secondary · 9.7 mi away
Commute Calculator
Nearby Homes
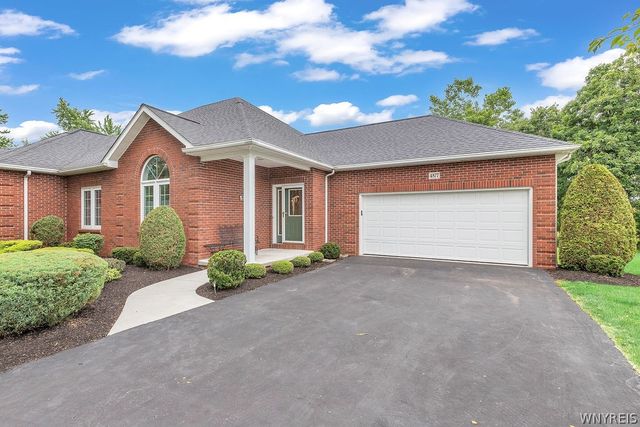


Similar Homes Nearby


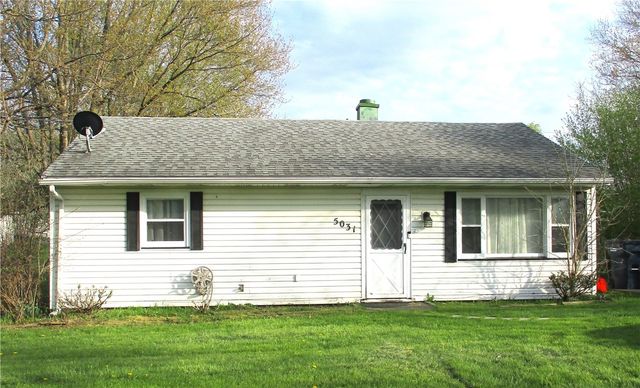

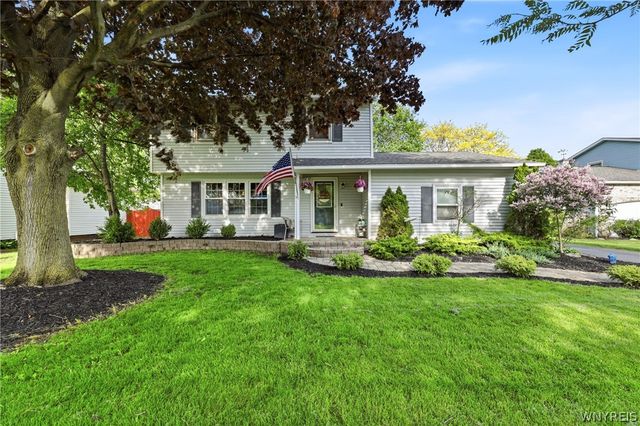

Similar Home Values
Comparable nearby listings and their asking prices.
| Address | Price | Beds | Baths | Sq Ft |
|---|---|---|---|---|
| 2084 State Route 168, Little Falls Town, NY | $264,900 | 4 | 3 | 2,184 |
| 44 The Common, Lockport City, NY | $269,900 | 3 | 3 | 1,764 |
| 5031 North Road, Canandaigua Town, NY | $270,000 | 3 | 2 | 1,365 |
| 4856 Middleton Drive, Lockport Town, NY | $275,000 | 3 | 2 | 1,600 |
| 104 Park Lane Circle, Lockport City, NY | $279,900 | 3 | 2 | 1,380 |
| 39 Briarwood Drive, Lockport City, NY | $279,999 | 4 | 2 | 2,273 |
Moving Cost Estimate
EXIT Agents in Lockport Town


Listing Courtesy: Berkshire Hathaway Homeservices Zambito Realtors - 716-434-3850
Presented by: Harriet U Flanagan
IDX information is provided exclusively for consumers' personal, non-commercial use and may not be used for any purpose other than to identify prospective properties consumers may be interested in purchasing. This data is deemed reliable by is not guaranteed accurate by the MLS.
© 2026 CNYIS, Inc., GENRIS and WNYREIS All rights reserved.
 Fair Housing Notice
Last Updated: 2026-07-16