

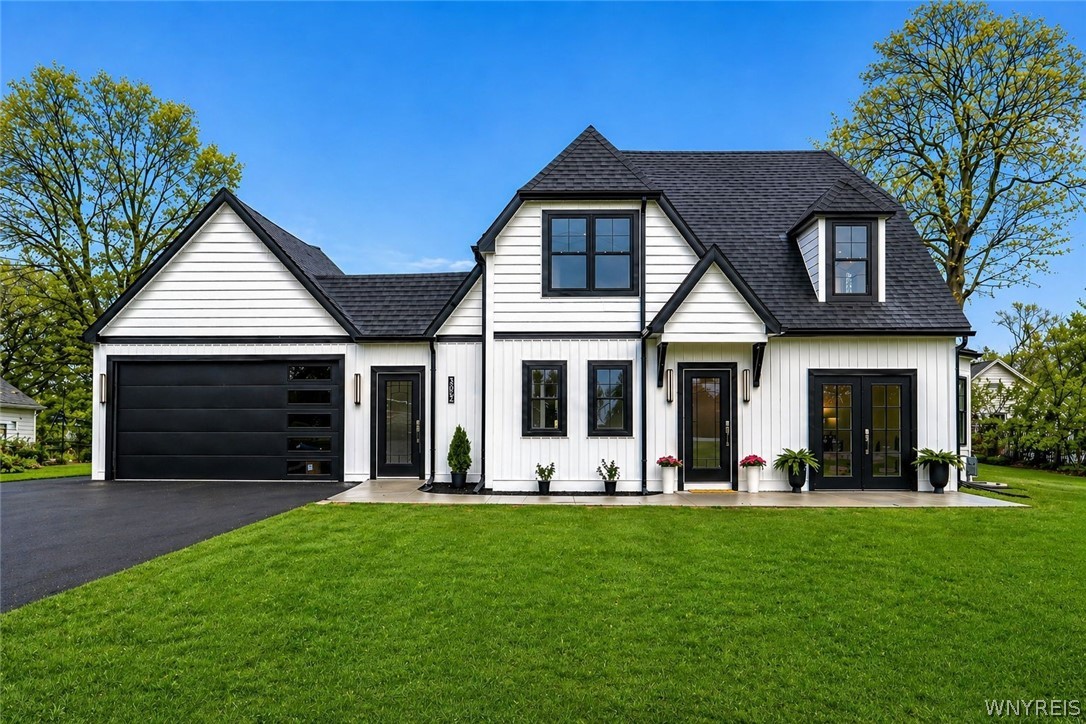
6736 Chestnut Ridge Road, Lockport Town, NY 14094
Carlisle Gardens Rev · Niagara County
Key Facts
Description
Welcome to your ultimate move in ready dream home, where timeless design meets modern sophistication. Perfectly situated near highly desired golf course and country club amenities, this property offers an elevated lifestyle with recreation, relaxation, and scenic surroundings all within walking distance! A golfers dream home location! This newly renovated 2,553 sq ft, 4 bedroom 3.5 bath home, delivers a seamless blend, featuring high end design and superior craftsmanship from top to bottom. The heart of the home is a chef inspired kitchen designed for both entertaining and everyday indulgence. This kitchen is anchored by a beautiful island, with gorgeous granite countertops throughout, soft close cabinets and a coffee bar. Next, you'll take a walk in to an expansive, light-filled family/living space where you can imagine morning coffee looking out the beautiful picturesque windows. There is a sun/patio room toward the front of the house with double French doors set against a back drop of uninterrupted views of the golf course. A living space addition is toward the back of the home looking out onto the concrete patio with fenced in yard for privacy and entertaining. This extra room features a beautifully detailed fireplace designed for everyday comfort and elevated entertaining. The master bedroom suite is a spacious room, with abundant natural light and serene atmosphere. Just beyond, the en-suite bath continues the experience with a spa inspired design, featuring a glass enclosed walk in shower, dual sink vanity, and beautifully crafted cabinetry with quartz counters. Everything in this home is new including new roof with warranty, windows, siding, paving with 2 car garage, new garage door, new AC, plumbing, and electrical. Tax records indicate sq. ft as 2272. Addition built toward back of house near back patio & square footage obtained and appraised at 2553 sq ft. This is more then a renovation-it's a lifestyle upgrade. A rare opportunity to own a truly turnkey luxury home in this neighborhood, where no detail has been overlooked. Everything is in easy reach to popular restaurants, and local shops in town. OPEN HOUSE SAT. MAY 30 11:00-1:00 PM
Property Information
Property Type
Residential
Sub-Type
Single Family Residence
Style
Craftsman / TwoStory
Year Built
1920
Stories
1
Living Area
2,553 sq ft
Lot Size
0.46 acres
Lot Dimensions
100X200
Garage Spaces
2
Days on Market
31
MLS® Listing#
B1676683
Property Features
Interior
Appliances
Cooling
Heating
Flooring
Basement
Parking
Laundry
Patio
Fencing
Lot Features
Construction
Foundation
Roof
Utilities
Water Source
Financial Details
Annual Taxes
$6,600
Assessed Value
$250,000
Parcel Number
292600-109-008-0003-005-000
Directions
From Transit Rd , route 78, take a right , W. Main st. This turns into East Ave then Chestnut ridge. From the East, take Day Rd, head toward route 31, make a left and head toward Chestnut Ridge Rd.
Affordability Calculator
$130,000
Estimated monthly payment
$3,460/mo
Principal $519,999 · Est. interest $725,445 over 30 yrs
Neighborhood Market Statistics
How this home compares to active listings in Lockport Town, NY
- $315,686
- Median Listing Price
- 40
- Median Days on Market
- 1,752
- Median Sq Ft
- $172
- Median Price / Sq Ft
- 189
- Active Listings
- This home’s price is 106% above the area median.
- Its price per sq ft is 48% above the area median.
Market statistics compiled from active EXIT Realty® and MLS listings in Lockport Town, NY.
Location
- 6736 Chestnut Ridge Road, Lockport Town, NY 14094
Points of Interest in Lockport Town, NY
Showing the Lockport Town area map.
Nearby Schools
Desales Catholic School
School · 0.2 mi away
Washington Hunt Elementary School
Elementary · 0.6 mi away
Henrietta G Lewis Campus School
School · 1.1 mi away
Roy B. Kelley Elementary School
Elementary · 1.2 mi away
Emmet Belknap Intermediate School
Secondary · 1.4 mi away
Lockport City School District
School · 1.6 mi away
John E Pound Elementary School
Elementary · 2.0 mi away
Charles A. Upson Elementary School
Elementary · 2.2 mi away
Anna Merritt Elementary School
Elementary · 2.2 mi away
Lockport High School
Secondary · 2.3 mi away
Aaron Mossell Junior High School
Secondary · 2.3 mi away
Lockport High School West
Secondary · 2.5 mi away
Lockport City School District
Elementary · 3.2 mi away
Royalton Hartland Elementary School
Elementary · 4.3 mi away
Newfane Elementary School
Elementary · 6.7 mi away
Newfane Middle School
Secondary · 7.5 mi away
Newfane High School
Secondary · 7.6 mi away
Fricano Primary School
Secondary · 8.3 mi away
Regan Intermediate School
Elementary · 8.3 mi away
St Peter Lutheran School
School · 9.8 mi away
Commute Calculator
Nearby Homes


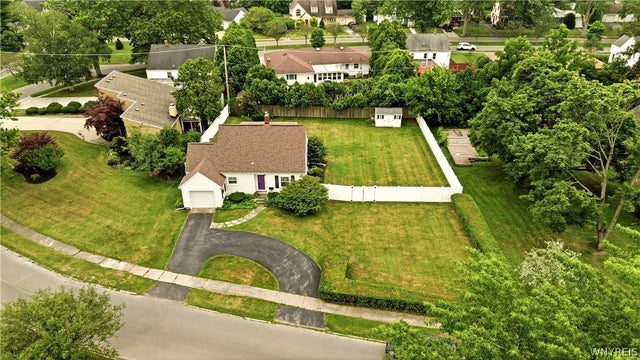
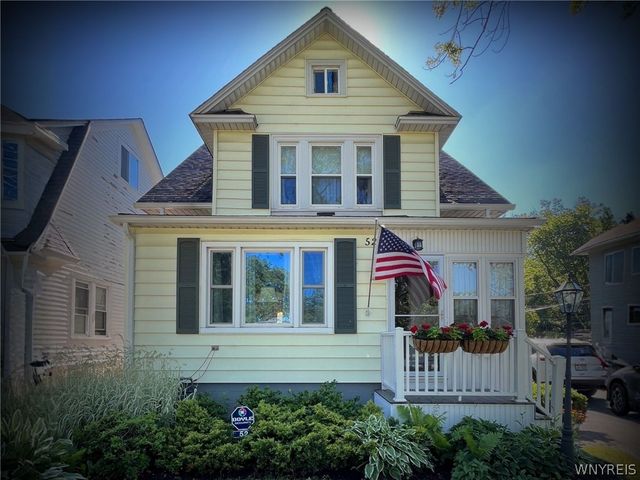
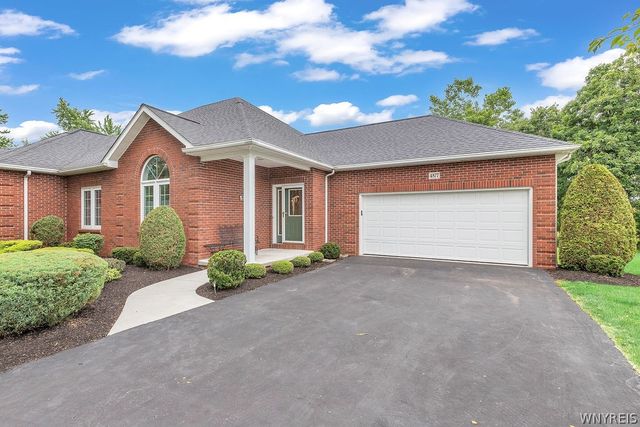
Similar Homes Nearby


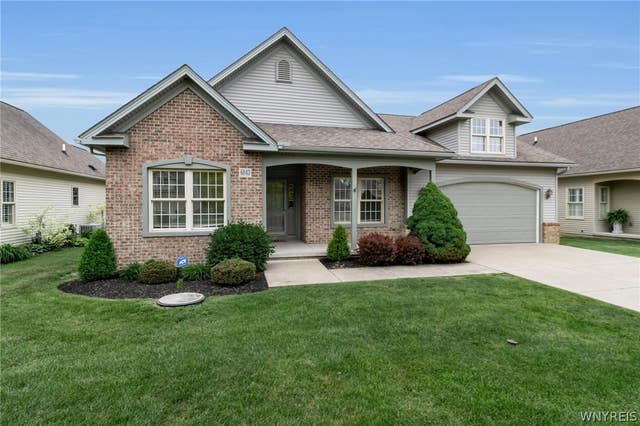

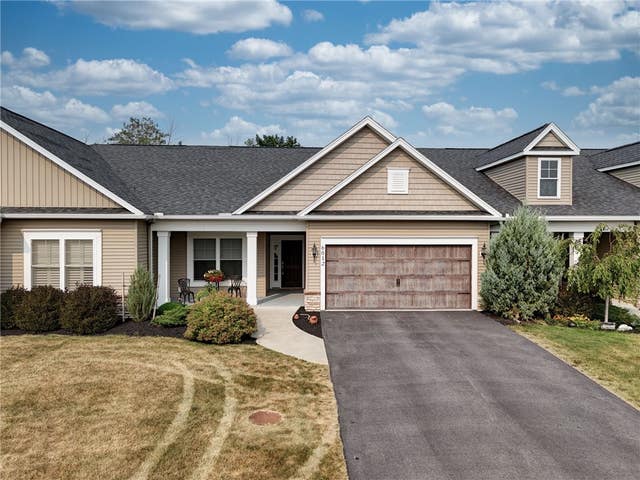
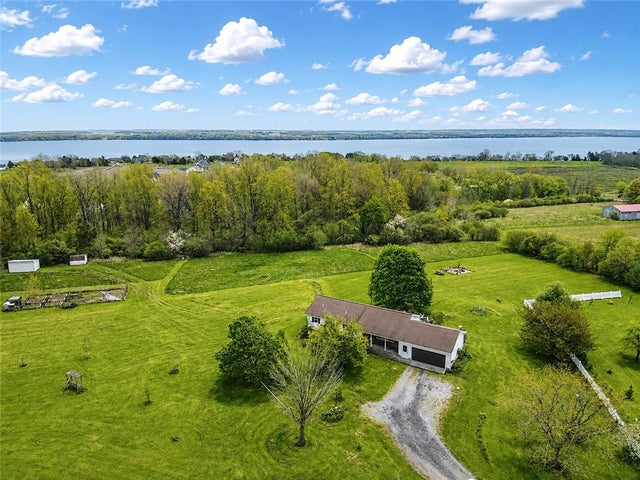
Similar Home Values
Comparable nearby listings and their asking prices.
| Address | Price | Beds | Baths | Sq Ft |
|---|---|---|---|---|
| 159 Genesee Street, Lockport City, NY | $464,899 | 7 | 4 | 6,567 |
| 6843 LockHaven Drive, Lockport Town, NY | $474,900 | 3 | 2 | 1,646 |
| 6843 LockHaven Drive, Lockport Town, NY | $474,900 | 3 | 2 | 1,646 |
| 5458 Murphy Road, Lockport Town, NY | $499,000 | 6 | 4 | 2,908 |
| 6012 Woodvine Rise, Canandaigua Town, NY | $499,000 | 3 | 4 | 2,305 |
| 300 Turk Road, Geneva Town, NY | $499,500 | 4 | 3 | 2,808 |
Moving Cost Estimate
EXIT Agents in Lockport Town


Listing Courtesy: Berkshire Hathaway Homeservices Zambito Realtors - 716-998-9397
Presented by: Jamie Zglinicki
IDX information is provided exclusively for consumers' personal, non-commercial use and may not be used for any purpose other than to identify prospective properties consumers may be interested in purchasing. This data is deemed reliable by is not guaranteed accurate by the MLS.
© 2026 CNYIS, Inc., GENRIS and WNYREIS All rights reserved.
 Fair Housing Notice
Last Updated: 2026-04-27