

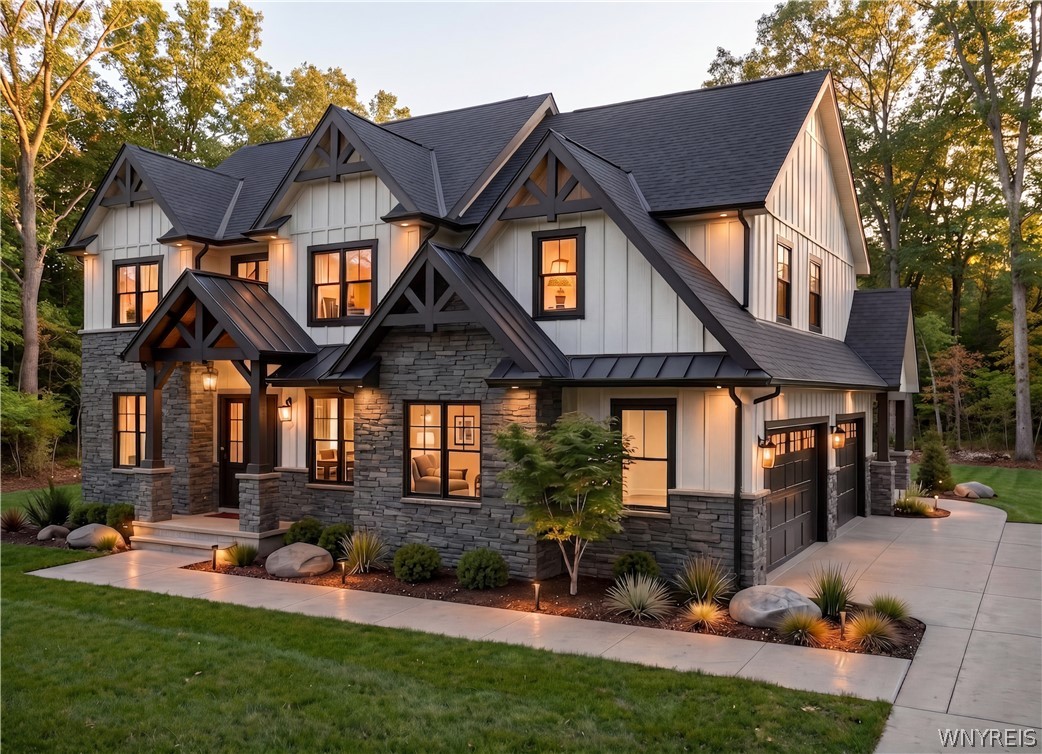
5797 Chestnut Ridge Road, Orchard Park, NY 14127
Erie County
Key Facts
Description
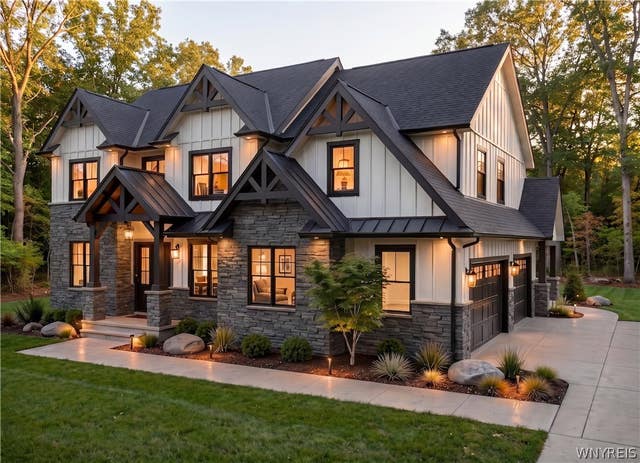
A rare opportunity to build a fully custom estate-style home by Brownstone Homes on a secluded, wooded 3-acre homesite in Orchard Park. Surrounded by mature trees and natural scenery, the property offers an exceptional level of privacy and a peaceful setting tucked away from the activity of everyday life, while still located approximately 10 minutes from the new Highmark Stadium. This proposed Modern Transitional Estate offers approximately 5,200 square feet of finished living space with 4 bedrooms, 3 full bathrooms, and 1 half bathroom. The striking exterior features a dramatic covered entry, a refined combination of stone and board-and-batten siding, architectural detailing, and a side-load 3-car garage designed to complement the overall character of the home. The first floor is centered around a spacious great room with a fireplace and an open kitchen featuring an oversized center island, quartz countertops, premium appliances, custom cabinetry, and a large walk-in pantry. A formal dining room, private office or den, mudroom, laundry room, and powder room complete the main level. All 4 bedrooms are located on the 2nd floor, including an impressive primary suite with a large walk-in closet and a luxury bathroom featuring dual vanities, a soaking tub, and tiled shower. One additional bedroom includes its own private bathroom, while the remaining bedrooms share a third full bathroom. The finished lower level provides additional recreation and entertaining space, with the option to add another bedroom and full bathroom. Buyers may choose to build this proposed floor plan, modify it to better suit their needs, or work with Brownstone Homes to create an entirely different custom residence designed around their vision. Final plans, specifications, materials, pricing, and square footage are subject to change. Renderings and images include altered representations of the proposed home or photographs from prior completed Brownstone homes. Taxes to be determined by the town after completion.
Property Information
Property Type
Residential
Sub-Type
Single Family Residence
Style
Craftsman / TwoStory / Transitional
Year Built
2026
Stories
2
Living Area
5,200 sq ft
Lot Size
2.99 acres
Lot Dimensions
202X403
Garage Spaces
3
Days on Market
2
MLS® Listing#
B1698224
Property Features
Interior
Appliances
Cooling
Heating
Flooring
Basement
Parking
Laundry
Lot Features
Construction
Utilities
Sewer
Water Source
Financial Details
Annual Taxes
$1,433
Assessed Value
$22,800
Parcel Number
146089-185-130-0001-020-110
Affordability Calculator
$430,000
Estimated monthly payment
$11,443/mo
Principal $1,720,000 · Est. interest $2,399,553 over 30 yrs
Neighborhood Market Statistics
How this home compares to active listings in Orchard Park, NY
- $759,184
- Median Listing Price
- 53
- Median Days on Market
- 1,432
- Median Sq Ft
- $500
- Median Price / Sq Ft
- 794
- Active Listings
- This home’s price is 183% above the area median.
- Its price per sq ft is 17% below the area median.
Market statistics compiled from active EXIT Realty® and MLS listings in Orchard Park, NY.
Location

Points of Interest in Orchard Park, NY
Showing the Orchard Park area map.
Nearby Schools
Ellicott Road Elementary School
Elementary · 1.0 mi away
Nativity Parish
School · 2.4 mi away
South Davis Elementary School
Elementary · 2.4 mi away
Orchard Park Middle School
Secondary · 2.5 mi away
Orchard Park Central School District
Elementary · 2.5 mi away
Armor Elementary School
Elementary · 2.6 mi away
Hamburg Central School District
School · 2.7 mi away
Orchard Park High School
Secondary · 3.2 mi away
Edukids
School · 3.2 mi away
Boston Valley Elementary School
Elementary · 3.5 mi away
Charlotte Avenue Elementary School
Elementary · 3.5 mi away
Eggert Road Elementary School
Elementary · 4.0 mi away
Aurora Waldorf School
Elementary · 4.0 mi away
SS Peter and Paul Roman Catholic Church
School · 4.1 mi away
Hamburg High School
Secondary · 4.1 mi away
Hamburg Middle School
Secondary · 4.1 mi away
Windom Elementary School
Elementary · 4.2 mi away
Union Pleasant Elementary School
Elementary · 4.4 mi away
Doodle Bugs! Children's Learning Academy
School · 4.5 mi away
Hamburg Nursery School
School · 4.5 mi away
Commute Calculator
Nearby Homes


Similar Homes Nearby


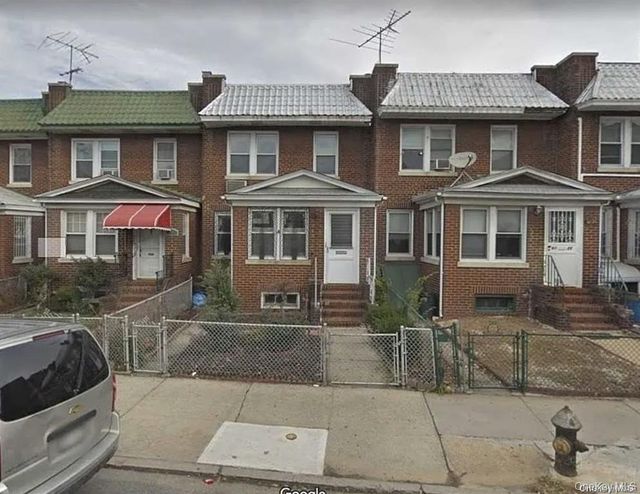
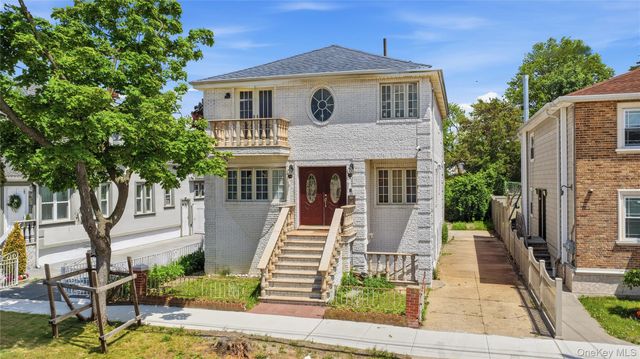
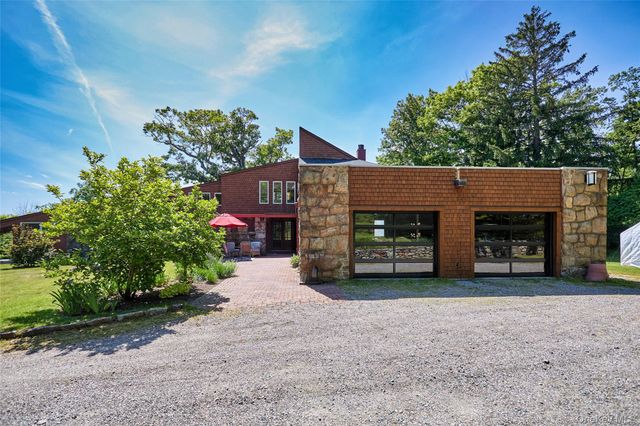
Similar Home Values
Comparable nearby listings and their asking prices.
| Address | Price | Beds | Baths | Sq Ft |
|---|---|---|---|---|
| 89-12 Desarc Road, Ozone Park, NY | $1,550,000 | 8 | 5 | 3,118 |
| 8324 Langdale Street, New Hyde Park, NY | $1,550,000 | 5 | 5 | 2,286 |
| 6125 Saunders Street, Rego Park, NY | $1,550,000 | 5 | 3 | 1,272 |
| 6123 Saunders Street, Rego Park, NY | $1,550,000 | 4 | 3 | 1,272 |
| 13035 126th Street, South Ozone Park, NY | $1,575,000 | 6 | 4 | 3,660 |
| 2 Cannon Hill Road, Tuxedo Park, NY | $1,599,000 | 3 | 3 | 3,632 |
Moving Cost Estimate
EXIT Agents in Orchard Park


Listing Courtesy: Keller Williams Realty WNY - 716-392-6592
Presented by: Andrew J Marlinski
IDX information is provided exclusively for consumers' personal, non-commercial use and may not be used for any purpose other than to identify prospective properties consumers may be interested in purchasing. This data is deemed reliable by is not guaranteed accurate by the MLS.
© 2026 CNYIS, Inc., GENRIS and WNYREIS All rights reserved.
 Fair Housing Notice
Last Updated: 2026-07-13