

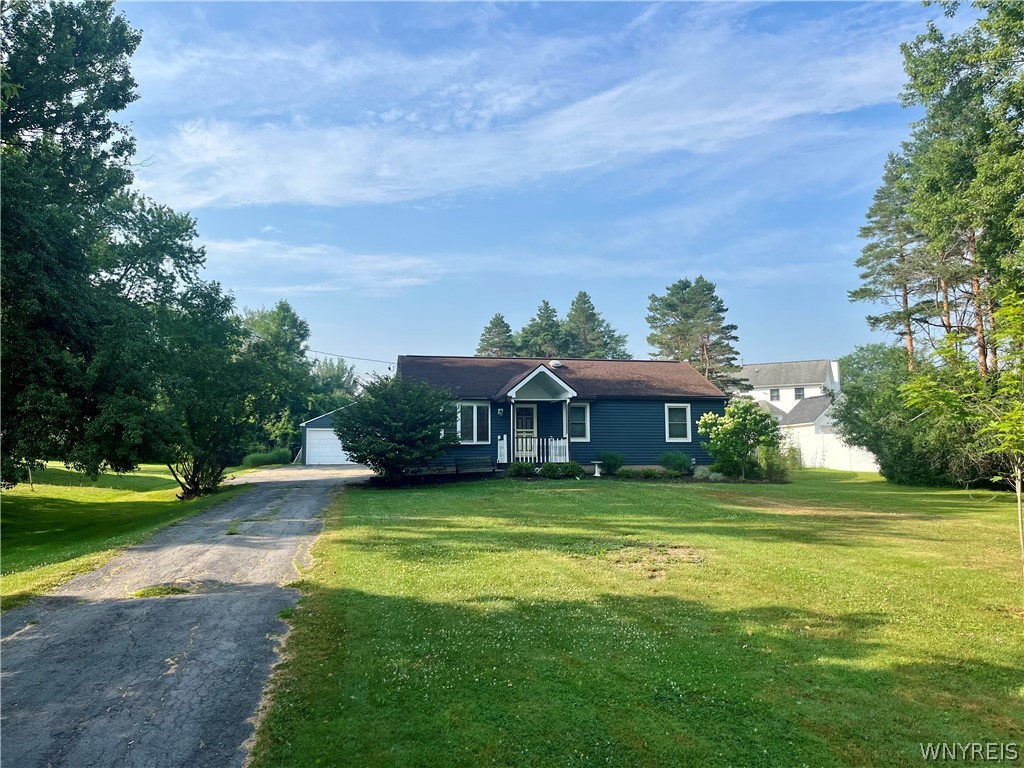
6975 Michael Road, Orchard Park, NY 14127
Buffalo Crk Reservation · Erie County
Key Facts
Description
Welcome to Orchard Park! Don't miss this beautifully updated, vinyl-sided 3-bedroom, 1.5-bath ranch with a 2-car garage, situated on a fully fenced yard in the Orchard Park School district. Enjoy peaceful summer days and evenings relaxing on the covered back patio, while the spacious backyard is perfect for pets, play, and entertaining. Step inside through the inviting family room/mudroom, featuring custom-built cubbies, electric fireplace & sliding glass doors leading to the fenced backyard—a true dog owner's dream and safe for children, too! The updated kitchen offers white Amish-style cabinetry, ceramic tile backsplash, built-in dishwasher. All appliances are included. Freshly painted throughout, the bright living room showcases beautiful hardwood floors and flows into three comfortable bedrooms with closet organizers. An updated full bath completes the first floor, while the partially finished basement includes a convenient half bath, laundry area, glass block windows with vents and a finished entertaining area with abundant cabinetry and a working sink—ideal for hosting family & friends. Extensive updates include: completely remodeled kitchen with new cabinets, counters, flooring, sink, faucet, backsplash, and lighting (2017); dishwasher, stove, and refrigerator (2023); fully renovated bathroom including Bathfitter tub (2018); new carpet and interior paint (2018); family room with custom lockers and storage, creating the covered rear porch (2019); six-panel interior doors (2018); roof and some windows (2017); vinyl siding (2020); removal of four large trees (2019); sump pump (2023); added doble gates, more fencing and an additional gate(2022); and professional landscaping (2024). Move right in and enjoy all the updates this exceptional home has to offer! Square footage on tax rolls does not include family room which is 1176 square feet. House was measured by a licensed architect.
Property Information
Property Type
Residential
Sub-Type
Single Family Residence
Style
Ranch
Year Built
1954
Stories
1
Living Area
1,176 sq ft
Lot Size
0.53 acres
Lot Dimensions
100X233
Garage Spaces
2
Days on Market
11
MLS® Listing#
B1695612
Property Features
Interior
Appliances
Cooling
Heating
Flooring
Basement
Parking
Laundry
Patio
Fencing
Lot Features
Construction
Roof
Utilities
Water Source
Schools
- Elementary:
- Eggert Road Elementary
- Middle:
- Orchard Park Middle
- High:
- Orchard Park High
Financial Details
Annual Taxes
$4,932
Assessed Value
$65,500
Parcel Number
146089-153-100-0003-001-000
Directions
Southwestern Blvd to Michael Road
Affordability Calculator
$60,000
Estimated monthly payment
$1,597/mo
Principal $239,999 · Est. interest $334,820 over 30 yrs
Neighborhood Market Statistics
How this home compares to active listings in Orchard Park, NY
- $759,794
- Median Listing Price
- 53
- Median Days on Market
- 1,432
- Median Sq Ft
- $500
- Median Price / Sq Ft
- 794
- Active Listings
- This home’s price is 61% below the area median.
- Its price per sq ft is 49% below the area median.
Market statistics compiled from active EXIT Realty® and MLS listings in Orchard Park, NY.
Location
- 6975 Michael Road, Orchard Park, NY 14127
Points of Interest in Orchard Park, NY
Showing the Orchard Park area map.
Nearby Schools
St John Vianney School
Elementary · 0.2 mi away
Orchard Park Central School District
School · 0.9 mi away
West Seneca Christian School
Secondary · 1.1 mi away
Trinity Christian School
School · 1.3 mi away
Eggert Road Elementary School
Elementary · 1.5 mi away
Allendale Elementary School
Elementary · 1.7 mi away
Edukids
School · 2.0 mi away
Doodle Bugs! Children's Learning Academy
School · 2.0 mi away
Orchard Park High School
Secondary · 2.1 mi away
West Seneca E Senior High School
Secondary · 2.1 mi away
Alternative Learning Center
School · 2.2 mi away
West Seneca Central School District
School · 2.2 mi away
East Middle School
Secondary · 2.4 mi away
East Elementary School
Elementary · 2.4 mi away
Orchard Park Middle School
Secondary · 2.7 mi away
Orchard Park Central School District
Elementary · 2.7 mi away
West Seneca West Senior High School
Secondary · 2.8 mi away
Nativity Parish
School · 2.9 mi away
South Davis Elementary School
Elementary · 2.9 mi away
West Middle School
Secondary · 3.0 mi away
Commute Calculator
Nearby Homes

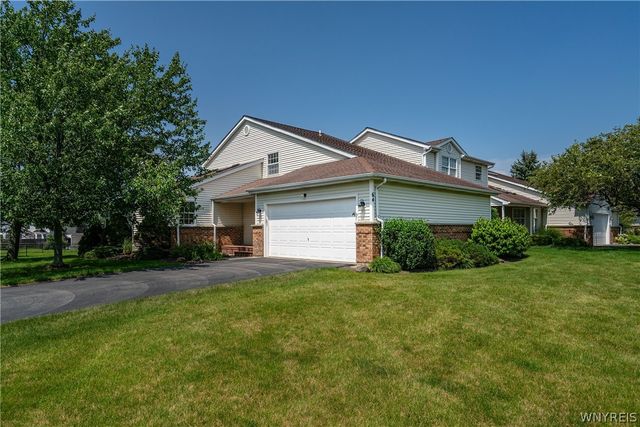

Similar Homes Nearby

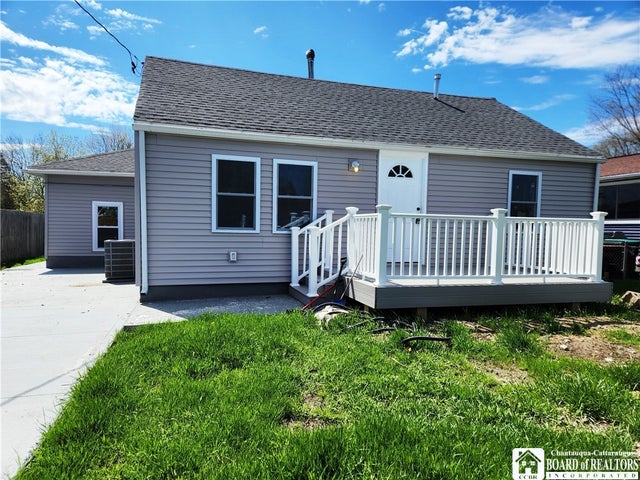


Similar Home Values
Comparable nearby listings and their asking prices.
| Address | Price | Beds | Baths | Sq Ft |
|---|---|---|---|---|
| 19 Nevins Street, Ulster Park, NY | $240,000 | 2 | 1 | 1,098 |
| 5347 Lake Avenue, Orchard Park, NY | $249,000 | 3 | 1 | 1,100 |
| 17 Roosevelt Road, Hyde Park, NY | $249,900 | 3 | 2 | 1,514 |
| 139-141 Hillside Avenue, Orchard Park, NY | $255,000 | 5 | 2 | 2,235 |
| 139-141 Hillside Avenue, Orchard Park, NY | $255,000 | 3 | 1 | 1,435 |
| 71 Honeywell Lane, Hyde Park, NY | $270,000 | 3 | 1 | 868 |
Moving Cost Estimate
EXIT Agents in Orchard Park


Listing Courtesy: Howard Hanna WNY Inc. - 716-481-3230
Presented by: Nancy M Barry
IDX information is provided exclusively for consumers' personal, non-commercial use and may not be used for any purpose other than to identify prospective properties consumers may be interested in purchasing. This data is deemed reliable by is not guaranteed accurate by the MLS.
© 2026 CNYIS, Inc., GENRIS and WNYREIS All rights reserved.
 Fair Housing Notice
Last Updated: 2026-07-06