

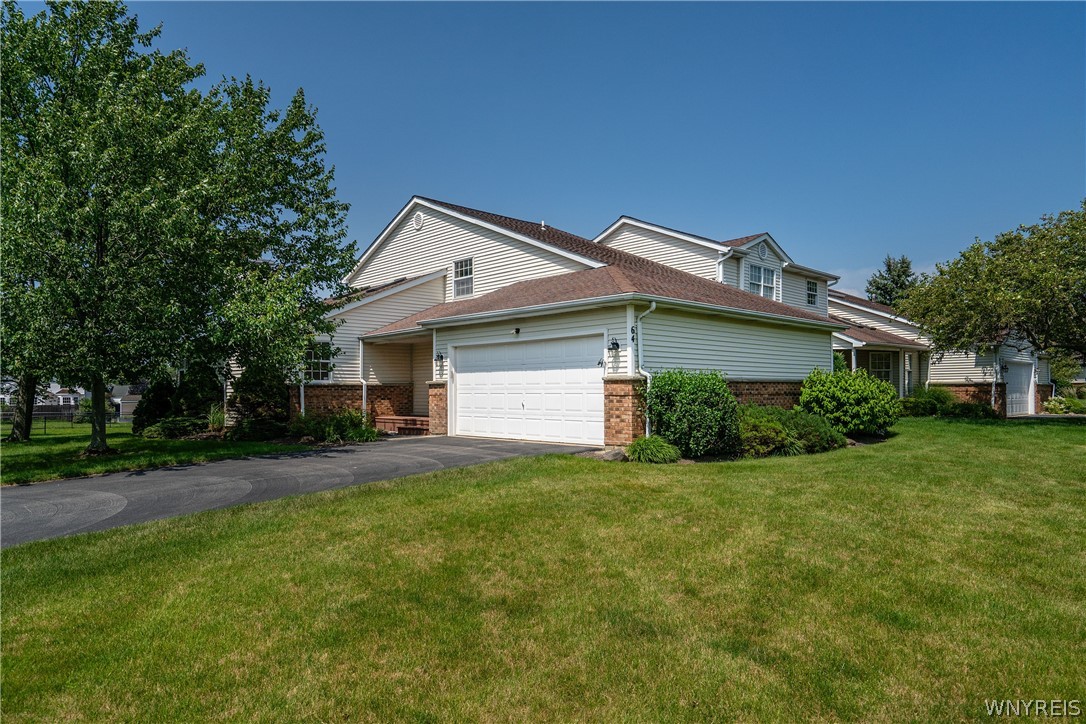
64 Hastings Drive, Orchard Park, NY 14217
Erie County
Key Facts
Description
A rare offering in coveted Woodridge Park — 64 Hastings Drive is one of only ten residences in the community with direct pond views, and as a corner unit, it enjoys added privacy, abundant natural light, and just one shared wall. Living with the ease of a single-family home, this three-bedroom, two-and-a-half-bath townhome is appointed with an attached garage, central air, forced-air heat, a fireplace, and the everyday convenience of first-floor laundry; all appliances are included. The association attends to exterior maintenance, landscaping, snow removal, trash, and water — effortless, lock-and-leave living in one of Western New York's most sought-after suburbs. Seldom does a home arrive with a setting like this: the opportunity to own the view and make it your own. Set within the acclaimed Orchard Park Central School District and moments from shopping, dining, and Highmark Stadium, a corner residence with pond views is a rare find indeed. Offers are due July 22 at 1pm. Open houses Saturday July 18th from 11am-1pm and Sunday July 19th 1pm-3pm.
Property Information
Property Type
Residential
Sub-Type
Condominium
Year Built
1990
Living Area
1,648 sq ft
Lot Size
0.05 acres
Lot Dimensions
28X75
Garage Spaces
2
Days on Market
6
MLS® Listing#
B1695375
Property Features
Interior
Exterior
Appliances
Cooling
Heating
Flooring
Basement
Parking
Laundry
Patio
Lot Features
Construction
Roof
Windows
Utilities
Water Source
Financial Details
HOA
$495 / Monthly
Andruschadt
Annual Taxes
$5,668
Assessed Value
$102,200
Parcel Number
146089-153-140-0003-003-000
Directions
Barker to Hastings
Affordability Calculator
$59,800
Estimated monthly payment
$1,591/mo
Principal $239,200 · Est. interest $333,705 over 30 yrs
Neighborhood Market Statistics
How this home compares to active listings in Orchard Park, NY
- $759,184
- Median Listing Price
- 53
- Median Days on Market
- 1,432
- Median Sq Ft
- $500
- Median Price / Sq Ft
- 794
- Active Listings
- This home’s price is 61% below the area median.
- Its price per sq ft is 64% below the area median.
Market statistics compiled from active EXIT Realty® and MLS listings in Orchard Park, NY.
Location

Points of Interest in Orchard Park, NY
Showing the Orchard Park area map.
Nearby Schools
St John Vianney School
Elementary · 0.5 mi away
Orchard Park Central School District
School · 1.1 mi away
Eggert Road Elementary School
Elementary · 1.3 mi away
West Seneca Christian School
Secondary · 1.5 mi away
Trinity Christian School
School · 1.6 mi away
Edukids
School · 1.7 mi away
Orchard Park High School
Secondary · 1.7 mi away
Doodle Bugs! Children's Learning Academy
School · 2.0 mi away
Allendale Elementary School
Elementary · 2.0 mi away
Orchard Park Middle School
Secondary · 2.4 mi away
Orchard Park Central School District
Elementary · 2.4 mi away
West Seneca E Senior High School
Secondary · 2.5 mi away
Nativity Parish
School · 2.5 mi away
Alternative Learning Center
School · 2.6 mi away
West Seneca Central School District
School · 2.6 mi away
South Davis Elementary School
Elementary · 2.6 mi away
East Middle School
Secondary · 2.7 mi away
East Elementary School
Elementary · 2.7 mi away
West Seneca West Senior High School
Secondary · 3.2 mi away
St Vincent de Paul Elementary School
Elementary · 3.3 mi away
Commute Calculator
Nearby Homes
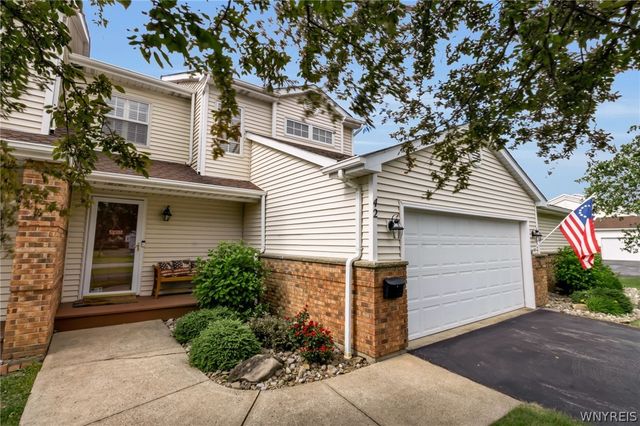
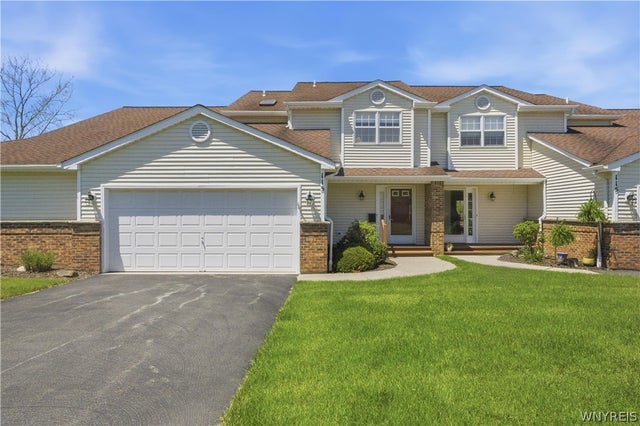

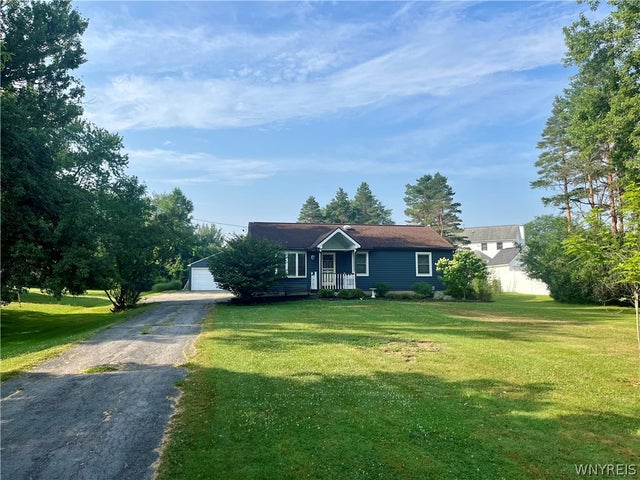
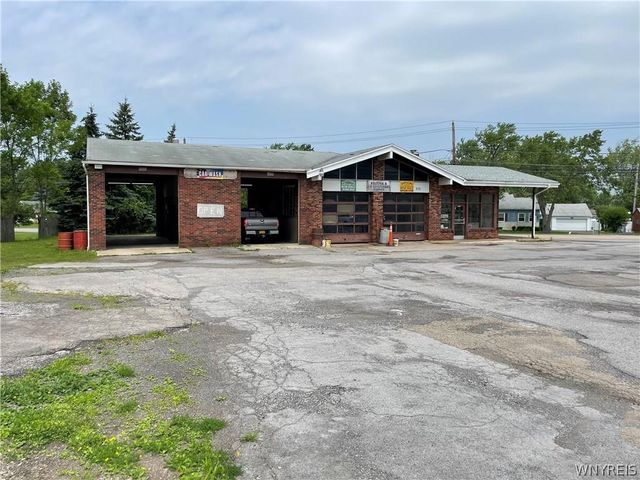
Similar Homes Nearby

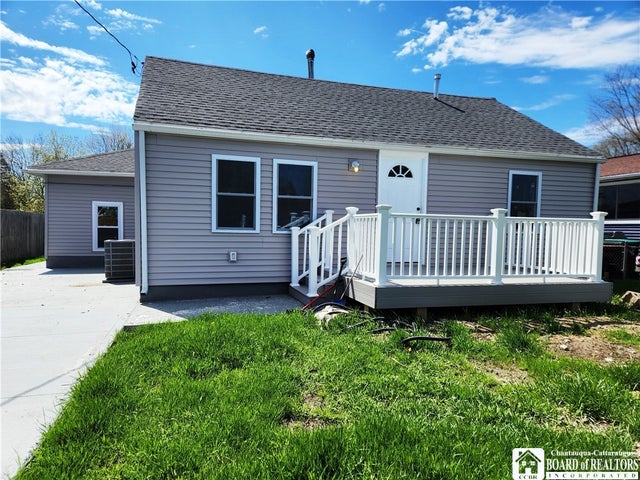


Similar Home Values
Comparable nearby listings and their asking prices.
| Address | Price | Beds | Baths | Sq Ft |
|---|---|---|---|---|
| 19 Nevins Street, Ulster Park, NY | $240,000 | 2 | 1 | 1,098 |
| 5347 Lake Avenue, Orchard Park, NY | $249,000 | 3 | 1 | 1,100 |
| 17 Roosevelt Road, Hyde Park, NY | $249,900 | 3 | 2 | 1,514 |
| 139-141 Hillside Avenue, Orchard Park, NY | $255,000 | 5 | 2 | 2,235 |
| 139-141 Hillside Avenue, Orchard Park, NY | $255,000 | 3 | 1 | 1,435 |
| 71 Honeywell Lane, Hyde Park, NY | $270,000 | 3 | 1 | 868 |
Moving Cost Estimate
EXIT Agents in Orchard Park


Listing Courtesy: Gurney Becker & Bourne - 585-613-6168
Presented by: Jon Spitz
IDX information is provided exclusively for consumers' personal, non-commercial use and may not be used for any purpose other than to identify prospective properties consumers may be interested in purchasing. This data is deemed reliable by is not guaranteed accurate by the MLS.
© 2026 CNYIS, Inc., GENRIS and WNYREIS All rights reserved.
 Fair Housing Notice
Last Updated: 2026-07-13