

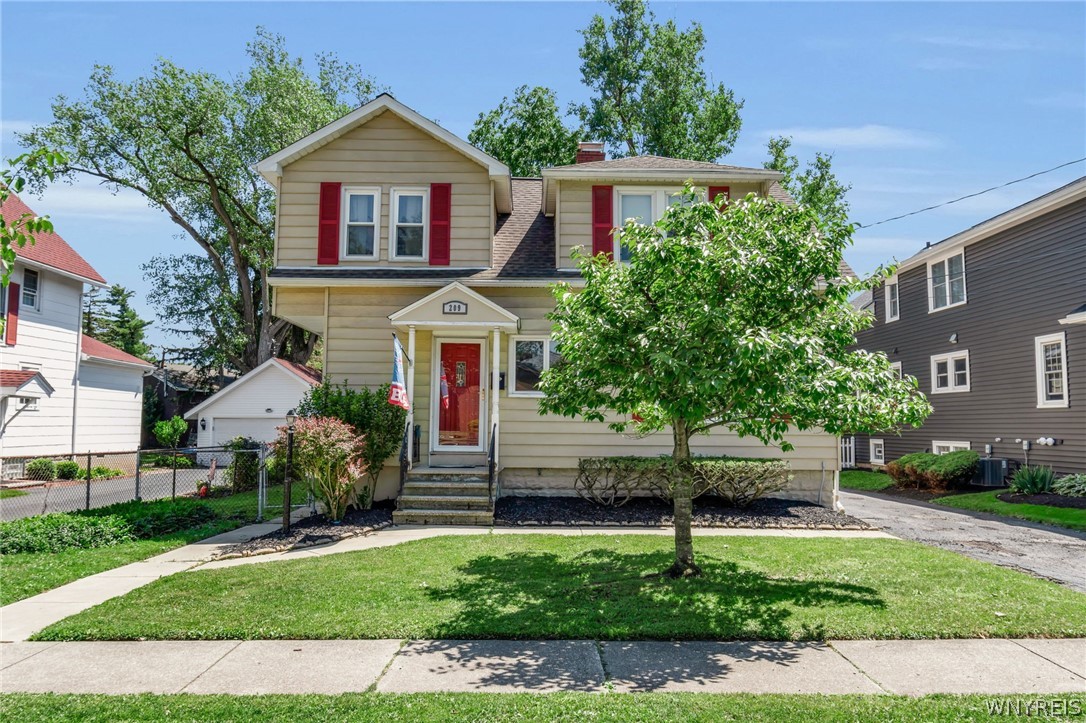
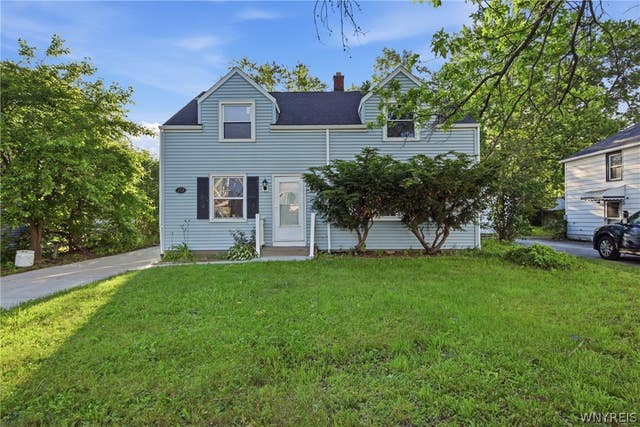
209 California Drive, Amherst, NY 14221
Holland Land Company's Su · Erie County
Key Facts
Description
Welcome to 209 California Drive – Perfectly situated in the Village of Williamsville, this well-loved 4-bedroom, 1.5-bath home offers the ideal blend of convenience, charm, and potential. Enjoy a highly walkable lifestyle with Main Street's shops, restaurants, community events, and the scenic walking trail just minutes from your doorstep. Nestled in a charming neighborhood, this home has been lovingly cared for and is ready for its next chapter. Inside, you'll find a spacious living and dining room combination, perfect for everyday living and entertaining. A cozy rear family room features a large fireplace, creating the perfect space to relax. Just off the kitchen, a versatile bonus room offers endless possibilities—create a larger entertaining area, home office, or whatever best suits your needs. The primary bedroom includes a walk-in shower and presents an excellent opportunity to create the ensuite bathroom of your dreams. Outside, you'll appreciate the convenience of an oversized two-car garage and an extended driveway that provides ample additional parking. The backyard offers a peaceful retreat with no immediate rear neighbors, making it the perfect setting to enjoy quiet evenings on the deck. Bring your vision and make this Williamsville gem your own! Offers will be reviewed as received, seller reserves the right to set a deadline.
Property Information
Property Type
Residential
Sub-Type
Single Family Residence
Style
TwoStory
Year Built
1932
Stories
2
Living Area
2,053 sq ft
Lot Size
0.15 acres
Lot Dimensions
50X132
Garage Spaces
2
Days on Market
21
MLS® Listing#
B1691506
Property Features
Exterior
Appliances
Cooling
Heating
Flooring
Basement
Parking
Laundry
Patio
Fencing
Lot Features
Construction
Foundation
Roof
Utilities
Water Source
Financial Details
Annual Taxes
$8,578
Assessed Value
$349,000
Parcel Number
142201-080-080-0005-041-000
Affordability Calculator
$62,400
Estimated monthly payment
$1,661/mo
Principal $249,600 · Est. interest $348,214 over 30 yrs
Neighborhood Market Statistics
How this home compares to active listings in Amherst, NY
- $391,250
- Median Listing Price
- 22
- Median Days on Market
- 1,806
- Median Sq Ft
- $215
- Median Price / Sq Ft
- 195
- Active Listings
- This home’s price is 20% below the area median.
- Its price per sq ft is 29% below the area median.
Market statistics compiled from active EXIT Realty® and MLS listings in Amherst, NY.
Location

Points of Interest in Amherst, NY
Showing the Amherst area map.
Nearby Schools
St Peter & Paul School
School · 0.4 mi away
Forest Elementary School
Elementary · 1.0 mi away
Harkness Career & Tech Center
School · 1.0 mi away
Williamsville South High School
Secondary · 1.0 mi away
Edukids
School · 1.0 mi away
Christ the King School
Elementary · 1.3 mi away
Mill Middle School
Secondary · 1.3 mi away
Kingston University USA
School · 1.4 mi away
Maryvale School System
Secondary · 1.5 mi away
Maryvale Middle School
Secondary · 1.5 mi away
Maryvale Intermediate School
Elementary · 1.5 mi away
Maryvale High School
Secondary · 1.5 mi away
Edukids
School · 1.6 mi away
Smallwood Drive School
Elementary · 1.6 mi away
Gateway Longview Lynde School
School · 1.7 mi away
Park School
Secondary · 1.8 mi away
Edukids
School · 1.8 mi away
Summer Vacation School
School · 1.9 mi away
Amherst Nursery School
School · 1.9 mi away
Cleveland Hill High School
Secondary · 2.1 mi away
Commute Calculator
Nearby Homes


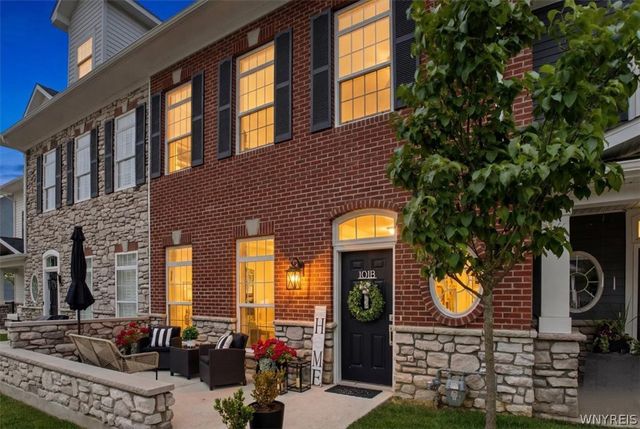
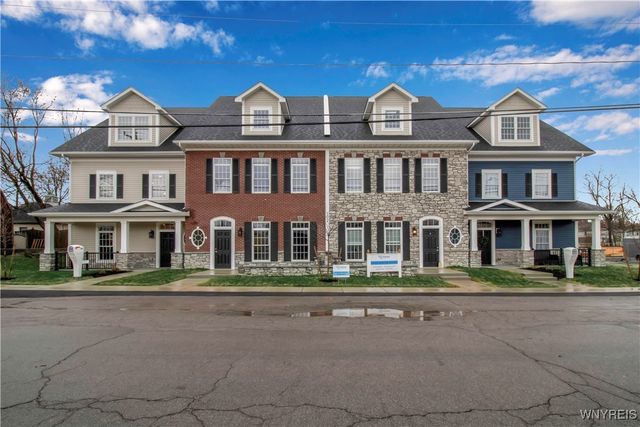
Similar Homes Nearby


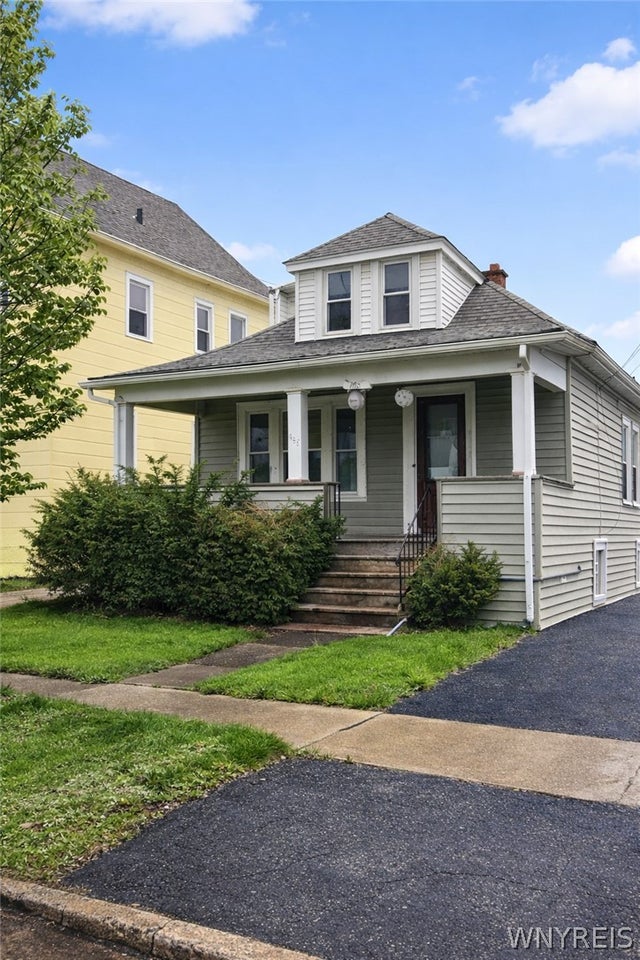


Similar Home Values
Comparable nearby listings and their asking prices.
| Address | Price | Beds | Baths | Sq Ft |
|---|---|---|---|---|
| 151 Charlesgate Circle, Amherst, NY | $219,900 | 3 | 2 | 1,200 |
| 368 Grover Cleveland Highway, Amherst, NY | $224,900 | 4 | 2 | 1,292 |
| 168 Callodine Avenue, Amherst, NY | $225,000 | 4 | 2 | 1,320 |
| 373 Niagara Falls Boulevard, Amherst, NY | $239,900 | 3 | 1 | 1,152 |
| 161 Margaret Road, Amherst, NY | $239,900 | 4 | 2 | 1,267 |
| 30 Augusta Avenue, Amherst, NY | $239,900 | 3 | 1 | 1,104 |
Moving Cost Estimate
EXIT Agents in Amherst


Listing Courtesy: Howard Hanna WNY Inc. - 716-817-3662
Presented by: Samantha Fleck
IDX information is provided exclusively for consumers' personal, non-commercial use and may not be used for any purpose other than to identify prospective properties consumers may be interested in purchasing. This data is deemed reliable by is not guaranteed accurate by the MLS.
© 2026 CNYIS, Inc., GENRIS and WNYREIS All rights reserved.
 Fair Housing Notice
Last Updated: 2026-06-17