

5133 East River Road, Grand Island, NY 14072
Erie County
Key Facts
Description
Experience refined waterfront living in this exceptional custom-built five-bedroom, 2.5-bath residence offering panoramic views and direct access to the East Niagara River. Set on over half an acre with beautifully landscaped grounds, this mostly brick home combines timeless elegance, superior craftsmanship, and remarkable pride of ownership throughout. A covered front patio welcomes you into a spacious foyer where stunning water views immediately capture attention. The dramatic two-story living room showcases floor-to-ceiling windows and a striking three-sided fireplace, creating an impressive yet inviting gathering space. Hardwood flooring, crown molding, and abundant natural light enhance the elegant formal dining room, which seamlessly opens to the solarium. Designed for both comfort and entertaining, the family room features a beamed ceiling, custom built-in cabinetry and shelving, and direct access to the year-round sunroom. The eat-in kitchen is beautifully appointed with granite countertops, a breakfast bar, recessed lighting, built-in refrigerator and microwave, convection oven range, ceramic tile flooring, and custom cabinetry with crown molding. A private office and convenient half bath complete the main level. Upstairs, the spacious primary suite offers breathtaking river views, dual closets including a walk-in, and a luxurious ensuite bath featuring ceramic tile flooring, dual granite vanity, and oversized tiled shower. Four additional bedrooms and a second-floor laundry room with included washer and dryer provide convenience. The finished basement rec room with wet bar adds additional living and entertaining space, while thoughtful amenities such as six-panel wood doors, central vacuum, two furnaces and central air units, and a secondary basement egress enhance everyday living. With river views from nearly every room, this extraordinary waterfront property offers a rare opportunity to enjoy luxury, comfort, and spectacular natural beauty in one remarkable home.
Property Information
Property Type
Residential
Sub-Type
Single Family Residence
Style
Contemporary / TwoStory
Year Built
1969
Stories
2
Living Area
3,860 sq ft
Lot Size
0.60 acres
Lot Dimensions
100X260
Garage Spaces
2.5
Days on Market
33
MLS® Listing#
B1682808
Property Features
Interior
Exterior
Appliances
Cooling
Heating
Flooring
Basement
Parking
Laundry
Patio
Lot Features
Construction
Roof
Windows
Utilities
Water Source
Schools
- Elementary:
- Huth Road
- Middle:
- Veronica E Connor Middle
- High:
- Grand Island Senior High
Financial Details
Annual Taxes
$18,275
Assessed Value
$956,000
Parcel Number
144600-012-150-0002-001-000
Directions
East River Road near Stony Point.
Affordability Calculator
$240,000
Estimated monthly payment
$6,387/mo
Principal $960,000 · Est. interest $1,339,285 over 30 yrs
Neighborhood Market Statistics
How this home compares to active listings in Grand Island, NY
- $843,119
- Median Listing Price
- 53
- Median Days on Market
- 1,600
- Median Sq Ft
- $482
- Median Price / Sq Ft
- 589
- Active Listings
- This home’s price is 42% above the area median.
- Its price per sq ft is 36% below the area median.
Market statistics compiled from active EXIT Realty® and MLS listings in Grand Island, NY.
Location

Points of Interest in Grand Island, NY
Showing the Grand Island area map.
Nearby Schools
Huth Road Elementary School
Elementary · 0.9 mi away
Grand Island Senior High School
Secondary · 1.7 mi away
Veronica E. Connor Middle School
Secondary · 1.8 mi away
Lasalle Preparatory School
Secondary · 1.9 mi away
Seventy Ninth Street School
Elementary · 2.1 mi away
Geraldine J Mann School
Elementary · 2.2 mi away
Drake Elementary School
Elementary · 2.4 mi away
Sidway Elementary School
Elementary · 2.5 mi away
Grand Island Central School Dist
Elementary · 2.5 mi away
Niagara Catholic High School
Secondary · 2.7 mi away
Cataract Elementary School
Elementary · 2.8 mi away
Niagara Falls City School District
School · 2.8 mi away
St Stephen School
School · 3.2 mi away
St John Lutheran Church and School
Secondary · 3.2 mi away
Christian Academy of Wny
School · 3.5 mi away
Gilmore Elementary School
Elementary · 3.5 mi away
Cheryl Fell's School of Business
School · 3.6 mi away
North Tonawanda City School District
School · 3.8 mi away
North Tonawanda High School
Secondary · 3.8 mi away
North Tonawanda Alumni Center
School · 3.8 mi away
Commute Calculator
Nearby Homes
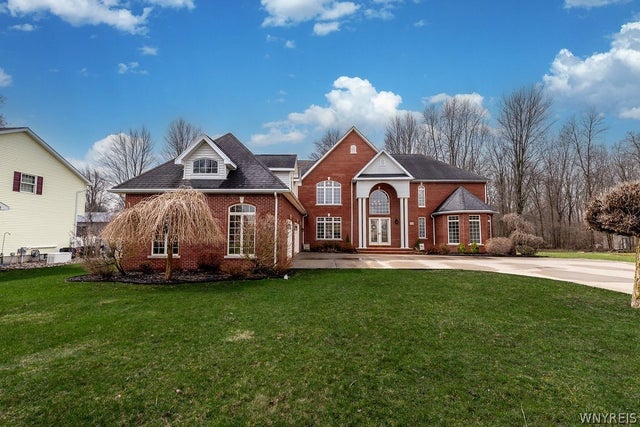

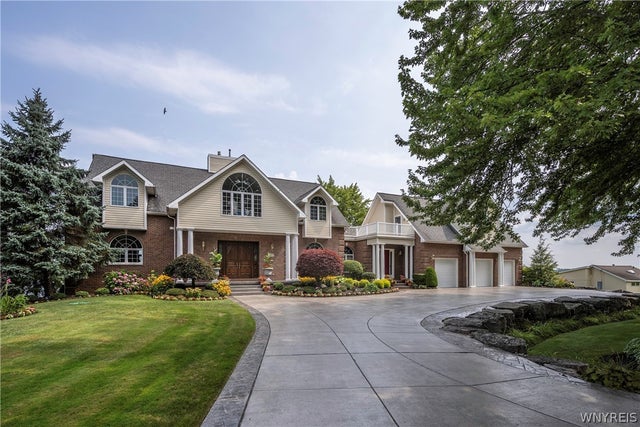
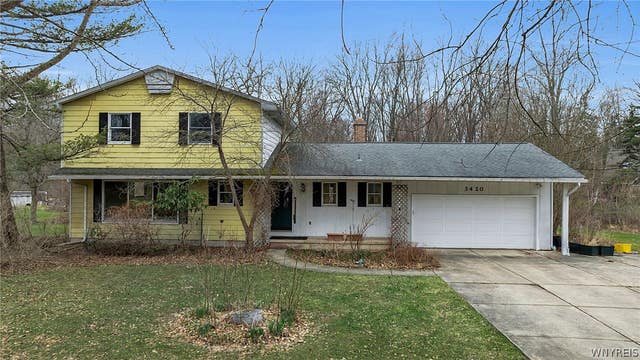
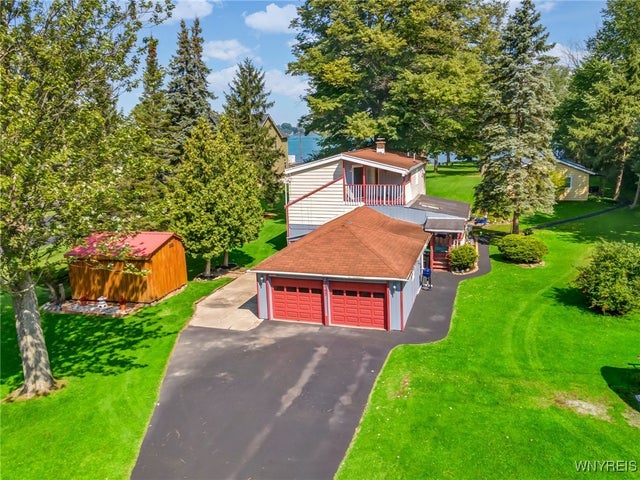
Similar Homes Nearby


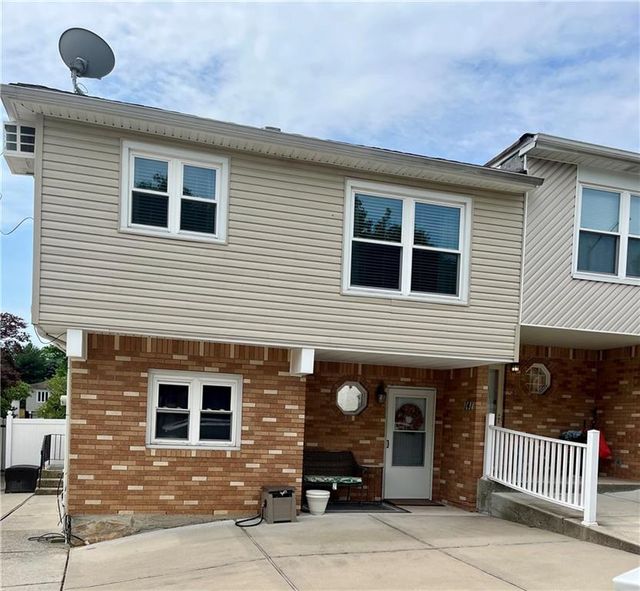


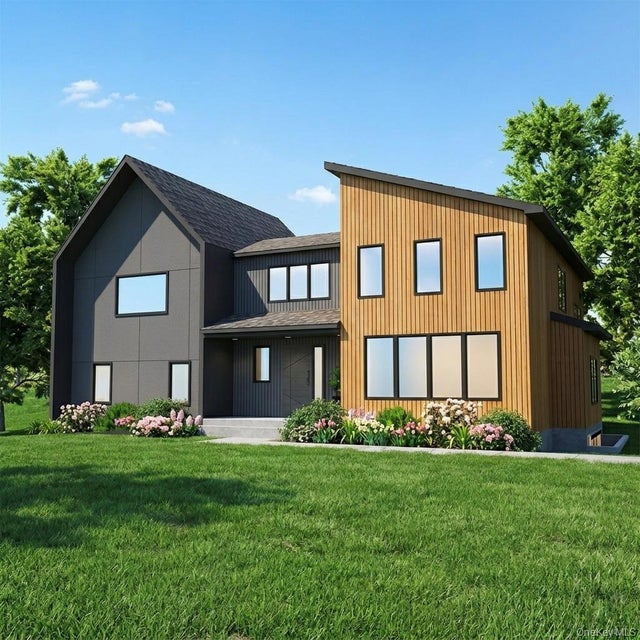
Similar Home Values
Comparable nearby listings and their asking prices.
| Address | Price | Beds | Baths | Sq Ft |
|---|---|---|---|---|
| 218 Essex Drive, Staten Island, NY | $868,000 | 4 | — | 2,200 |
| 69 Chelsea Street, Staten Island, NY | $875,000 | 4 | — | 1,936 |
| 141 Marisa Circle, Staten Island, NY | $879,000 | 5 | — | — |
| 66 Holly Street, Staten Island, NY | $879,000 | 4 | — | 1,456 |
| 627 Lamoka Avenue, Staten Island, NY | $889,000 | 4 | — | 2,220 |
| 19 Warwick Isle Boulevard, Pine Island, NY | $899,000 | 4 | 4 | 2,778 |
Moving Cost Estimate
EXIT Agents in Grand Island


Listing Courtesy: Century 21 North East - 7167734833
Presented by: Geraldine A Andolina
IDX information is provided exclusively for consumers' personal, non-commercial use and may not be used for any purpose other than to identify prospective properties consumers may be interested in purchasing. This data is deemed reliable by is not guaranteed accurate by the MLS.
© 2026 CNYIS, Inc., GENRIS and WNYREIS All rights reserved.
 Fair Housing Notice
Last Updated: 2026-05-20