

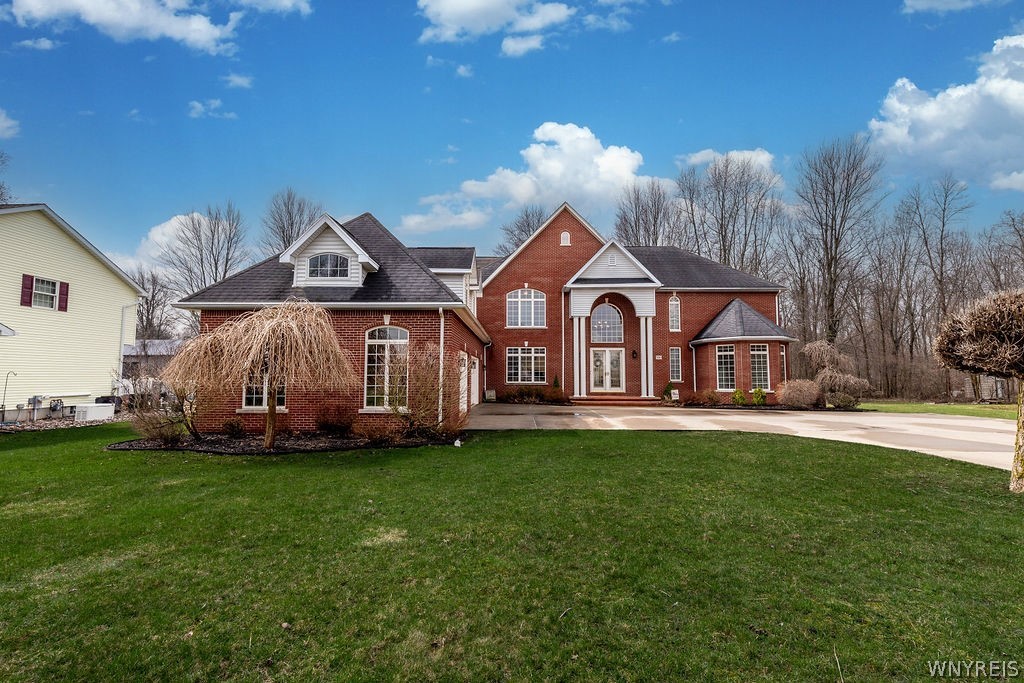
5010 East River Road, Grand Island, NY 14072
Erie County
Key Facts
Description
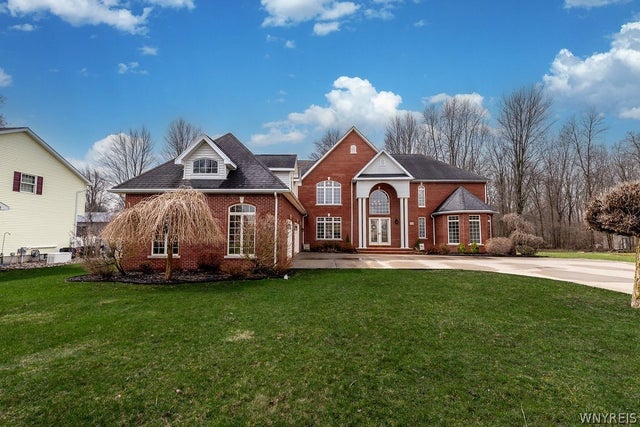
This magnificent 5-bedroom, 5.5-bath estate offers over 5700 square feet of beautifully designed living space & is sure to impress from the moment you arrive. A picturesque tree-lined driveway leads to a striking full brick exterior with a stamped concrete covered porch, setting the tone for the elegance within. Step into the grand 2-story foyer featuring porcelain flooring & a dramatic curved staircase. The soaring 2-story great room showcases a stunning wall of windows, a custom gas fireplace & recessed lighting, creating a bright yet inviting atmosphere. The formal dining room is perfect for hosting memorable gatherings, while the living room provides a cozy space to relax. The updated kitchen is a chef’s dream, complete with a center island & breakfast bar, abundant cabinetry, quartz countertops, built-in gas cooktop, convection oven, microwave, walk-in pantry, coffee bar, & wine chiller. The sun-filled eating area is surrounded by windows & opens through sliding doors to a spacious deck overlooking the fully fenced yard & shed. The first floor also features a bedroom with en suite bath, a spacious office with a wall of windows & laundry room with washer & dryer included. This level offers excellent in-law potential. Upstairs, you’ll find four generously sized bedrooms with dual access points. The luxurious primary suite boasts tray ceilings, two walk-in closets & spa-like bath with whirlpool tub, separate tiled shower, and dual vanities. Additional bedrooms include one with a cathedral ceiling & another with its own en suite & walk-in closet. A massive bonus room adds even more flexibility to the space. The finished basement expands the home even further, offering over 3,200 square feet of additional living space. Enjoy a private media room with screen, exercise room, bar area with wet bar, & full bath. Additional highlights: 2 furnaces, 2 A/C units, 2 hot water heaters, generator, central vac, solid wood six panel doors & custom blinds. Heated 3.5 car garage w/hot & cold water & center drain. Highly desirable area near parks & nature trails. Updates: kitchen '20, A/C & furnace units '22, hot water heaters '19 & '22. Sq ft adj per appraiser's measurements
Property Information
Property Type
Residential
Sub-Type
Single Family Residence
Style
Colonial / TwoStory / Traditional
Year Built
2004
Stories
2
Living Area
5,708 sq ft
Lot Size
0.47 acres
Lot Dimensions
100X205
Garage Spaces
3
Days on Market
101
MLS® Listing#
B1670046
Property Features
Interior
Appliances
Cooling
Heating
Flooring
Basement
Parking
Laundry
Patio
Fencing
Lot Features
Construction
Roof
Windows
Security
Other Structures
Utilities
Water Source
Schools
- Elementary:
- Huth Road
- Middle:
- Veronica E Connor Middle
- High:
- Grand Island Senior High
Financial Details
Annual Taxes
$13,888
Assessed Value
$560,000
Parcel Number
144600-012-150-0002-036-120
Directions
East River near Stony Point
Affordability Calculator
$229,800
Estimated monthly payment
$6,115/mo
Principal $919,200 · Est. interest $1,282,366 over 30 yrs
Neighborhood Market Statistics
How this home compares to active listings in Grand Island, NY
- $840,909
- Median Listing Price
- 54
- Median Days on Market
- 1,600
- Median Sq Ft
- $482
- Median Price / Sq Ft
- 591
- Active Listings
- This home’s price is 37% above the area median.
- Its price per sq ft is 58% below the area median.
Market statistics compiled from active EXIT Realty® and MLS listings in Grand Island, NY.
Location

Points of Interest in Grand Island, NY
Showing the Grand Island area map.
Nearby Schools
Huth Road Elementary School
Elementary · 0.9 mi away
Grand Island Senior High School
Secondary · 1.5 mi away
Veronica E. Connor Middle School
Secondary · 1.6 mi away
Lasalle Preparatory School
Secondary · 2.1 mi away
Drake Elementary School
Elementary · 2.3 mi away
Seventy Ninth Street School
Elementary · 2.3 mi away
Geraldine J Mann School
Elementary · 2.4 mi away
Sidway Elementary School
Elementary · 2.4 mi away
Grand Island Central School Dist
Elementary · 2.4 mi away
Niagara Catholic High School
Secondary · 2.9 mi away
Cataract Elementary School
Elementary · 3.0 mi away
Niagara Falls City School District
School · 3.0 mi away
St Stephen School
School · 3.1 mi away
St John Lutheran Church and School
Secondary · 3.2 mi away
Christian Academy of Wny
School · 3.3 mi away
Gilmore Elementary School
Elementary · 3.3 mi away
North Tonawanda City School District
School · 3.6 mi away
North Tonawanda High School
Secondary · 3.6 mi away
North Tonawanda Alumni Center
School · 3.7 mi away
Meadow Elementary School
Secondary · 3.7 mi away
Commute Calculator
Nearby Homes

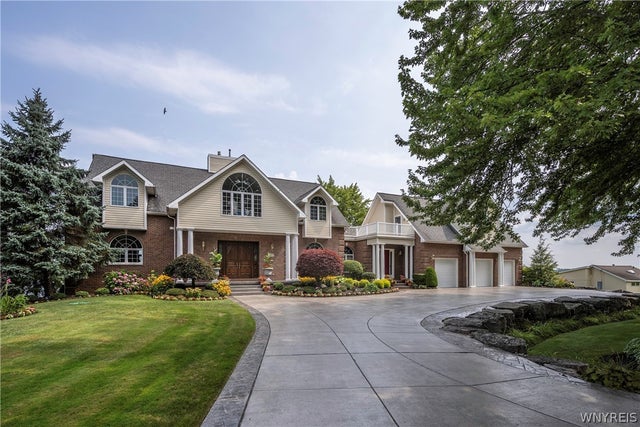

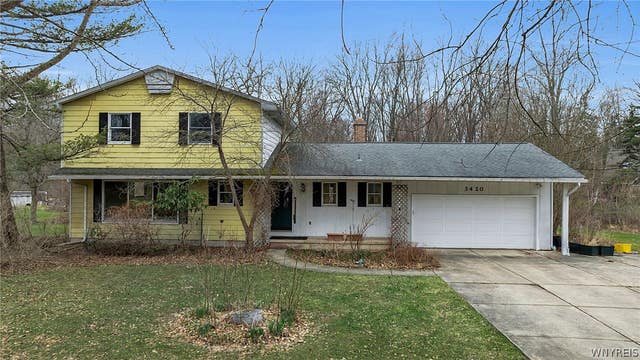
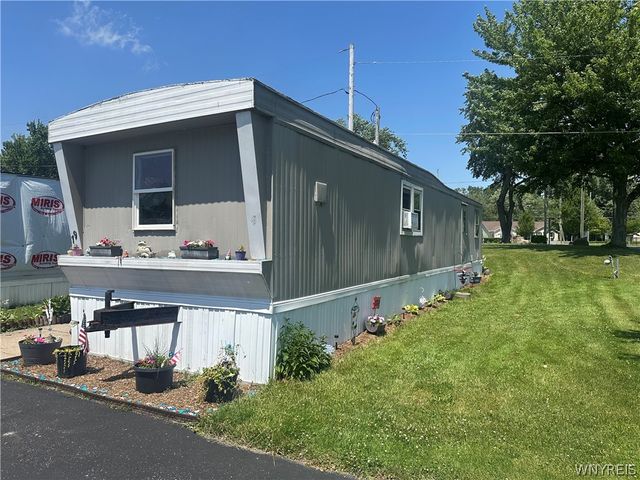
Similar Homes Nearby
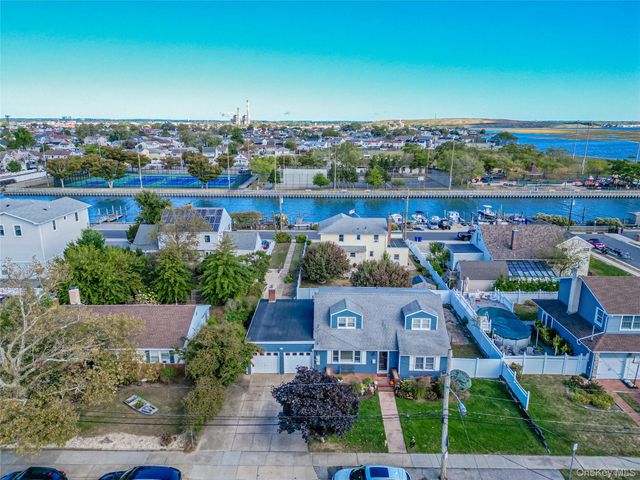
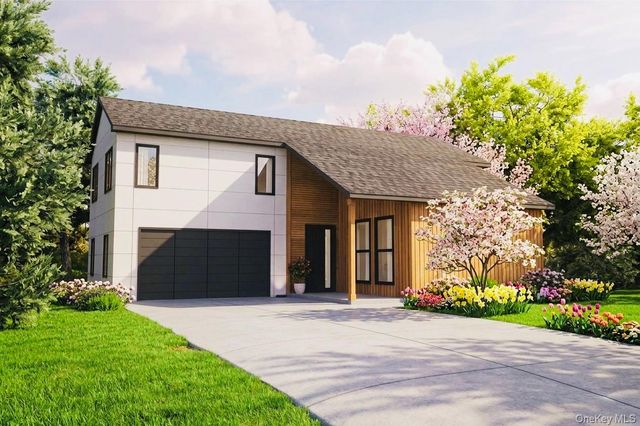
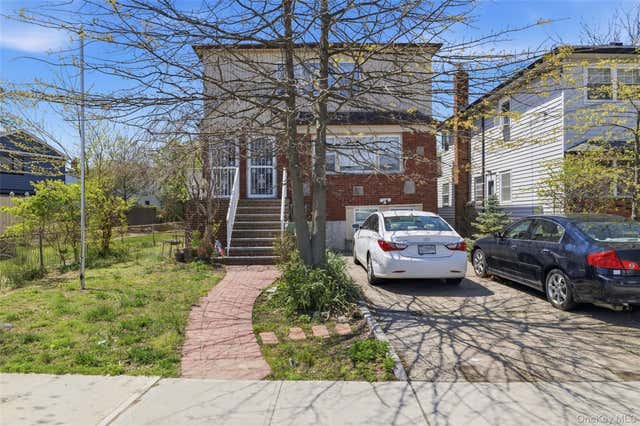


Similar Home Values
Comparable nearby listings and their asking prices.
| Address | Price | Beds | Baths | Sq Ft |
|---|---|---|---|---|
| 227 Sunset Avenue, Island Park, NY | $819,874 | 4 | 2 | 1,514 |
| 15 Warwick Isle Boulevard, Pine Island, NY | $825,000 | 4 | 3 | 2,570 |
| 124 Quebec Road, Island Park, NY | $835,000 | 5 | 2 | 2,070 |
| 156 Goodwin Avenue, Staten Island, NY | $839,000 | 4 | 2 | 1,378 |
| 218 Essex Drive, Staten Island, NY | $868,000 | 4 | — | 2,200 |
| 69 Chelsea Street, Staten Island, NY | $875,000 | 4 | — | 1,936 |
Moving Cost Estimate
EXIT Agents in Grand Island


Listing Courtesy: Century 21 North East - 7167734833
Presented by: Geraldine A Andolina
IDX information is provided exclusively for consumers' personal, non-commercial use and may not be used for any purpose other than to identify prospective properties consumers may be interested in purchasing. This data is deemed reliable by is not guaranteed accurate by the MLS.
© 2026 CNYIS, Inc., GENRIS and WNYREIS All rights reserved.
 Fair Housing Notice
Last Updated: 2026-04-01