

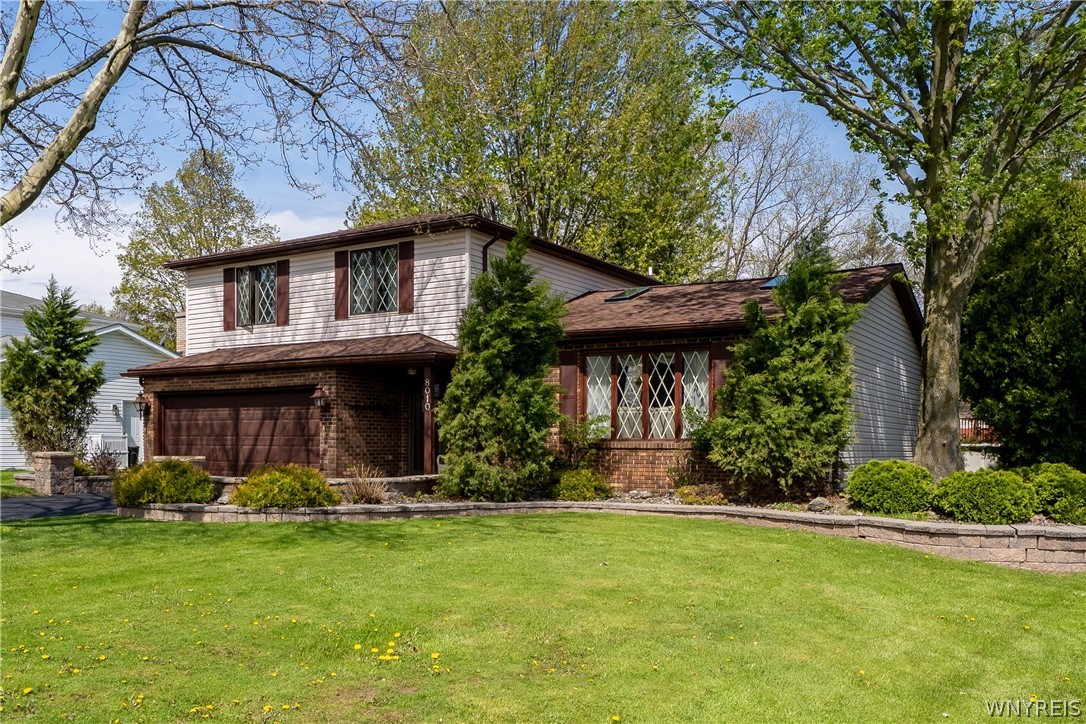
8010 Crestview Drive, Niagara, NY 14304
Niagara County
Key Facts
Description
Discover this inviting split-level home in the highly sought-after Town of Niagara — a perfect blend of comfort, convenience, and outdoor enjoyment. Ideally located near shopping, entertainment, major employers, and quick access to the I-190, this home offers an effortless lifestyle in a wonderful neighborhood. Inside, you’ll find a bright, updated kitchen, and a family room with a gas fireplace that leads to a welcoming Florida room that adds valuable three season living space, and gorgeous natural woodwork throughout. The part-finished basement is ideal for a rec room, home office, or play area, and the dedicated workshop is perfect for hobbies or projects. A new roof in 2025 provides added peace of mind. Step outside to your own backyard oasis. Summers will be well spent relaxing under the gazebo, grilling on the beautiful deck, or cooling off in the above-ground pool. Quality hardscape and thoughtful design make this space perfect for gatherings, celebrations, or quiet evenings at home. Square footage as per Town of Niagara Assessor. A well-kept home in a fantastic location-ready for you to move in and enjoy!
Property Information
Property Type
Residential
Sub-Type
Single Family Residence
Style
SplitLevel
Year Built
1977
Stories
2
Living Area
1,985 sq ft
Lot Size
0.40 acres
Lot Dimensions
75X230
Garage Spaces
2
Days on Market
44
MLS® Listing#
B1679625
Property Features
Interior
Appliances
Cooling
Heating
Flooring
Basement
Pool
Parking
Laundry
Patio
Fencing
Lot Features
Construction
Roof
Other Structures
Utilities
Water Source
Financial Details
Annual Taxes
$4,940
Assessed Value
$270,000
Parcel Number
293000-145-008-0003-038-000
Directions
Packard Road to Woodland Heights Drive. Turn left on Crestview Drive.
Affordability Calculator
$76,000
Estimated monthly payment
$2,023/mo
Principal $304,000 · Est. interest $424,107 over 30 yrs
Neighborhood Market Statistics
How this home compares to active listings in Niagara, NY
- 47
- Median Days on Market
- 1,531
- Median Sq Ft
- $81
- Median Price / Sq Ft
- 218
- Active Listings
- Its price per sq ft is 136% above the area median.
Market statistics compiled from active EXIT Realty® and MLS listings in Niagara, NY.
Location

Points of Interest in Niagara, NY
Showing the Niagara area map.
Nearby Schools
Cheryl Fell's School of Business
School · 0.9 mi away
Colonial Village Elementary School
Elementary · 1.6 mi away
Niagara Charter School
Elementary · 1.8 mi away
Geraldine J Mann School
Elementary · 1.9 mi away
Niagara Falls High School
Secondary · 2.1 mi away
St. Peter's Lutheran Church
School · 2.2 mi away
Niagara Falls City School District
School · 2.2 mi away
Seventy Ninth Street School
Elementary · 2.2 mi away
Cataract Elementary School
Elementary · 2.3 mi away
Niagara Catholic High School
Secondary · 2.4 mi away
Niagara Falls High School Sports Field
Secondary · 2.5 mi away
Lasalle Preparatory School
Secondary · 2.9 mi away
Hyde Park School
Elementary · 2.9 mi away
Gaskill Preparatory School
Secondary · 3.0 mi away
Niagara Wheatfield High School
Secondary · 3.1 mi away
Edward Town Middle School
Secondary · 3.2 mi away
Niagara County Head Start
School · 3.3 mi away
Henry J. Kalfas Elementary School
Elementary · 3.3 mi away
Tuscarora Elementary School
Elementary · 3.3 mi away
Bloneva Bond Primary School
Elementary · 3.5 mi away
Commute Calculator
Nearby Homes


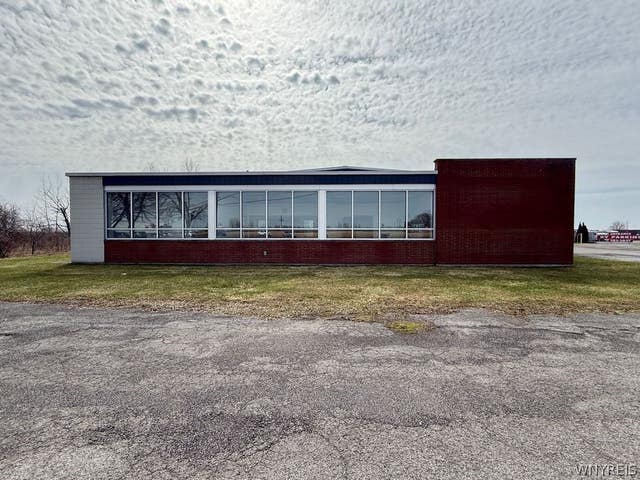
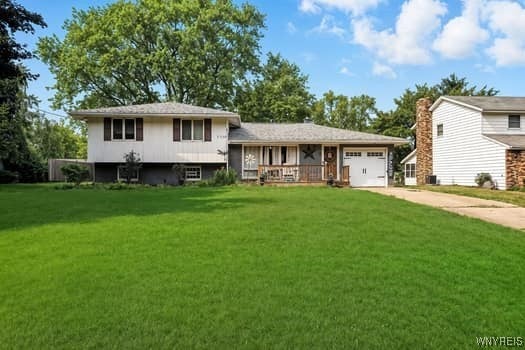

Similar Homes Nearby
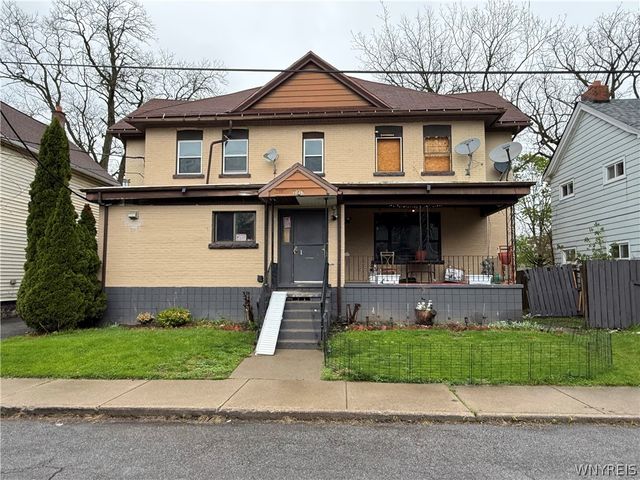

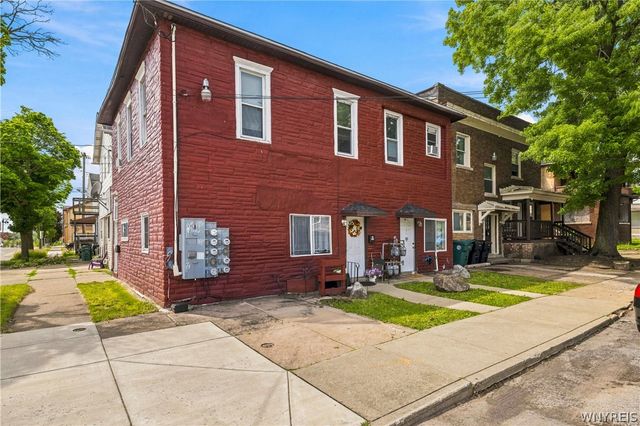
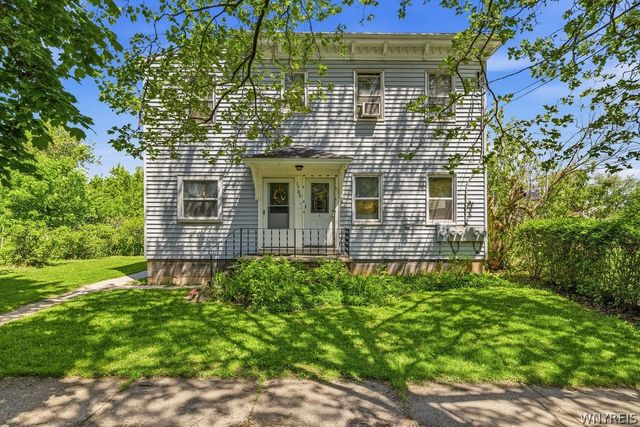
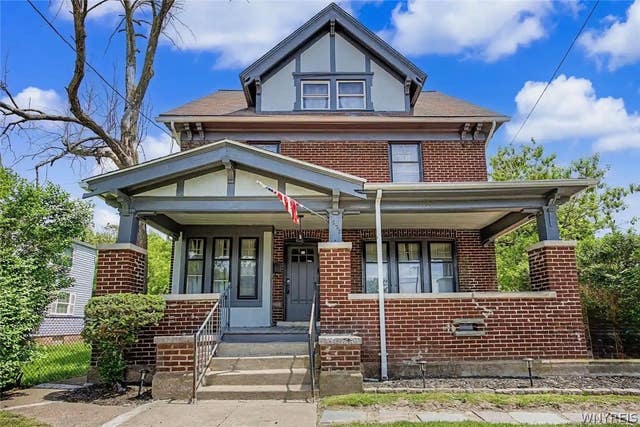

Similar Home Values
Comparable nearby listings and their asking prices.
| Address | Price | Beds | Baths | Sq Ft |
|---|---|---|---|---|
| 1028 South Avenue, Niagara Falls, NY | $285,000 | 12 | — | 8,148 |
| 328 Ferry Avenue, Niagara Falls, NY | $287,500 | 5 | — | 3,948 |
| 328 Ferry Avenue, Niagara Falls, NY | $287,500 | 7 | 5 | 3,948 |
| 1780 Falls Street, Niagara Falls, NY | $289,900 | 7 | 4 | 5,556 |
| 1623 10th Street, Niagara Falls, NY | $290,000 | 4 | 1 | 2,061 |
| 549 15th Street, Niagara Falls, NY | $299,000 | 4 | 2 | 1,376 |
Moving Cost Estimate
EXIT Agents in Niagara


Listing Courtesy: Stefik Realty Co, Inc - 716-298-4000
Presented by: David W Stefik
IDX information is provided exclusively for consumers' personal, non-commercial use and may not be used for any purpose other than to identify prospective properties consumers may be interested in purchasing. This data is deemed reliable by is not guaranteed accurate by the MLS.
© 2026 CNYIS, Inc., GENRIS and WNYREIS All rights reserved.
 Fair Housing Notice
Last Updated: 2026-05-06