

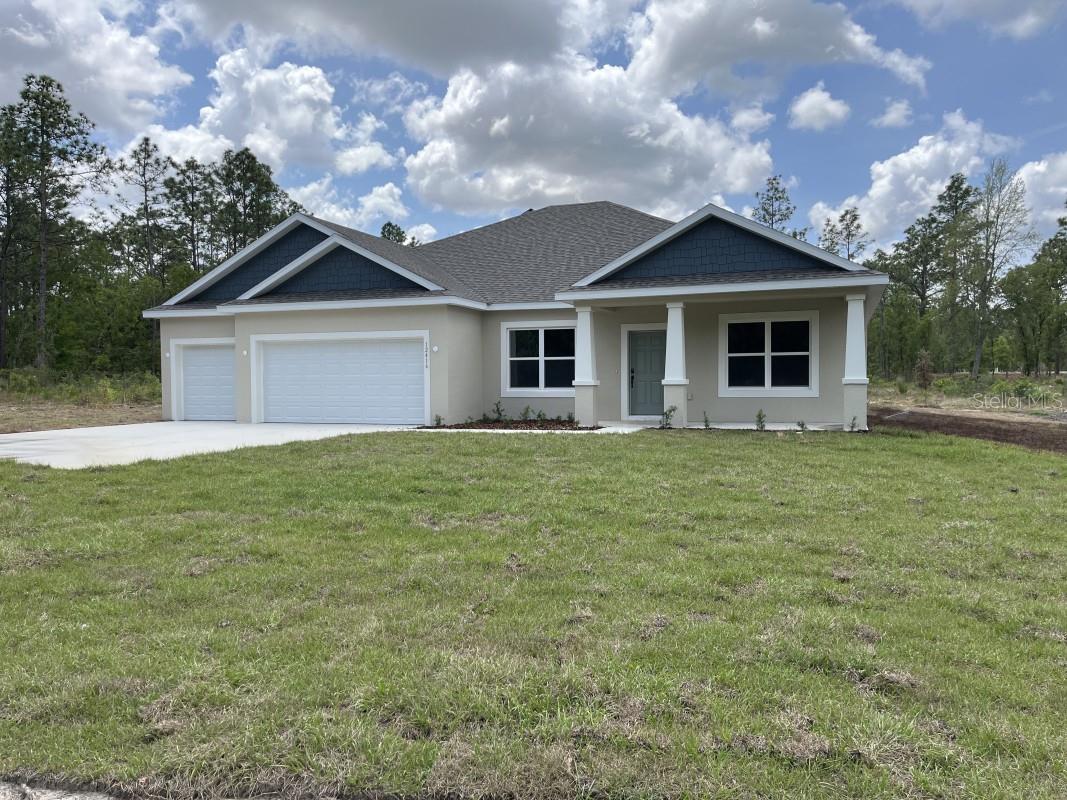
12416 SW 67TH LANE, OCALA, FL 34481
ROLLING HILLS UN 3 · Marion County
Key Facts
Description
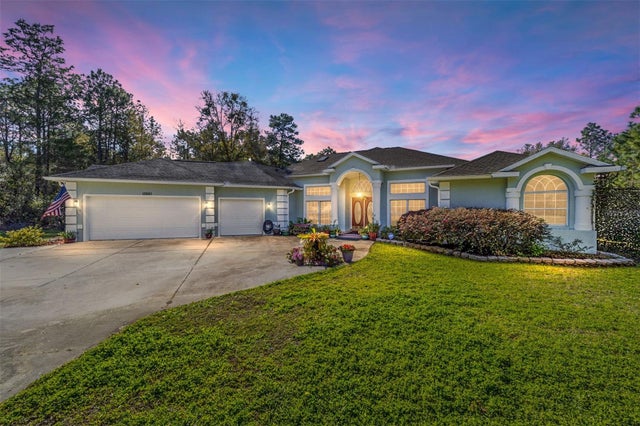
A corner 1.40 Acres with a unique and well-designed layout house. 10 minutes from The World Equestrian and 25 minutes from HITS. Ocala, The Horse Capital of the World. A spacious house built in 2024 with 4 bedrooms and 3 full baths. As you walk through the concrete parking you will find a spacious porch with unique columns. When entering the house you will find 10 feet ceilings throughout the house. Start going through a foyer, to your left you will see is a dining room. On the right side you will have an office or a bedroom with 2 built in closets with mirrors. Conveniently tucked between that room there is a full bathroom. As you continue into the great room, you’ll discover two additional bedrooms that share a jack and Jill bathroom. This bathroom features a thoughtful design with linen closet and a separate toilet and shower space. The heart of the home welcomes you with spacious and inviting open kitchen and breakfast area. Culinary enthusiasts will be delighted by abundant quartz counter space with 42 inch soft close antique brown cabinets. LG Black stainless steel appliances (stove/oven, microwave, refrigerator, dishwasher, washer and dryer). Also, a walk in pantry full of shelves. The seamless flow between the kitchen and the great room creates an open concept. Beyond the kitchen you’ll find the owner’s suite with private sanctuary designed for relaxation. There is generous walk in closet and additional a second closet.
Property Information
Property Type
Residential
Sub-Type
Single Family Residence
Year Built
2024
Stories
1
Living Area
2,487 sq ft
Lot Size
1.40 acres
Lot Dimensions
200x305
Garage Spaces
3
Ownership
Fee Simple
Zoning
R1
Days on Market
1
MLS® Listing#
A4692110
Property Features
Interior
Exterior
Appliances
Cooling
Heating
Flooring
Parking
Laundry
Construction
Foundation
Roof
Utilities
Sewer
Water Source
Rooms
- KitchenFirst
- Living RoomFirst
- Master BedroomFirst
Schools
- Elementary:
- Dunnellon Elementary School
- Middle:
- Dunnellon Middle School
- High:
- Dunnellon High School
Financial Details
HOA
None
Annual Taxes
$7,283
Tax year 2025
Parcel Number
3493-095-013
Directions
Head toward SW 148th Ter Turn right onto SW 147th Ct Turn left onto SW Hwy 484/80th Ave Rd Turn left onto SW 140th Ave Turn right onto SW 66th St Turn right onto SW 125th Ct Rd Turn left at the 1st cross street onto SW 67th Ln
Affordability Calculator
$129,000
Estimated monthly payment
$3,433/mo
Principal $516,000 · Est. interest $719,866 over 30 yrs
Neighborhood Market Statistics
How this home compares to active listings in OCALA, FL
- $314,504
- Median Listing Price
- 80
- Median Days on Market
- 1,737
- Median Sq Ft
- $176
- Median Price / Sq Ft
- 2,971
- Active Listings
- This home’s price is 105% above the area median.
- Its price per sq ft is 47% above the area median.
Market statistics compiled from active EXIT Realty® and MLS listings in OCALA, FL.
Location

Getting Around
Points of Interest in OCALA, FL
Showing the OCALA area map.
Nearby Schools
Montessori House of Ocala, Inc
Elementary · 4.7 mi away
West Port High School
Secondary · 5.1 mi away
Queen of Peace Catholic Church
School · 6.0 mi away
Dunnellon High School
Secondary · 6.2 mi away
Dunnellon Elementary School
Elementary · 6.4 mi away
Romeo Elementary School
Elementary · 7.7 mi away
Liberty Middle School
Secondary · 8.0 mi away
Saddlewood Elementary School
Elementary · 8.2 mi away
Hammett Bowen Junior Elementary School
Elementary · 8.2 mi away
Fessenden Pre-Kindergarten
School · 8.5 mi away
Hale Academy
School · 9.5 mi away
Dunnellon Christian Academy
School · 9.6 mi away
College Park Elementary School
Primary School · 9.6 mi away
Trinity Catholic High School
Secondary · 9.8 mi away
Dunnellon Middle School
Secondary · 9.8 mi away
Marion Oaks Elementary School
Elementary · 9.9 mi away
Marion Juvenile Detention Center
Secondary · 10.5 mi away
Sunrise Elementary School
Elementary · 11.0 mi away
Dr N H Jones Elementary School
Elementary · 11.1 mi away
Seventh-Day Adventist Church
School · 11.2 mi away
Commute Calculator
Nearby Homes
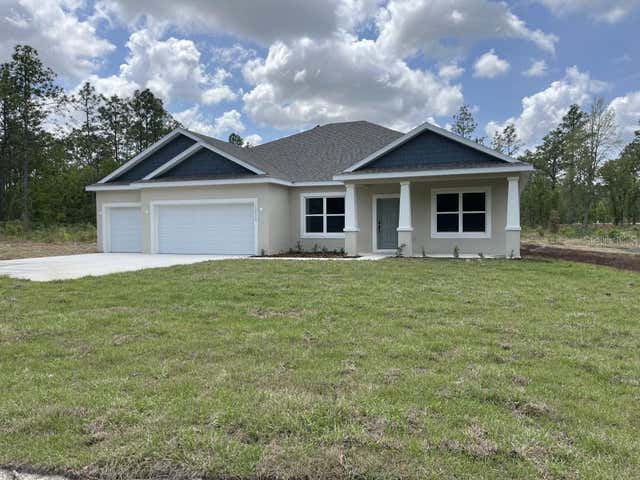
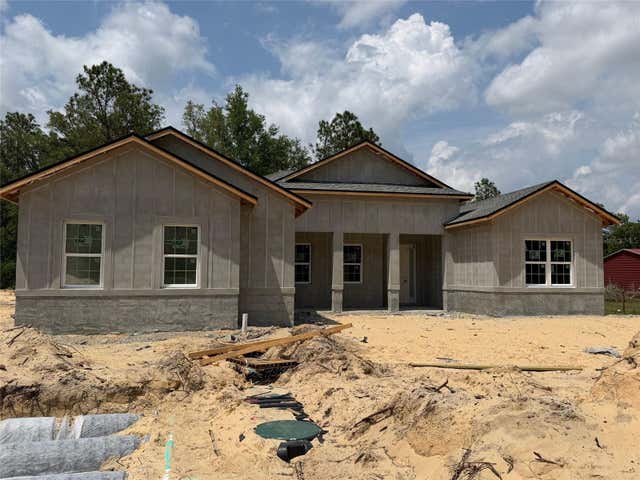
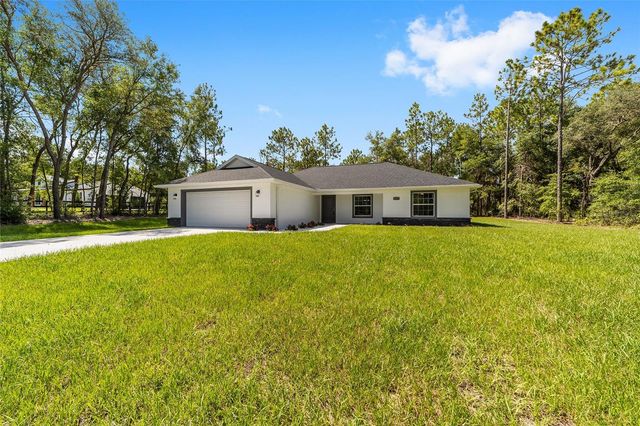


Similar Homes Nearby



Similar Home Values
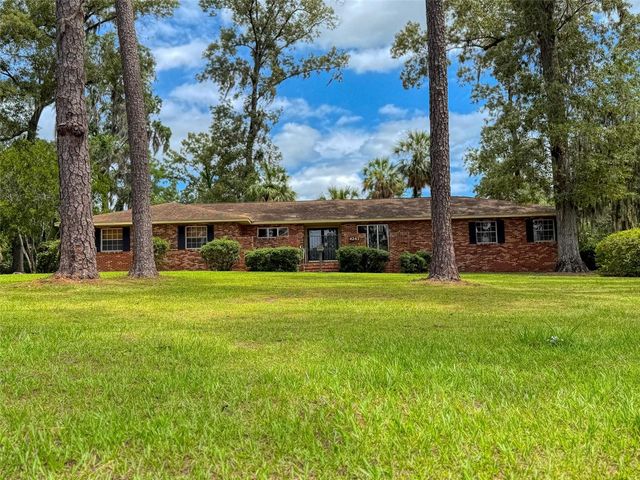
Comparable nearby listings and their asking prices.
| Address | Price | Beds | Baths | Sq Ft |
|---|---|---|---|---|
| 5535 SW 121ST TERRACE, OCALA, FL | $454,450 | 4 | 3 | 2,265 |
| 4243 SE 8TH STREET, OCALA, FL | $454,900 | 4 | 3 | 2,592 |
| 6997 SW 138TH TERRACE, OCALA, FL | $455,000 | 4 | 2 | 1,878 |
| 15681 SW 16TH TERRACE, OCALA, FL | $458,000 | 3 | 3 | 2,235 |
| 13061 SW 77TH AVENUE, OCALA, FL | $458,200 | 4 | 3 | 2,216 |
| 30 EMERALD RUN, OCALA, FL | $459,000 | 4 | 3 | 2,011 |
Moving Cost Estimate
EXIT Agents in OCALA


Listing Courtesy: FLATFEE.COM - 954-965-3990
Last Updated: 2026-05-01