

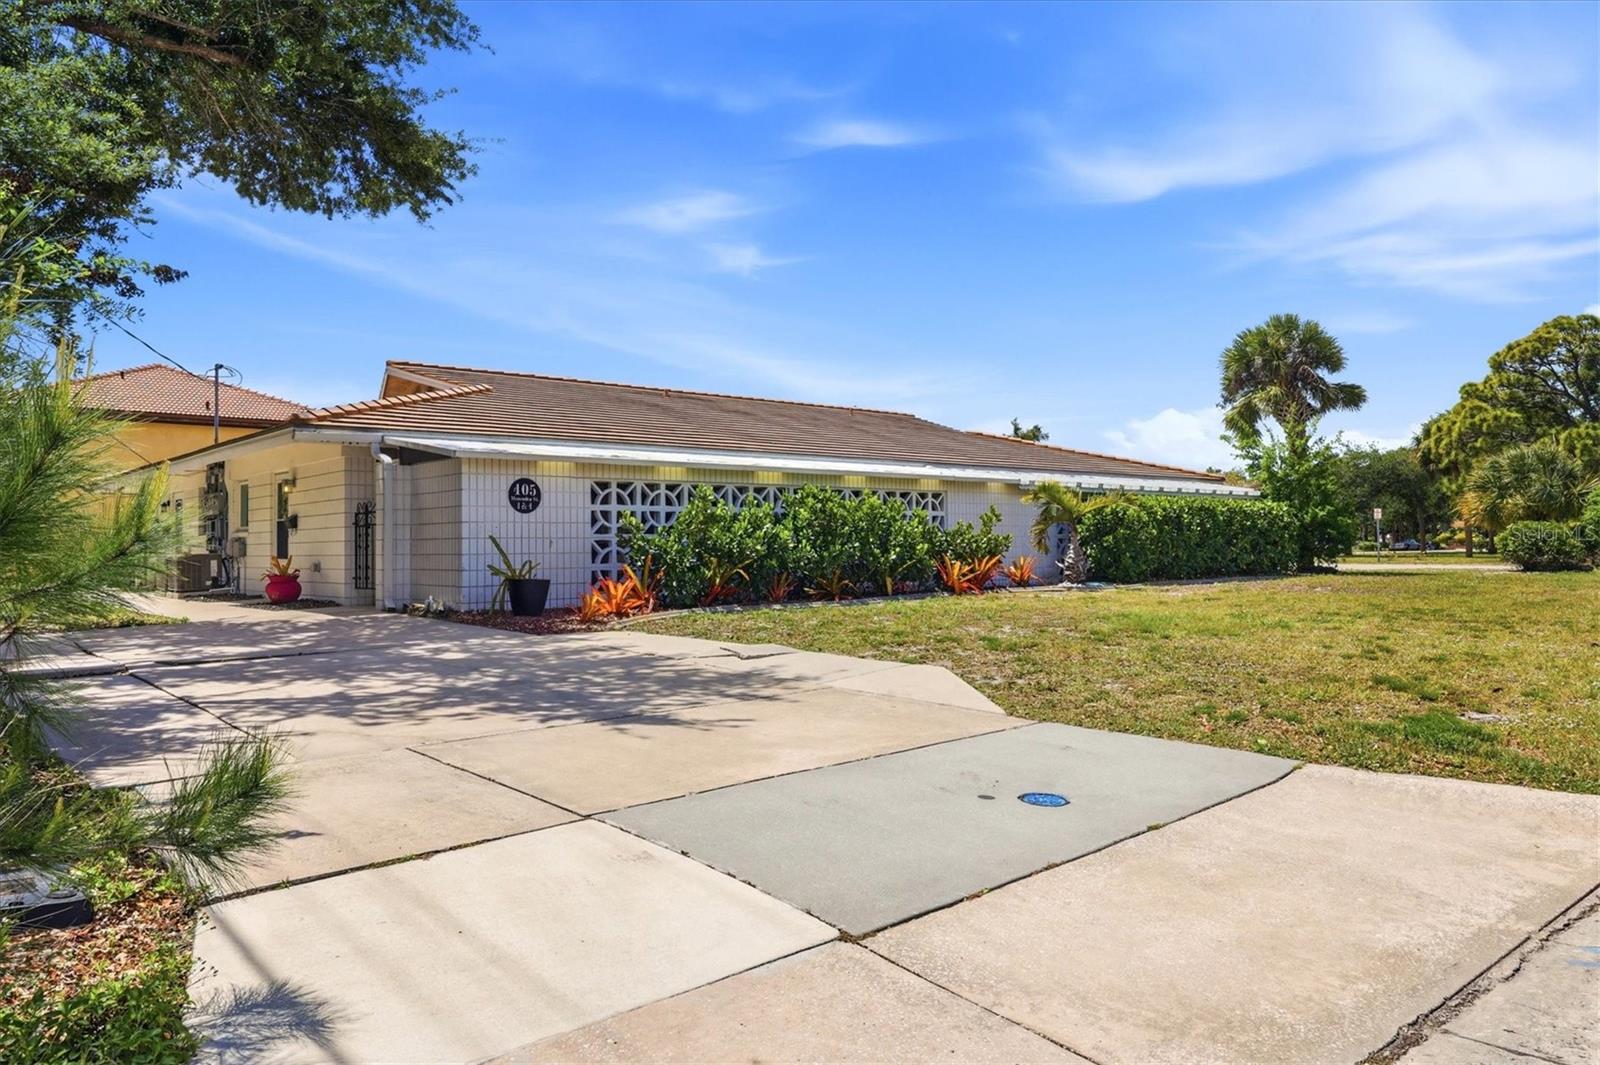
405 MENENDEZ STREET, VENICE, FL 34285
VENICE GULF VIEW SEC OF · Sarasota County
Key Facts
Description
Location, location, location! Enjoy the ultimate Venice Island lifestyle just moments from everything. This ideally situated villa offers easy access to downtown Venice, where you can explore charming cafés, boutique shopping, local art events and vibrant dining. Spend your evenings catching breathtaking Gulf sunsets at nearby beaches, all while being conveniently located across from John Nolen Park with park benches and an ample playground. This beautifully updated villa lives larger than expected, featuring two bedrooms, a shared bath, a spacious living room and a dedicated dining area. The expansive covered lanai adds approximately 350 square feet of additional living space, perfect for relaxing or entertaining. Interior upgrades include luxury vinyl flooring throughout, kitchen cabinetry, granite countertops, an updated bathroom with a fabulous walk-in shower, custom closets and two added barn doors that offer functionality as well as a clean aesthetic. A stackable washer and dryer (2025) are also included for added convenience. Major improvements such as a newer roof (2022), air conditioning system (2021) and new electrical panel (2020) and surge protection were added to provide valuable peace of mind. Don’t miss this exceptional opportunity to own a slice of paradise on Venice Island, close to everything you love. Schedule your private showing today before it’s gone!
Property Information
Property Type
Residential
Sub-Type
Townhouse
Year Built
1967
Living Area
1,163 sq ft
Lot Size
0.07 acres
Ownership
Fee Simple
Zoning
RMF3
Days on Market
87
MLS® Listing#
A4689702
Property Features
Interior
Appliances
Cooling
Heating
Parking
Laundry
Patio
Lot Features
Construction
Foundation
Roof
Community
Utilities
Sewer
Water Source
Rooms
- 10x35First
- Bedroom 210x10First
- Dining Room8x8First
- Kitchen7x7First
- Living Room12x14First
- Master Bedroom12x16First
Schools
- Elementary:
- Venice Elementary
- Middle:
- Venice Area Middle
- High:
- Venice Senior High
Financial Details
HOA
$500 / Quarterly
Self managed
Annual Taxes
$2,356
Tax year 2025
Parcel Number
0176090017
Directions
Venice Avenue to south on Harbor Drive. Right on Menendez to 405 on left. Unit 1 is located on the front side of entrance on Menendez, closest to Harbor Drive.
Affordability Calculator
$65,000
Estimated monthly payment
$1,730/mo
Principal $260,000 · Est. interest $362,723 over 30 yrs
Neighborhood Market Statistics
How this home compares to active listings in VENICE, FL
- $395,380
- Median Listing Price
- 87
- Median Days on Market
- 1,598
- Median Sq Ft
- $250
- Median Price / Sq Ft
- 923
- Active Listings
- This home’s price is 18% below the area median.
- Its price per sq ft is 12% above the area median.
Market statistics compiled from active EXIT Realty® and MLS listings in VENICE, FL.
Location

Points of Interest in VENICE, FL
Showing the VENICE area map.
Nearby Schools
Epiphany Cathedral
School · 0.3 mi away
Venice Elementary School
Elementary · 0.6 mi away
Venice High School
Secondary · 0.7 mi away
Venice Indians Athletics
School · 0.7 mi away
Rotary Futures College Resource Center
School · 0.7 mi away
Venice Church of the Nazarene
School · 2.5 mi away
Le Bunnies Early Learning Academy
School · 2.6 mi away
Island Village Montessori School
Elementary · 2.8 mi away
Laurel Nokomis School
Elementary · 3.0 mi away
Sky Academy
School · 3.4 mi away
Garden Elementary School
Elementary · 3.4 mi away
Venice North Port Seventh Day Adventist School
School · 4.3 mi away
YMCA Triad-South Campus
School · 4.4 mi away
Venice Christian School
School · 4.7 mi away
Venice Middle School
Secondary · 6.1 mi away
Pine View School
School · 6.4 mi away
Taylor Ranch Elementary School
Elementary · 6.7 mi away
The Young Children's Academy
School · 7.9 mi away
Primrose Schools
Elementary · 8.5 mi away
SCF Collegiate School Venice
Secondary · 8.9 mi away
Commute Calculator
Nearby Homes

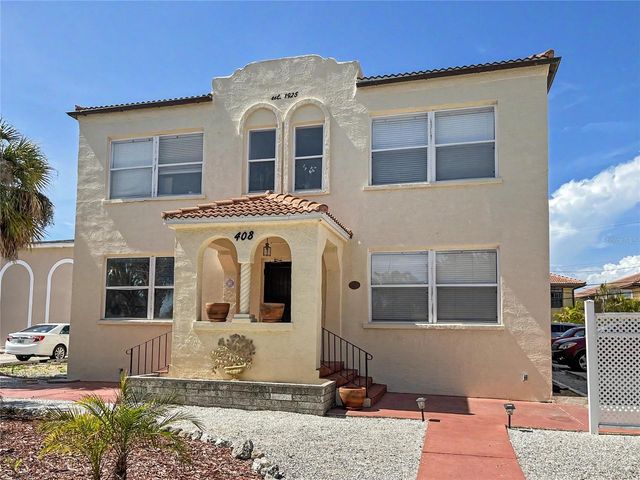
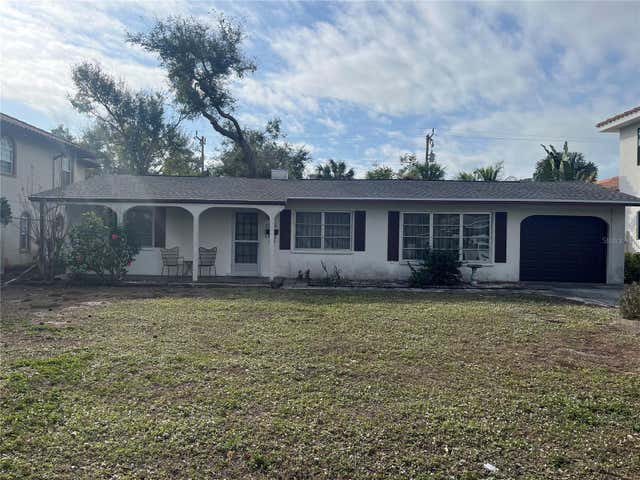
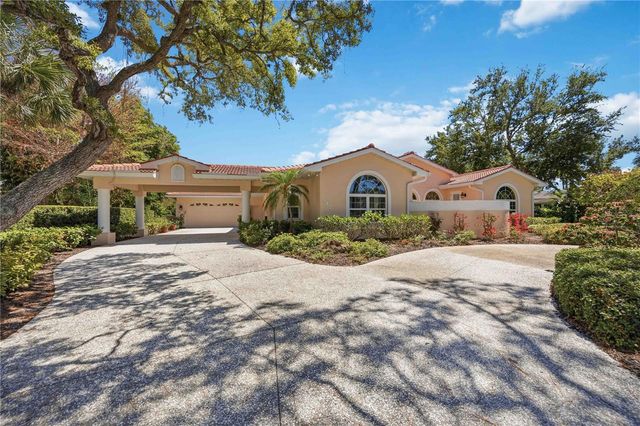


Similar Homes Nearby
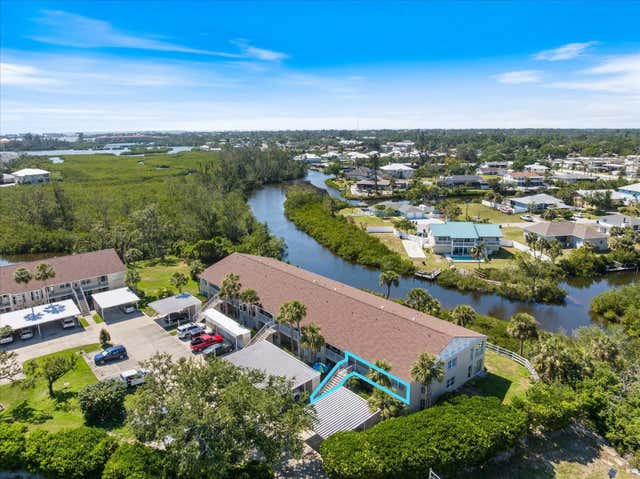
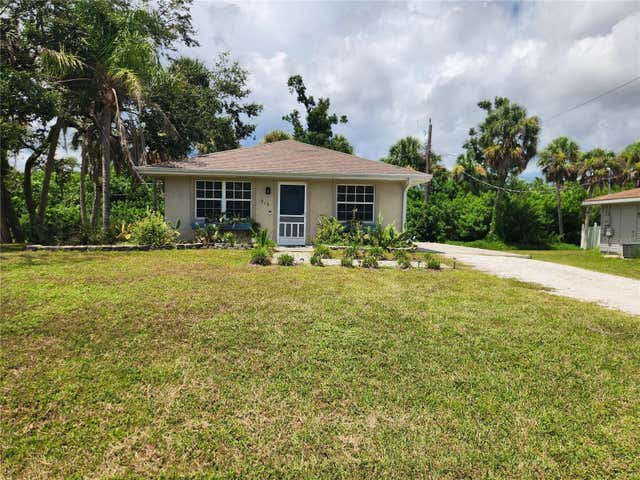
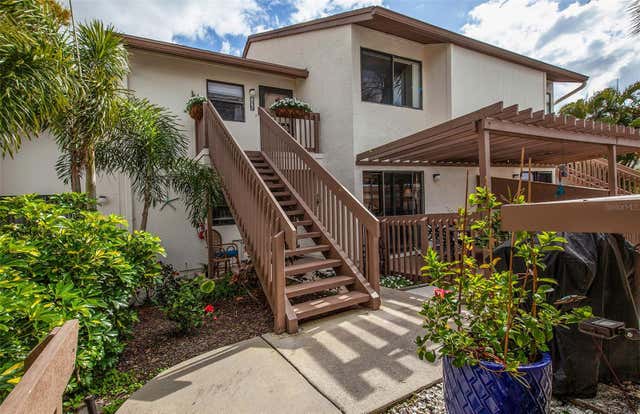

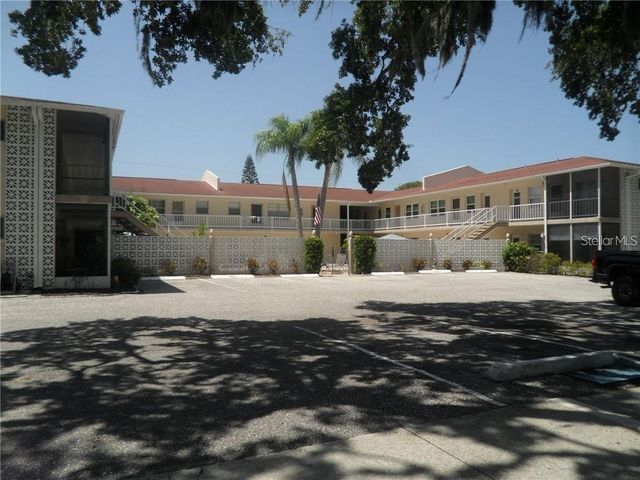
Similar Home Values
Comparable nearby listings and their asking prices.
| Address | Price | Beds | Baths | Sq Ft |
|---|---|---|---|---|
| 841 WATERSIDE DRIVE 206, VENICE, FL | $229,000 | 2 | 2 | 1,300 |
| 315 EIDER ROAD, VENICE, FL | $229,000 | 2 | 2 | 1,080 |
| 862 BIRD BAY WAY 194, VENICE, FL | $229,000 | 2 | 2 | 1,092 |
| 2229 PARKLAKE POINT G7, VENICE, FL | $229,900 | 2 | 2 | 1,070 |
| 509 W VENICE AVENUE 102, VENICE, FL | $229,900 | 2 | 1 | 716 |
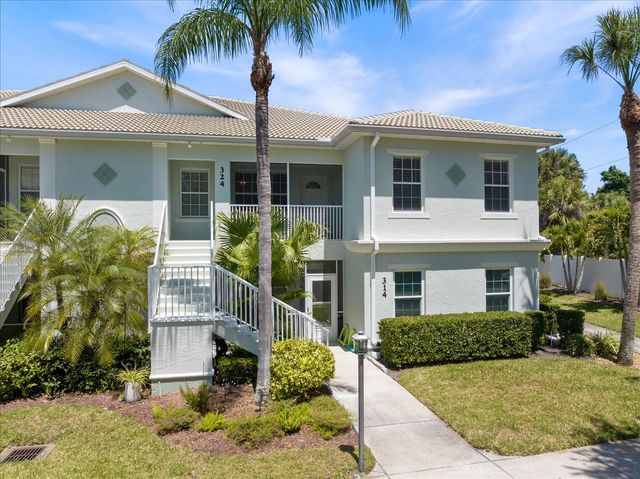
| 300 GARDENS EDGE DRIVE 324, VENICE, FL | $230,000 | 2 | 2 | 1,151 |
Moving Cost Estimate
EXIT Agents in VENICE


Listing Courtesy: PREMIER SOTHEBY'S INTERNATIONAL REALTY - 941-364-4000
Last Updated: 2026-04-10