

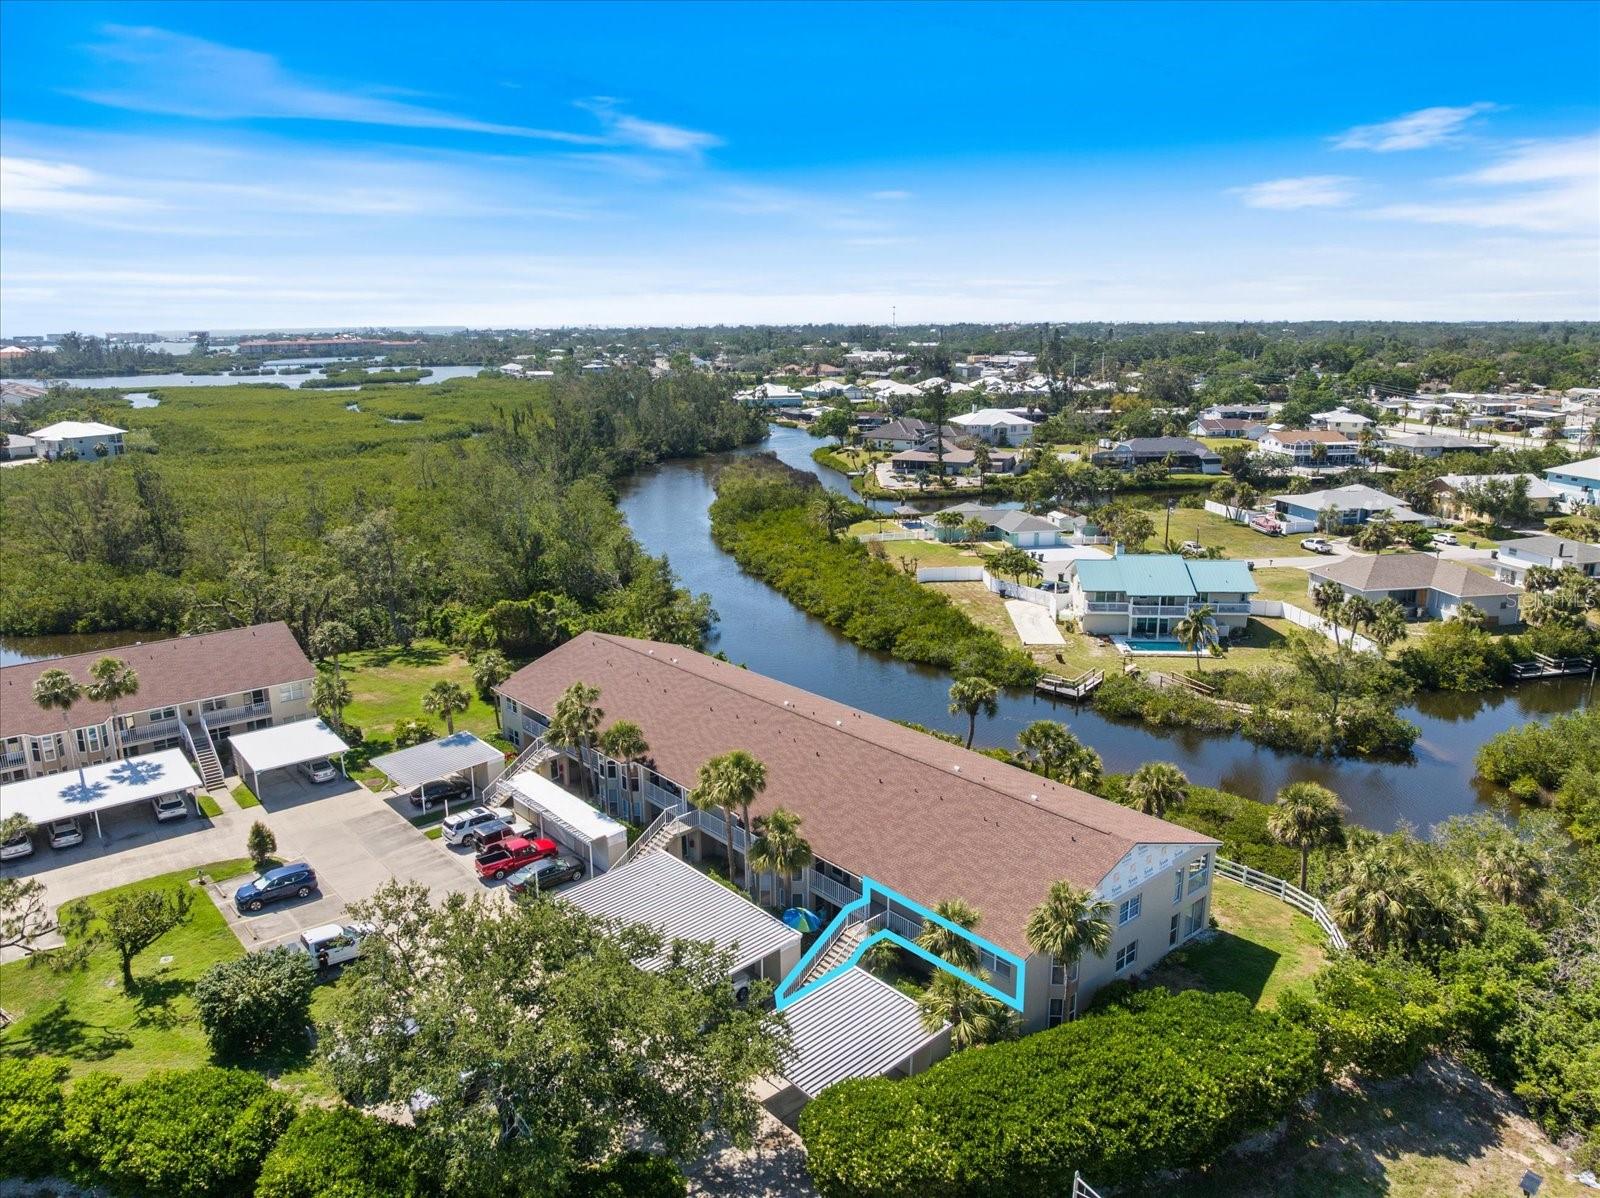
841 WATERSIDE DRIVE 206, VENICE, FL 34285
WATERSIDE 03 AT BIRD BAY VILLAGE · Sarasota County
Key Facts
Description
Welcome to 841 Waterside Dr. #206, a spacious and well-designed 2-bedroom, 2-bath condo with a den/study offering approximately 1,300 square feet of comfortable living space and tranquil Curry Creek views. END-UNIT! This thoughtfully designed split floor plan places the guest bedroom and den at the front of the residence, while the private primary suite is tucked away at the rear, featuring vaulted ceilings, a generous walk-in closet, and a large ensuite bath. The open living and dining area is bright and inviting with vaulted ceilings, and the condo is being offered unfurnished, providing the perfect opportunity to make it your own. Enjoy relaxing on the screened lanai, complete with a convenient laundry closet, plus additional storage located by the carport. As a resident of Waterside Village, you’ll enjoy access to the Waterside Village pool, along with full use of all Bird Bay Village amenities, including a junior Olympic pool, tennis and pickleball courts, fitness center, and over 40 active clubs. The maintenance fee covers exterior maintenance and insurance, grounds maintenance, recreational facilities, pool maintenance, management, pest control, sewer, water, and trash, allowing for truly low-maintenance living. Ideally located less than five minutes to Historic Downtown Venice and area beaches, with the Legacy Trail right outside the community entrance—this is the carefree Florida lifestyle you’ve been waiting for, where every day feels like a getaway.
Property Information
Property Type
Residential
Sub-Type
Condominium
Style
Florida
Year Built
1994
Stories
1
Living Area
1,541 sq ft
Lot Size
1.00 acres
Ownership
Condominium
Days on Market
138
MLS® Listing#
N6142334
Property Features
Interior
Exterior
Appliances
Cooling
Heating
Flooring
Pool
Laundry
Construction
Foundation
Roof
Windows
Community
Utilities
Sewer
Water Source
Rooms
- 25x7First
- Bedroom 213x11First
- Den11x12First
- Dining Room16x8First
- Kitchen9x10First
- Living Room16x14First
- Master Bedroom13x14First
Schools
- Elementary:
- Venice Elementary
- Middle:
- Venice Area Middle
- High:
- Venice Senior High
Financial Details
HOA
$1,813 / Quarterly
SunVast- James Ro
Annual Taxes
$3,862
Tax year 2025
Parcel Number
0406015012
Directions
From Albee Farm Rd. Heading North, Turn left onto Bird Bay Dr. E. Continue straight down Chatham Dr. At the stop sign, turn right on Waterside Dr. Continue straight and this is the last BLDG. Second floor corner unit.
Affordability Calculator
$45,800
Estimated monthly payment
$1,219/mo
Principal $183,200 · Est. interest $255,580 over 30 yrs
Location

Getting Around
Points of Interest in VENICE, FL
Showing the VENICE area map.
Nearby Schools
Island Village Montessori School
Elementary · 1.1 mi away
Laurel Nokomis School
Elementary · 1.4 mi away
Venice Elementary School
Elementary · 1.4 mi away
Epiphany Cathedral
School · 1.4 mi away
Venice Indians Athletics
School · 1.6 mi away
Rotary Futures College Resource Center
School · 1.6 mi away
Venice High School
Secondary · 1.7 mi away
Le Bunnies Early Learning Academy
School · 1.8 mi away
Venice Church of the Nazarene
School · 1.9 mi away
Sky Academy
School · 3.3 mi away
Garden Elementary School
Elementary · 3.4 mi away
YMCA Triad-South Campus
School · 4.3 mi away
Venice Christian School
School · 4.4 mi away
Venice North Port Seventh Day Adventist School
School · 4.9 mi away
Pine View School
School · 5.5 mi away
Venice Middle School
Secondary · 5.6 mi away
Taylor Ranch Elementary School
Elementary · 6.8 mi away
Little Explorers Preschool
School · 8.2 mi away
Primrose Schools
Elementary · 8.2 mi away
The Young Children's Academy
School · 8.6 mi away
Commute Calculator
Nearby Homes
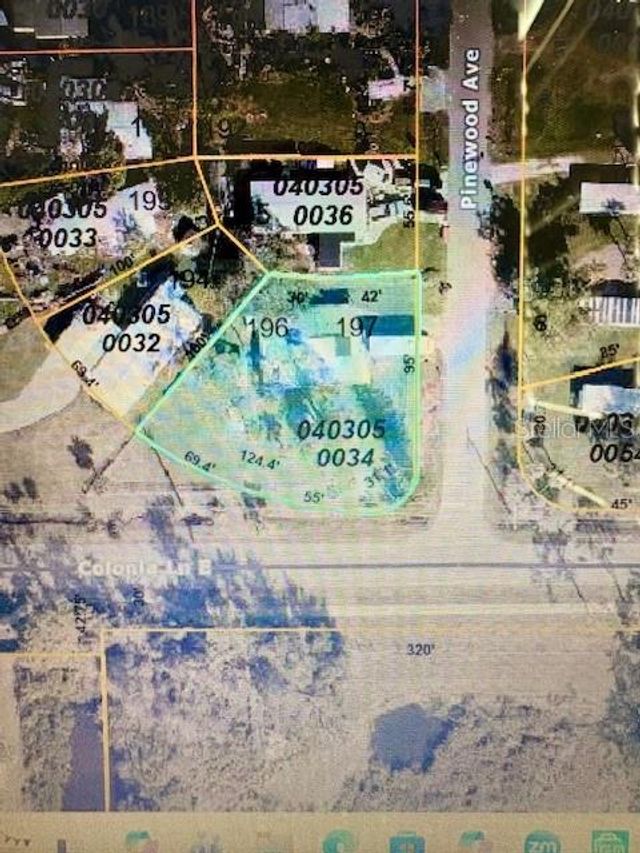
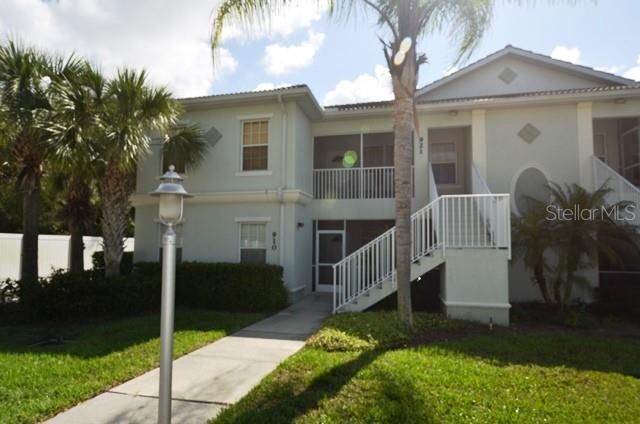

Similar Homes Nearby
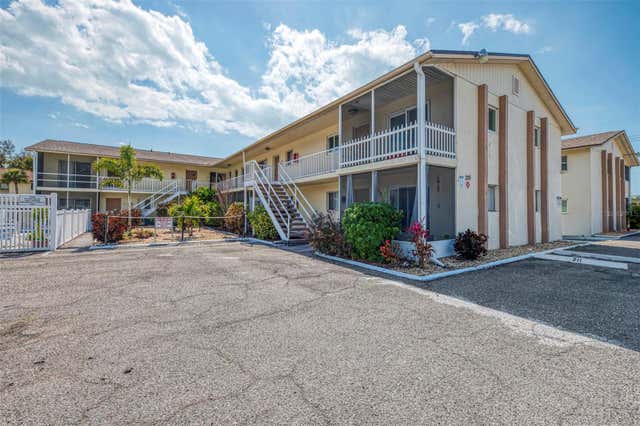
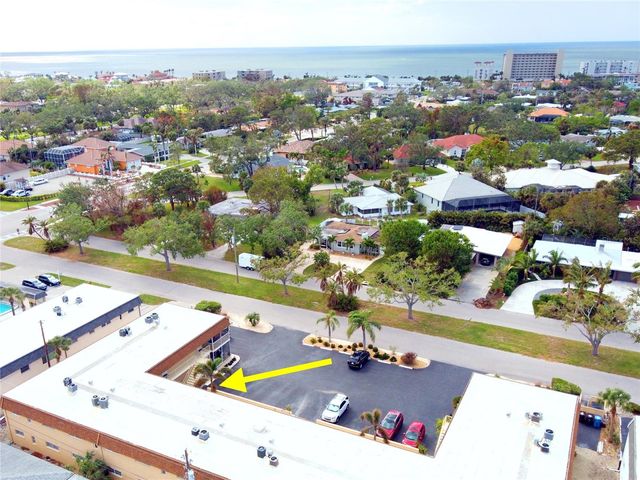



Similar Home Values
Comparable nearby listings and their asking prices.
| Address | Price | Beds | Baths | Sq Ft |
|---|---|---|---|---|
| 320 BASE AVENUE E 224, VENICE, FL | $164,500 | 2 | 1 | 814 |
| 210 PARK BOULEVARD N 129, VENICE, FL | $164,900 | 1 | 1 | 554 |
| 680 CIRCLEWOOD DRIVE W3, VENICE, FL | $168,000 | 2 | 2 | 1,095 |
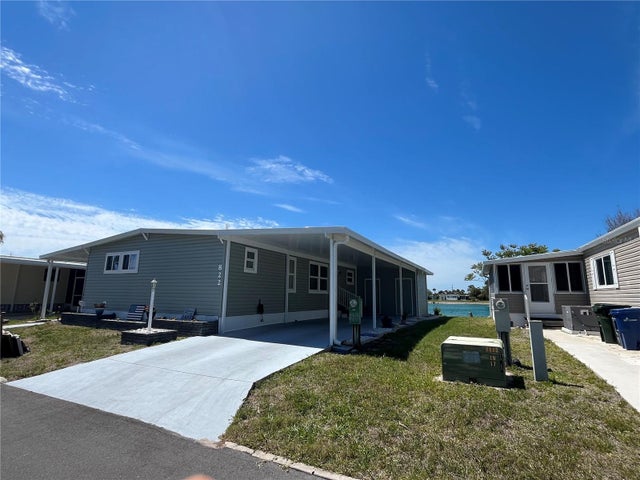
| 822 BAVENO DRIVE, VENICE, FL | $168,000 | 2 | 2 | 1,176 |
| 444 CERROMAR ROAD 298, VENICE, FL | $169,000 | 2 | 2 | 1,110 |
| 259 FENWICK DRIVE 35, VENICE, FL | $169,500 | 2 | 2 | 1,136 |
Moving Cost Estimate
EXIT Agents in VENICE


Listing Courtesy: PARADISE REALTY OF VENICE INC - 941-488-1111
Last Updated: 2026-01-12