

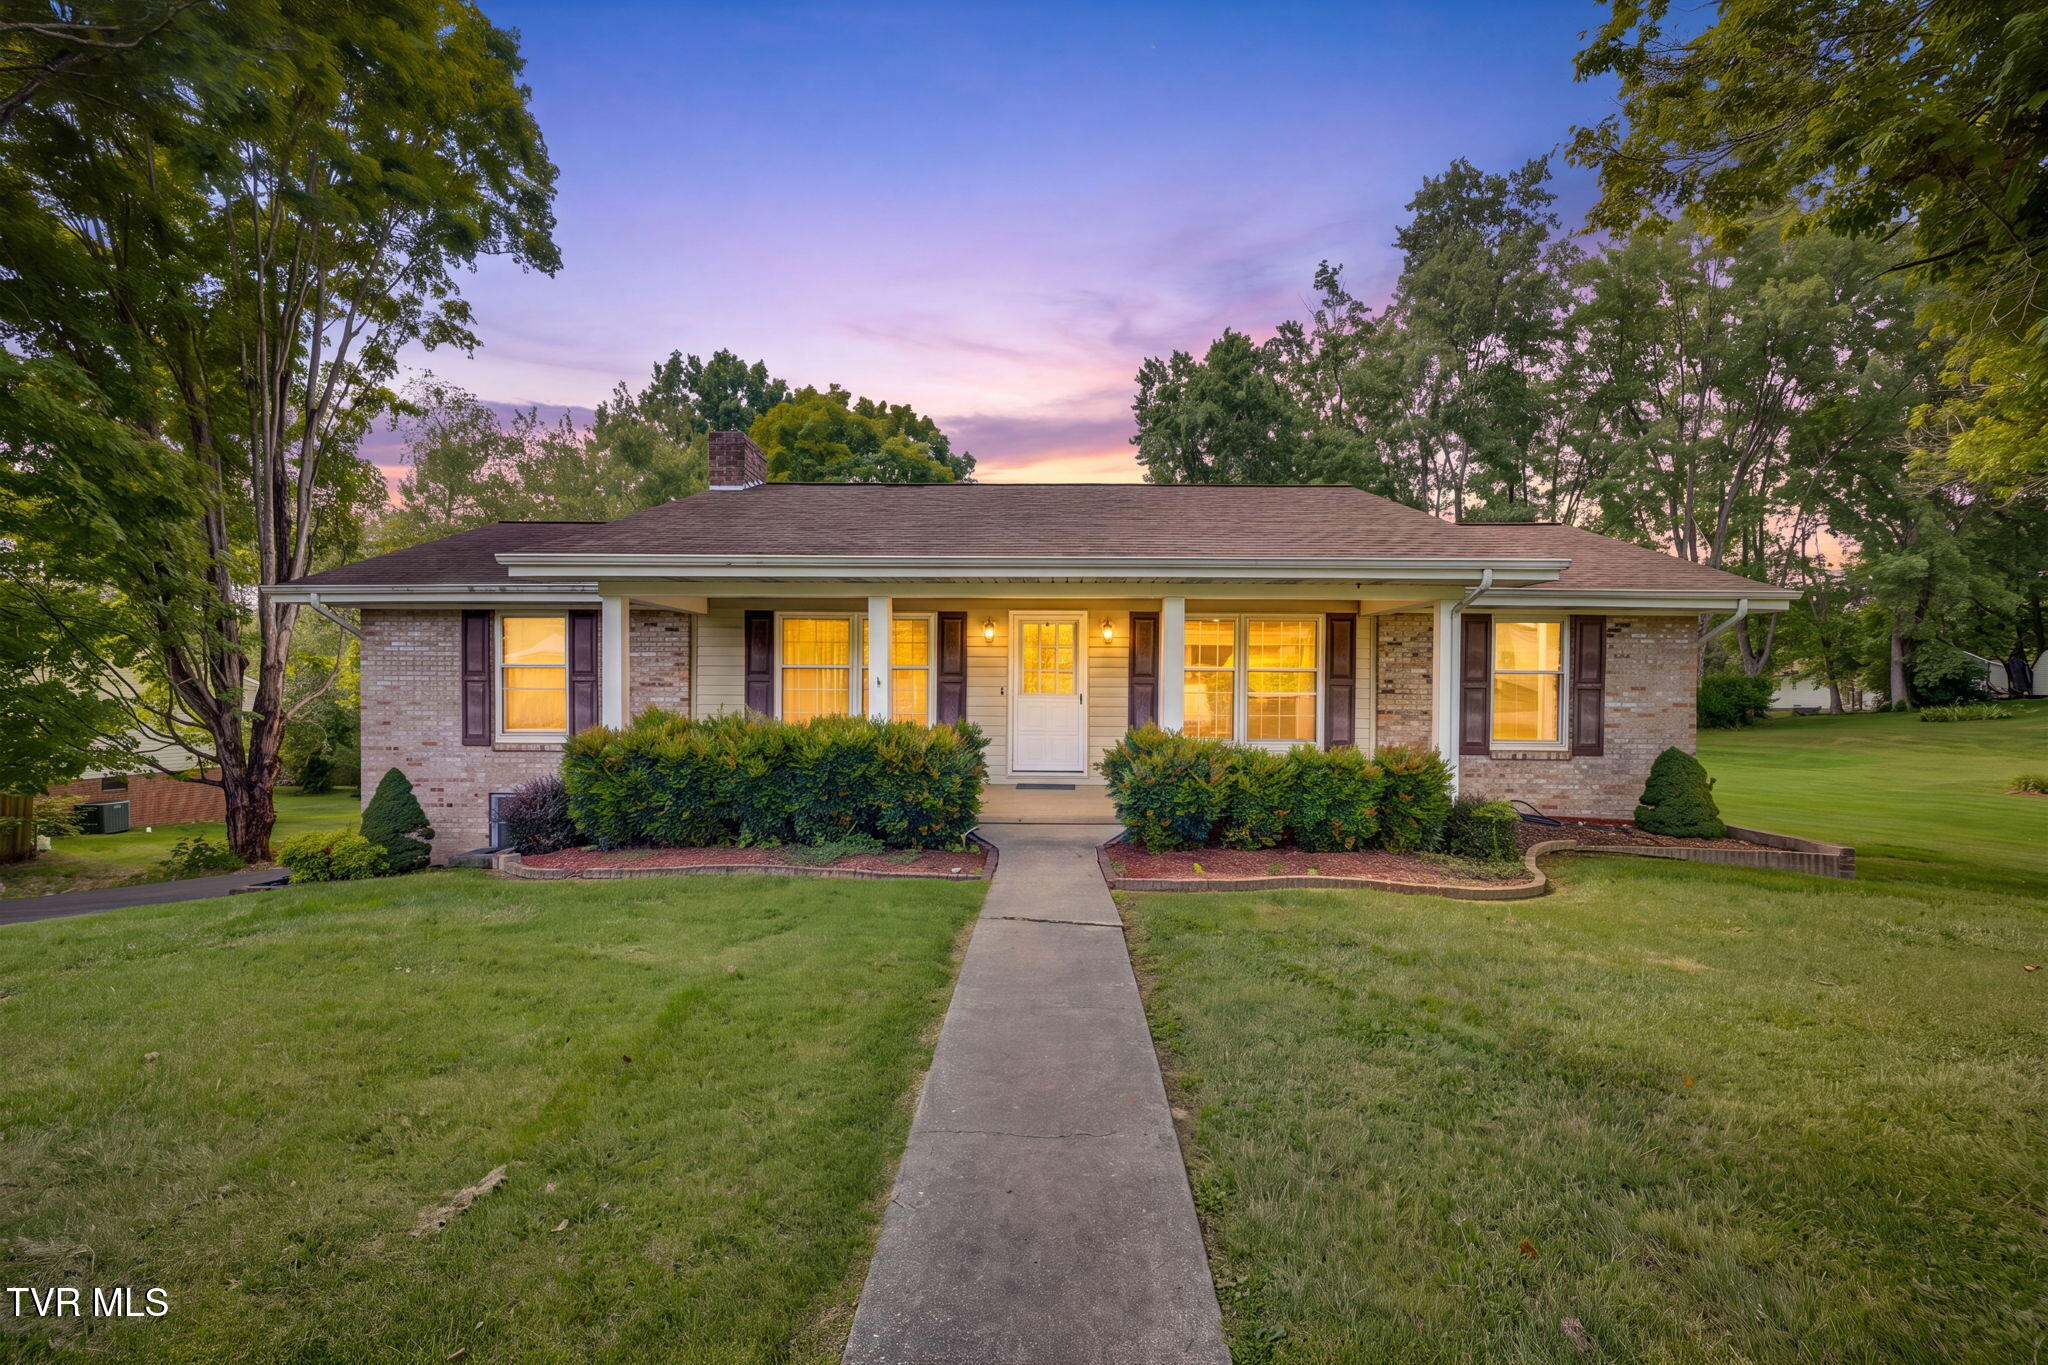
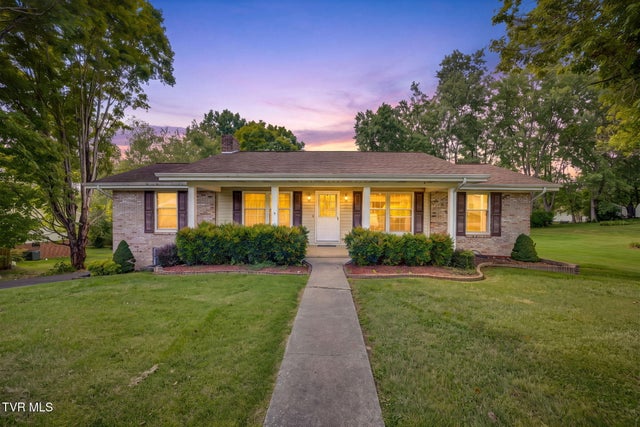
105 Wimberly Way, Bristol, TN 37620
Mount Area Estates · Sullivan County
Key Facts
Description
So much potential! This 3 bedroom (plus a bonus room!), 2.5 bath home in a walkable, well-established Bristol subdivision is ready for someone willing to put in a little sweat equity and make it their own. The home has been well maintained over the years, but it's priced and positioned for updates, and the layout gives you plenty of room to spread out while you tackle them one project at a time. Inside you'll find a formal dining room for the holidays and an eat-in kitchen for everyday life, plus a generous living room upstairs and a den in the basement -- two separate spaces to relax or entertain. Laundry hookups are conveniently located both in the kitchen and in the basement. Original hardwood floors are tucked under the carpet upstairs, just waiting to be uncovered. The real showstopper is the basement: a huge unfinished area with serious flexibility. The original garage door opening was converted to double doors, but it can easily be converted back to a bay door -- giving you the option of a workshop, extra garage space, storage, or a finished addition to your living area, whatever fits your plans. Outside, enjoy a large, level, fenced backyard -- ideal for kids, pets, or weekend get-togethers. The location can't be beat: an easy walk around a friendly neighborhood, and just minutes to Bristol's shopping, dining, and medical care. This one's for the buyer who wants instant livability with room to build equity over time. Bring your vision and make it home. Seller welcomes buyers to conduct inspections but no repairs will be made. Home is being sold in ''as is'' condition. Info taken from seller, CRS and 3rd party sources. Buyer/Buyer's Agent to verify all info.
Property Information
Property Type
Residential
Sub-Type
Single Family Residence
Structure Type
House
Year Built
1969
Living Area
3,786 sq ft
Lot Size
0.38 acres
Lot Dimensions
107' x 152'
Zoning
R 1
Days on Market
1
MLS® Listing#
9998322
Property Features
Interior
Appliances
Cooling
Heating
Flooring
Fireplace
Basement
Parking
Laundry
Patio
Fencing
Construction
Roof
Sewer
Water Source
Schools
- Elementary:
- Holston
- Middle:
- Sullivan
- High:
- West Ridge
Financial Details
HOA
None
Parcel Number
036f E 014.00
Directions
From Hwy 126, turn onto Paramount. LEFT onto Mt Area Drive, Left onto Wimberly Way. House is first one on left.
Affordability Calculator
$50,000
Estimated monthly payment
$1,331/mo
Principal $200,000 · Est. interest $279,018 over 30 yrs
Neighborhood Market Statistics
How this home compares to active listings in Bristol, TN
- $333,871
- Median Listing Price
- 52
- Median Days on Market
- 1,935
- Median Sq Ft
- $169
- Median Price / Sq Ft
- 143
- Active Listings
- This home’s price is 25% below the area median.
- Its price per sq ft is 61% below the area median.
Market statistics compiled from active EXIT Realty® and MLS listings in Bristol, TN.
Location

Points of Interest in Bristol, TN
Showing the Bristol area map.
Nearby Schools
Akerd Memorial Elementary School
Elementary · 0.1 mi away
Avoca Elementary School
Elementary · 2.3 mi away
Graham Bible College
School · 2.9 mi away
Stonewall Jackson Elementary School
Elementary · 3.5 mi away
Brookside Baptist Academy
School · 3.6 mi away
Family Christian Academy
School · 3.7 mi away
Haynesfield Elementary School
Elementary · 3.8 mi away
Blountville Middle School
Secondary · 3.9 mi away
Anderson Elementary School
Elementary · 4.0 mi away
Blountville Elementary School
Elementary · 4.0 mi away
Tennessee High School
Secondary · 4.1 mi away
Tennessee Online Public School
Secondary · 4.4 mi away
Central Elementary School
Elementary · 4.4 mi away
Vance Middle School
Secondary · 4.5 mi away
Holston View Elementary School
Elementary · 4.5 mi away
Mountain Empire Baptist School
School · 4.6 mi away
Valley Institute Elementary
Elementary · 4.7 mi away
Tennessee Avenue Christian Academy
School · 4.7 mi away
Morrison School
School · 4.7 mi away
Weaver Elementary School
Elementary · 4.7 mi away
Commute Calculator
Nearby Homes


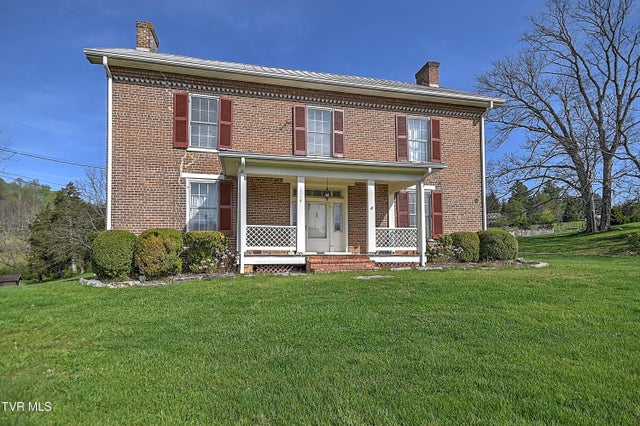
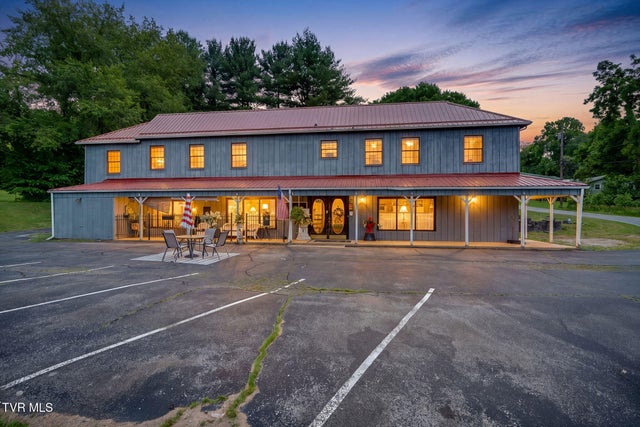

Similar Homes Nearby

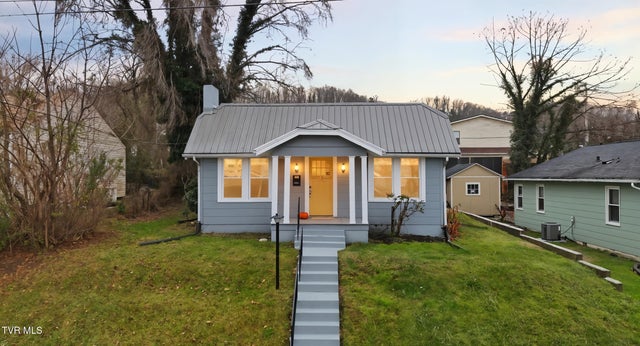
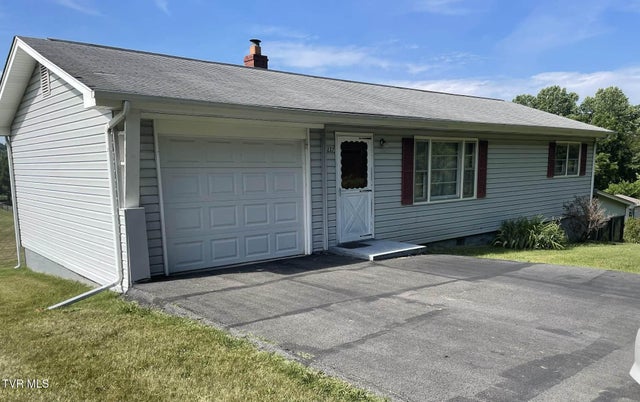


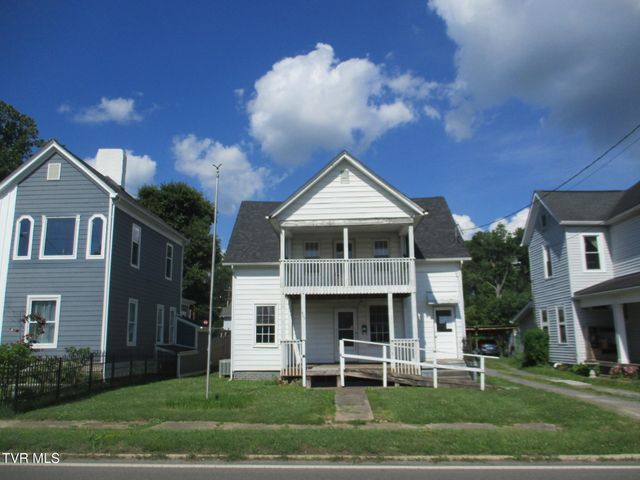
Similar Home Values
Comparable nearby listings and their asking prices.
| Address | Price | Beds | Baths | Sq Ft |
|---|---|---|---|---|
| 518 Carolina Avenue, Bristol, TN | $175,000 | 2 | 1 | 1,255 |
| 1614 Broad Street, Bristol, TN | $175,000 | 2 | 1 | 1,036 |
| 237 Bullock Hollow Road, Bristol, TN | $180,000 | 3 | 1 | 1,404 |
| 1662 Carolina Avenue, Bristol, TN | $183,000 | 3 | 1 | 1,275 |
| 1019 Florida Avenue, Bristol, TN | $183,900 | 2 | 1 | 972 |
| 607 Pennsylvania Avenue, Bristol, TN | $184,500 | 4 | 2 | 2,139 |
Moving Cost Estimate
EXIT Agents in Bristol


Listing Courtesy: Hurd Realty, LLC - 4234918335
Presented by: Katy Bennett