

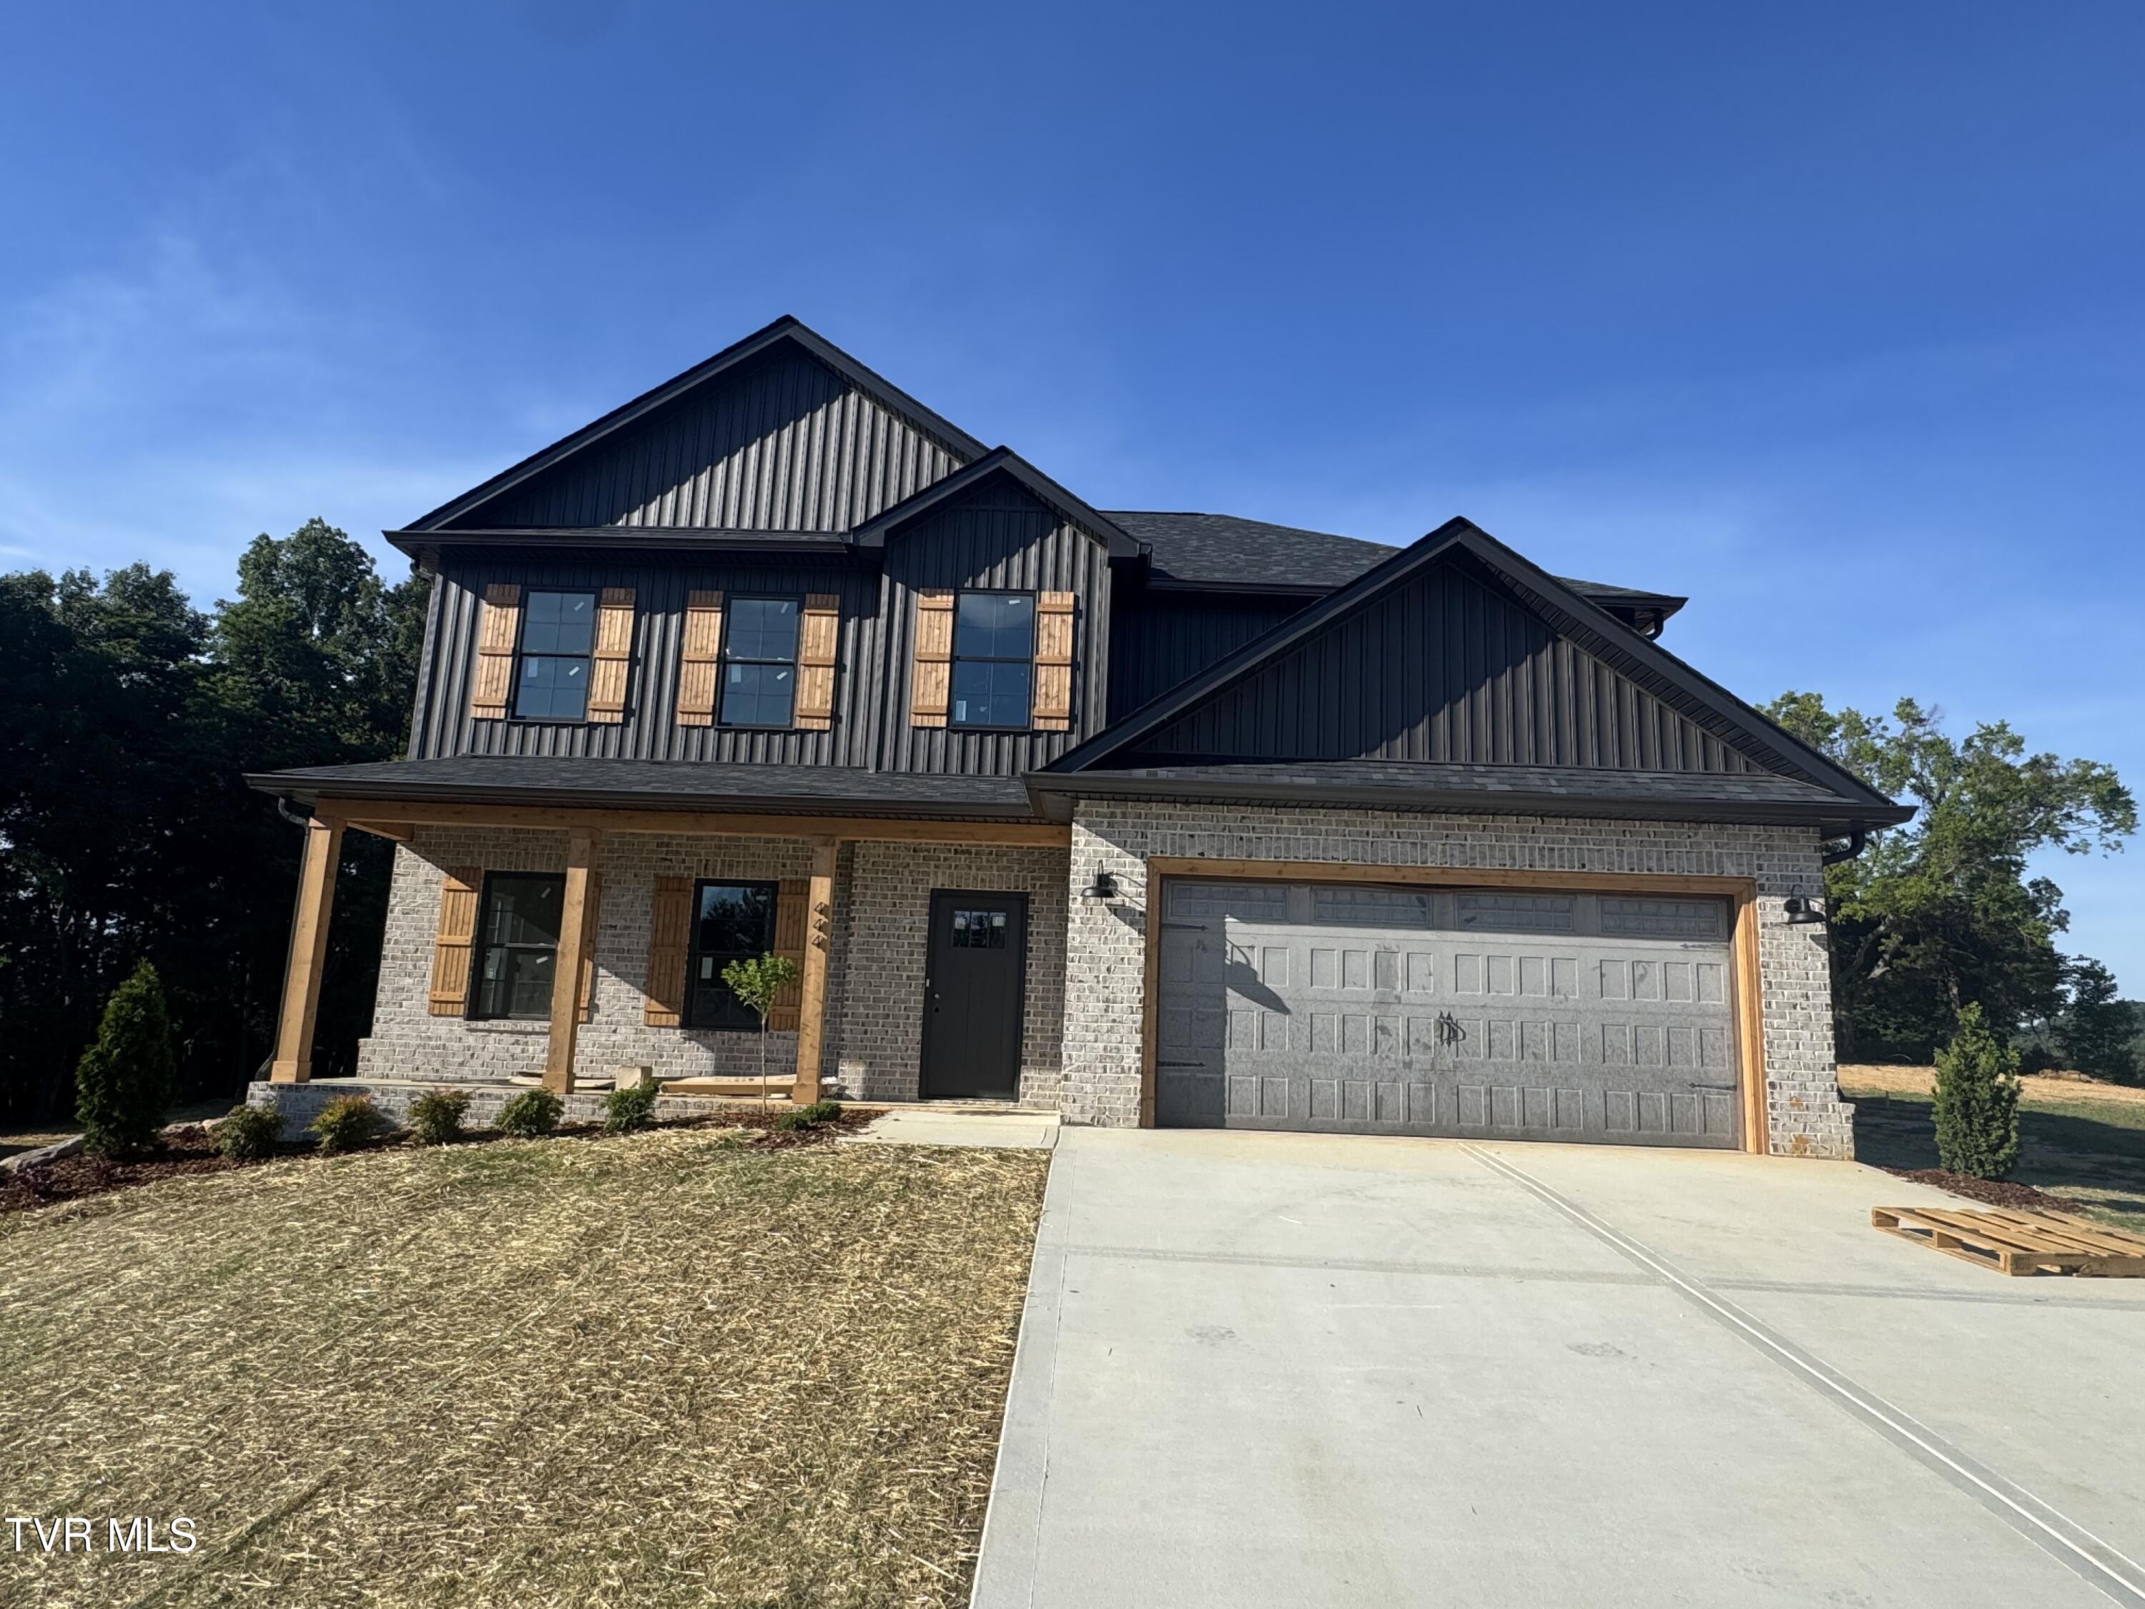
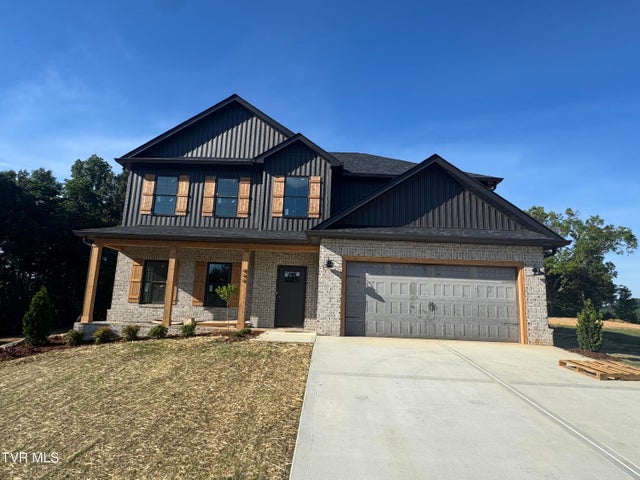
444 Tortoise Way, Jonesborough, TN 37659
The Bend at Walnut Springs · Washington County
Key Facts
Description
Stunning 4-bedroom, 3-bath open-concept home with over 2,700 finished square feet, located in the brand new Hairetown Estates Subdivision. Upon entering, you are welcomed by an inviting foyer and formal dining area highlighted by beautiful craftsman wainscoting trim. The spacious living room flows seamlessly into the kitchen and features abundant natural light, maintenance free LVP floors, and a custom brick fireplace--perfect for both relaxing and entertaining. The chef's kitchen is sure to impress with its open design, shaker-style cabinetry with soft-close doors and drawers, quartz countertops, tiled backsplash, stainless steel appliances, and an oversized 8-foot island. A fourth bedroom/office is conveniently located on the main level with a full bathroom just steps away in the hallway--ideal for guests or a home office. Upstairs, you'll find a generous 15x16 family/den area providing the extra living space today's families desire. The luxurious primary suite offers maintenance free LVP flooring, a stylish accent wall, dual vanities, a custom 7-foot tiled walk-in shower, soaker tub, and a large walk-in closet with laminate shelving. Bedrooms two and three are generously sized and each includes its own walk-in closet. The laundry room is also conveniently located on the second level. Unwind in the evenings on the covered back patio overlooking the large backyard--perfect for outdoor dining or quiet relaxation. Hairetown Estates is a small, brand new community with large home sites located in Jonesborough and just minutes from Johnson City. This quality home has a 1 year builder's warranty. Taxes to be assessed. All information herein deemed reliable but subject to buyers verification. Estimated completion- July 2026.
Property Information
Property Type
Residential
Sub-Type
Single Family Residence
Structure Type
House
Year Built
2026
Living Area
2,779 sq ft
Lot Size
0.55 acres
Lot Dimensions
0
Garage Spaces
2
Zoning
residential
Days on Market
13
MLS® Listing#
9997026
Property Features
Interior
Appliances
Cooling
Heating
Flooring
Fireplace
Parking
Laundry
Patio
Construction
Foundation
Roof
Windows
Security
Utilities
Sewer
Water Source
Schools
- Elementary:
- Jonesborough
- Middle:
- Jonesborough
- High:
- David Crockett
Financial Details
HOA
None
Parcel Number
051b A 018.00
Directions
From I-26 take Boones Creek Rd exit. Take Boones Creek Rd towards Jonesborough. Travel 1.8 miles and turn right onto Highland Church Rd. Go 1.4 miles and turn left onto Hairetown Rd. Go 3.5 miles and turn right into Hairetown Estates onto Tortoise Way. Look for sign.
Affordability Calculator
$119,980
Estimated monthly payment
$3,193/mo
Principal $479,920 · Est. interest $669,531 over 30 yrs
Neighborhood Market Statistics
How this home compares to active listings in Jonesborough, TN
- $464,615
- Median Listing Price
- 67
- Median Days on Market
- 1,987
- Median Sq Ft
- $219
- Median Price / Sq Ft
- 164
- Active Listings
- This home’s price is 29% above the area median.
- Its price per sq ft is 1% below the area median.
Market statistics compiled from active EXIT Realty® and MLS listings in Jonesborough, TN.
Location

Getting Around
Points of Interest in Jonesborough, TN
Showing the Jonesborough area map.
Nearby Schools
Sulphur Springs Elementary School
Elementary · 2.7 mi away
Jonesboro Middle School
Secondary · 3.2 mi away
Jonesborough Elementary School
Elementary · 3.3 mi away
David Crockett High School
Secondary · 3.9 mi away
Daniel Boone High School
Secondary · 4.5 mi away
Boones Creek Elementary School
Elementary · 4.6 mi away
Grandview Elementary School
Elementary · 4.9 mi away
Midway Elementary School
Elementary · 5.1 mi away
Alternative School
School · 5.2 mi away
Ridgeview Elementary School
Elementary · 5.4 mi away
Northeast State Aviation
School · 5.8 mi away
Seventh-Day Adventist Church
School · 5.9 mi away
Woodland Elementary
Elementary · 5.9 mi away
Asbury Optional High School
Secondary · 6.4 mi away
Gray Elementary School
Elementary · 7.2 mi away
Lamar Elementary School
Elementary · 7.2 mi away
Jeremiah School
School · 7.3 mi away
Indian Trail Middle School
Secondary · 7.3 mi away
Tight Klipz
School · 7.3 mi away
Towne Acres Elementary School
Elementary · 7.3 mi away
Commute Calculator
Nearby Homes
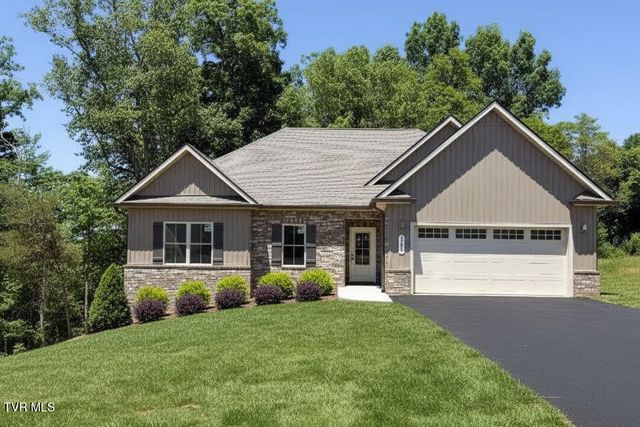
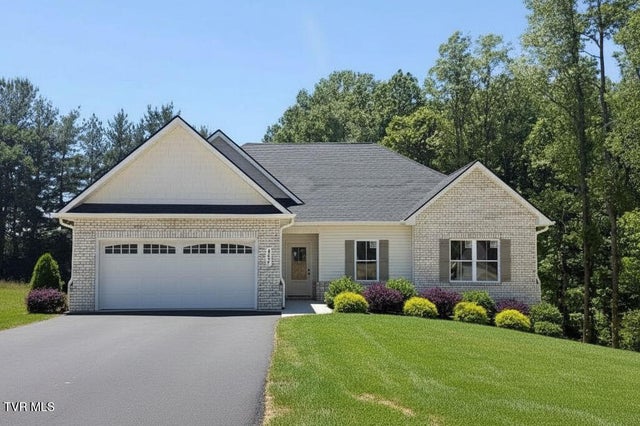


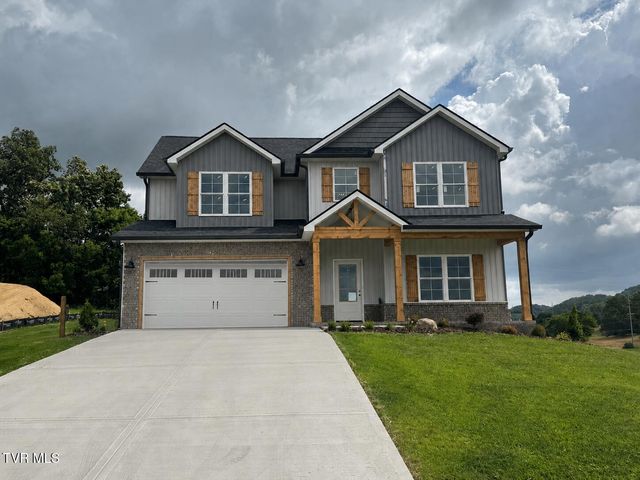
Similar Homes Nearby


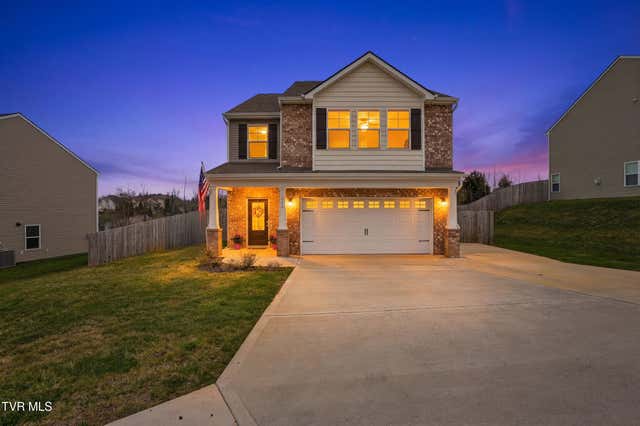

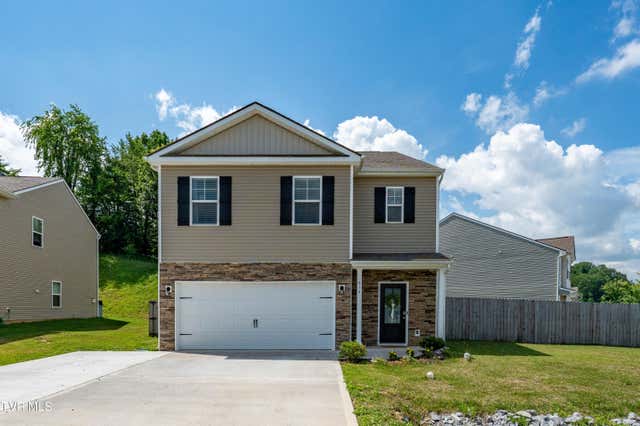
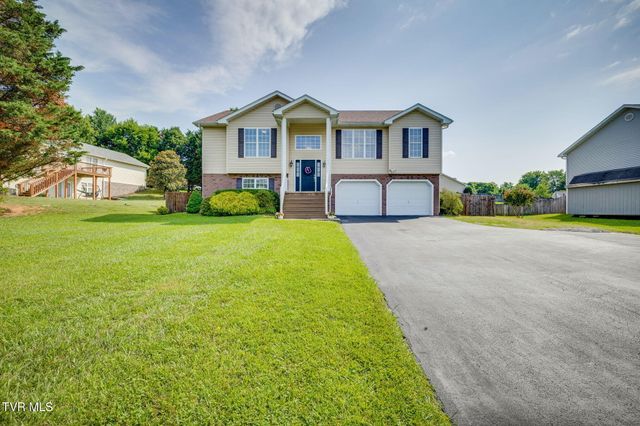
Similar Home Values
Comparable nearby listings and their asking prices.
| Address | Price | Beds | Baths | Sq Ft |
|---|---|---|---|---|
| 1120 Miller Drive Unit 201, Jonesborough, TN | $424,960 | 3 | 2 | 1,621 |
| 95 Sand Valley Road, Jonesborough, TN | $427,500 | 3 | 2 | 1,500 |
| 834 Barley Loop, Jonesborough, TN | $429,000 | 5 | 3 | 2,480 |
| 1013 Creasy Road, Jonesborough, TN | $429,900 | 3 | 3 | 1,706 |
| 612 Barley Loop, Jonesborough, TN | $429,900 | 5 | 3 | 2,402 |
| 153 Royal Oaks Drive, Jonesborough, TN | $435,000 | 4 | 3 | 2,410 |
Moving Cost Estimate
EXIT Agents in Jonesborough


Listing Courtesy: Property Executives Johnson City - 4239520226
Presented by: Meghan Masters