

845 Highway 44, Bristol, TN 37620
Not In Subdivision · Sullivan County
Key Facts
Description
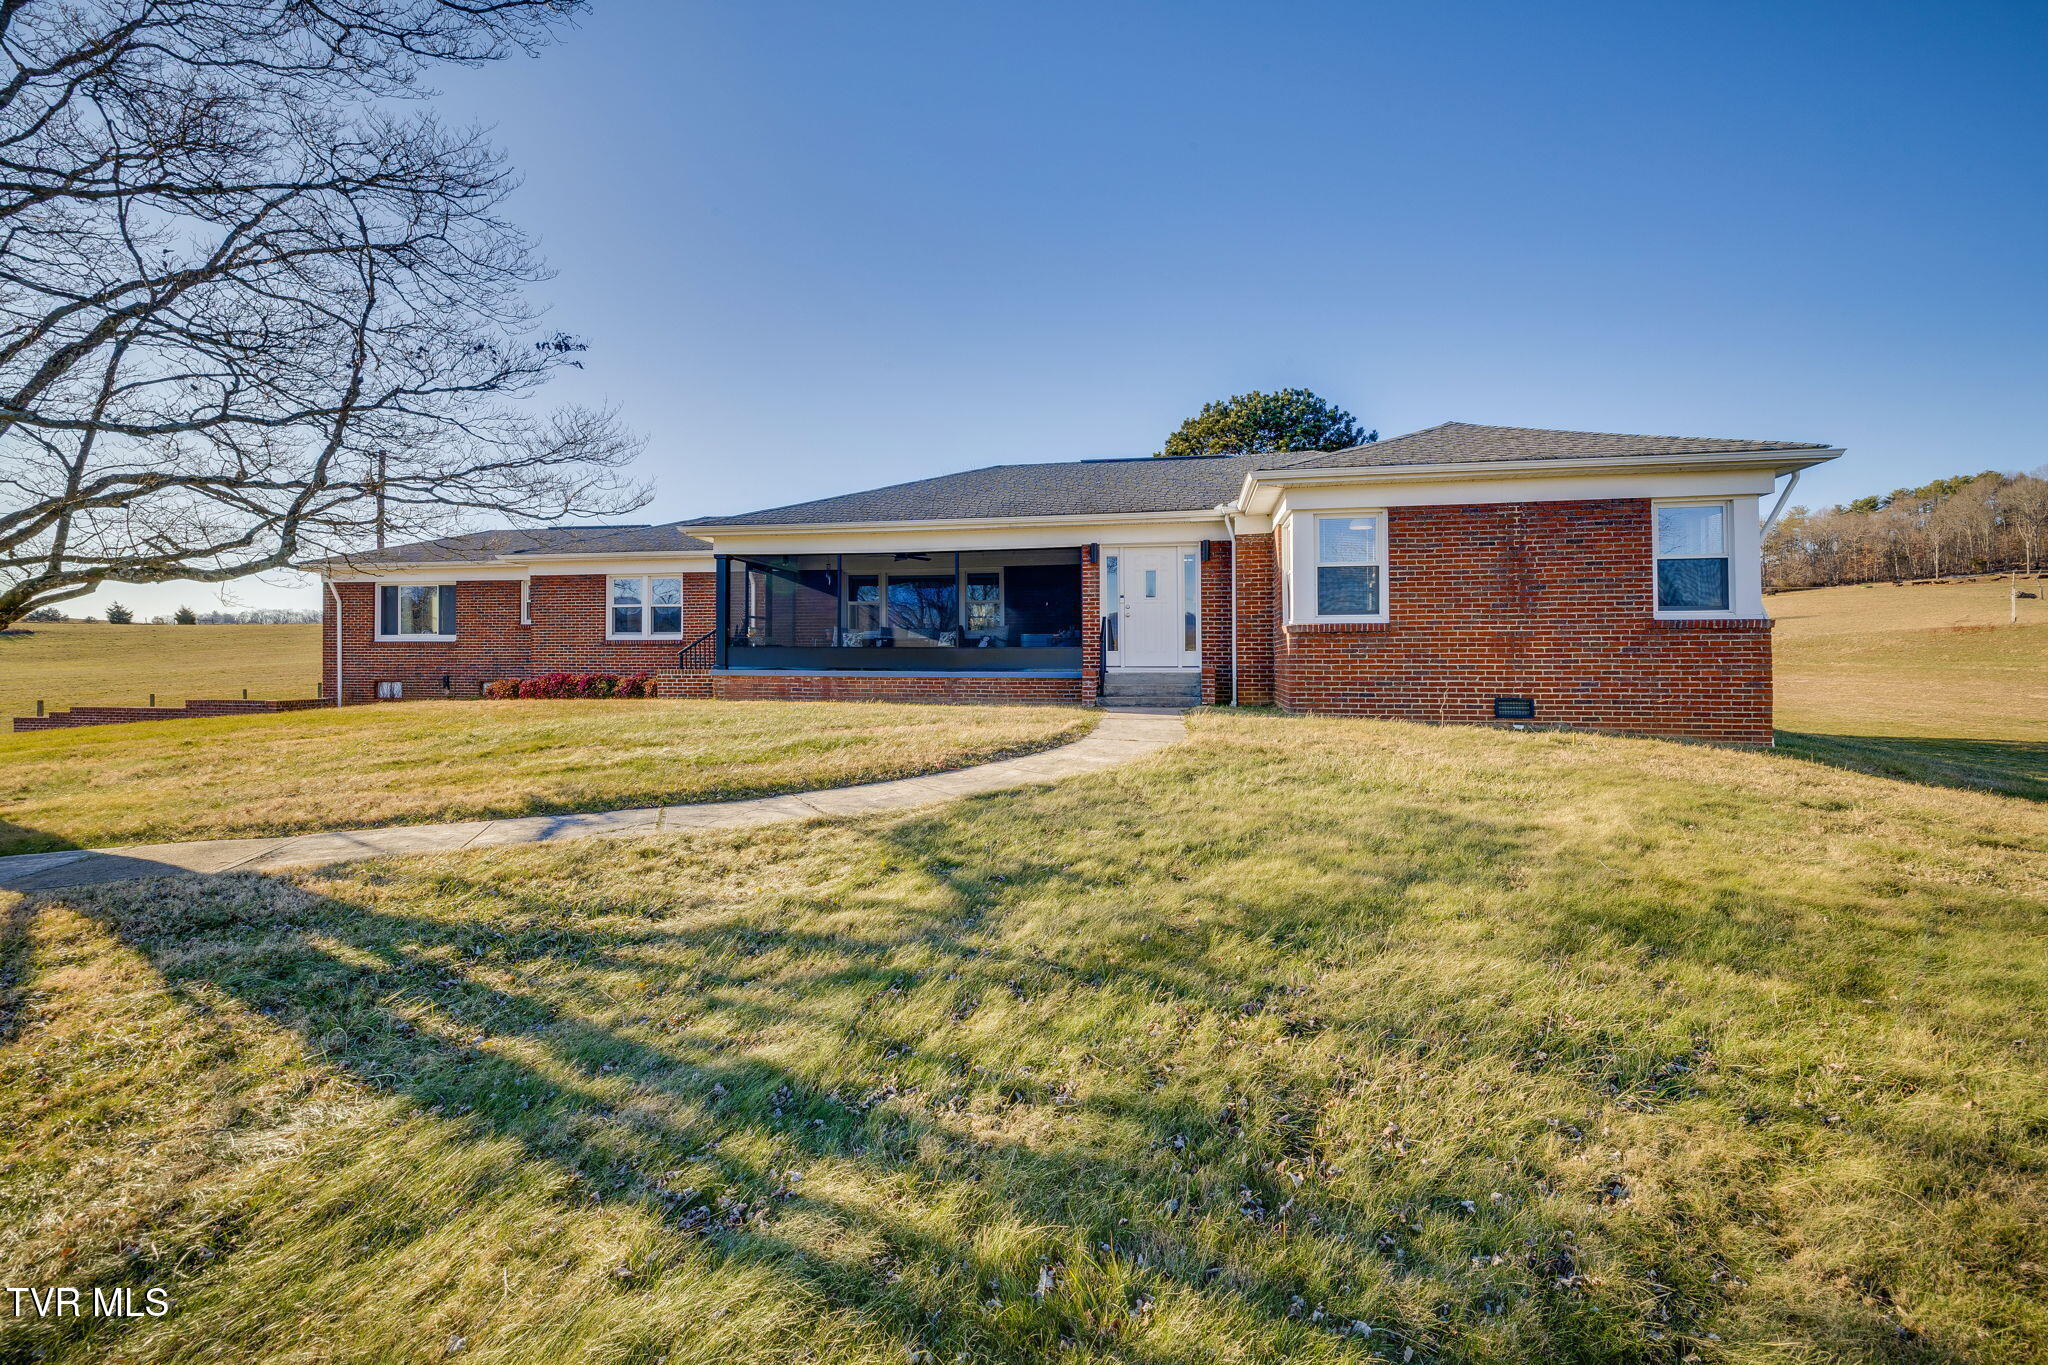
Tucked into a peaceful country setting just a two-minute drive from the shores of South Holston Lake, this expansive brick ranch blends solid, classic construction with thoughtful modern updates. Turnkey and move-in ready, the home has been carefully renovated to maximize indoor-outdoor living in every season. Inside, refinished hardwood floors flow through a bright, functional layout. The welcoming living room is anchored by charming arched entryways, a large picture window, and a wood-burning fireplace framed by a stately stone mantel. The kitchen is a true centerpiece, outfitted with white shaker cabinetry, granite countertops, an apron sink, and top-tier KitchenAid appliances. Oversized windows in the eat-in dining area frame serene, rolling pasture views. The dual enclosed porches are the showstoppers. Relax bug-free on the expansive front screened porch while soaking in mountain horizons, or retreat to the glassed-in back sunroom with whitewashed brick walls and quiet pastoral vistas -- perfect for morning coffee or evening unwinding year-round. The split-bedroom layout includes five spacious bedrooms and two fully renovated bathrooms with granite vanities. The flexible fifth bedroom -- privately situated and easily paired with one of the renovated baths -- offers excellent potential as an in-law suite, guest quarters, or private home office. Downstairs, the basement provides durable epoxy flooring, dedicated workshop space, and a drive-under garage for added storage and convenience. Recent improvements include a new HVAC system, encapsulated crawl space, added main-level laundry, radon remediation system, updated plumbing, and more. With every major update already completed, this lake-area sanctuary is ready for immediate enjoyment. Schedule your private showing today. Step inside to find gleaming refinished hardwood floors spanning a flowing, functional floor plan. The welcoming living room features charming arched entryways, a large picture window, and a cozy wood-burning fireplace with a stately stone mantel. The heart of the home is the stunning kitchen, equipped with white shaker cabinetry, granite countertops, an apron sink, and top-tier KitchenAid appliances. Oversized windows in the eat-in dining area frame serene, rolling pasture views. The true showstoppers are the newly enclosed living spaces. Relax bug-free on the expansive front screened porch while taking in the mountain horizons, or retreat to the glassed-in back sunroom featuring whitewashed brick and cool vistas--perfect for any season. This split-bedroom plan offers five spacious bedrooms and two fully renovated bathrooms with granite vanities. The basement features durable epoxy flooring, workshop space, and a drive-under garage. Here are just a few of the newly completed improvements: New HVAC, encapsulated crawl space, addition of main level laundry, radon remediation system, new plumbing, and more. With all of these updates, this lake-area sanctuary is ready for immediate enjoyment so make your appointment now.
Property Information
Property Type
Residential
Sub-Type
Single Family Residence
Structure Type
House
Year Built
1953
Living Area
3,158 sq ft
Lot Size
1.00 acres
Lot Dimensions
1 Acre
Garage Spaces
1
Zoning
A 1
Days on Market
153
MLS® Listing#
9991119
Property Features
Interior
Exterior
Appliances
Cooling
Heating
Flooring
Fireplace
Basement
Parking
Laundry
Patio
Construction
Foundation
Roof
Windows
Security
Other Structures
Sewer
Water Source
Schools
- Elementary:
- Emmett
- Middle:
- Sullivan East
- High:
- Sullivan East
Financial Details
HOA
None
Parcel Number
023 005.00
Directions
From downtown Bristol, take Hwy 421 towards the South Holston Lake. Before getting to the lake, bear left onto Hwy 44 (Darters Store). Home will be on your left in approximately 1.8 miles.
Affordability Calculator
$107,800
Estimated monthly payment
$2,869/mo
Principal $431,200 · Est. interest $601,562 over 30 yrs
Neighborhood Market Statistics
How this home compares to active listings in Bristol, TN
- $329,688
- Median Listing Price
- 50
- Median Days on Market
- 1,931
- Median Sq Ft
- $169
- Median Price / Sq Ft
- 145
- Active Listings
- This home’s price is 63% above the area median.
- Its price per sq ft is 1% above the area median.
Market statistics compiled from active EXIT Realty® and MLS listings in Bristol, TN.
Location
- 845 Highway 44, Bristol, TN 37620
Points of Interest in Bristol, TN
Showing the Bristol area map.
Nearby Schools
High Point Elementary School
Elementary · 3.8 mi away
Holston View Elementary School
Elementary · 4.9 mi away
John S. Battle High School
Secondary · 5.0 mi away
Emmett Elementary
Elementary · 5.3 mi away
Joseph B van Pelt Elementary School
Elementary · 5.4 mi away
Wallace Middle School
Secondary · 6.3 mi away
Highland View Elementary School
Elementary · 6.4 mi away
Sullins Academy
School · 6.5 mi away
Fairmount Elementary School
Elementary · 6.5 mi away
Mountain Empire Baptist School
School · 6.7 mi away
Tennessee Avenue Christian Academy
School · 6.8 mi away
Holston View Elementary School
Elementary · 6.9 mi away
Vance Middle School
Secondary · 7.0 mi away
Central Elementary School
Elementary · 7.1 mi away
St. Anne Catholic School
Secondary · 7.1 mi away
Tennessee Online Public School
Secondary · 7.2 mi away
Apple Academy
Elementary · 7.2 mi away
Washington - Lee Elementary School
Elementary · 7.2 mi away
Tennessee High School
Secondary · 7.3 mi away
Virginia High School
Secondary · 7.4 mi away
Commute Calculator
Nearby Homes

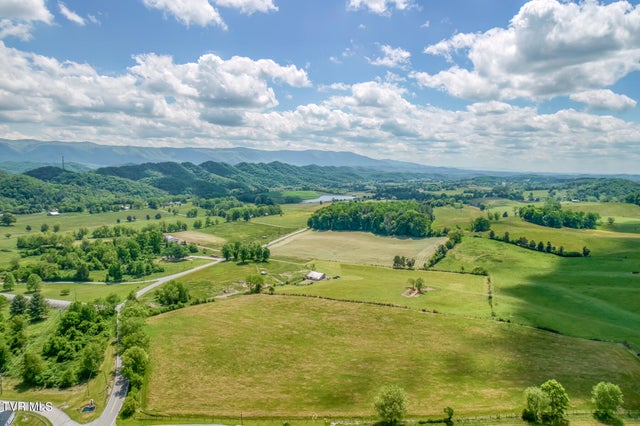

Similar Homes Nearby
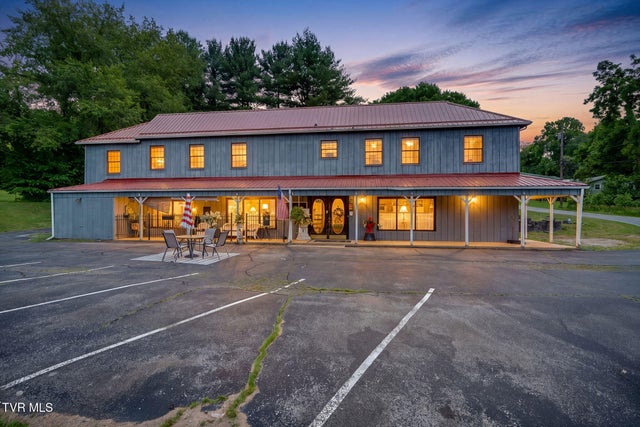

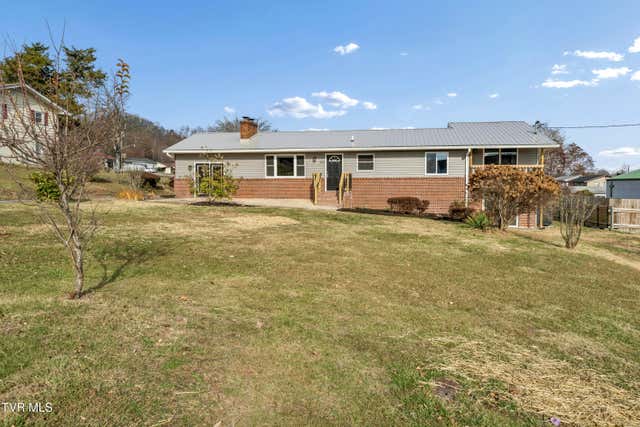


Similar Home Values
Comparable nearby listings and their asking prices.
| Address | Price | Beds | Baths | Sq Ft |
|---|---|---|---|---|
| 1258 Highway 126, Bristol, TN | $399,000 | 5 | 4 | 5,000 |
| 380 Glenwood Rd, Bristol, TN | $399,000 | 4 | 3 | 1,964 |
| 312 Sunnybrook Drive, Bristol, TN | $399,999 | 4 | 4 | 3,950 |
| 400 Martindale Road, Bristol, TN | $419,000 | 4 | 3 | 2,312 |
| 100 Martindale Road, Bristol, TN | $419,999 | 4 | 3 | 1,912 |
| 205 Sparkling Brook Drive, Bristol, TN | $439,000 | 4 | 4 | 3,546 |
Moving Cost Estimate
EXIT Agents in Bristol


Listing Courtesy: eXp Realty, LLC
Presented by: Scott Henninger