

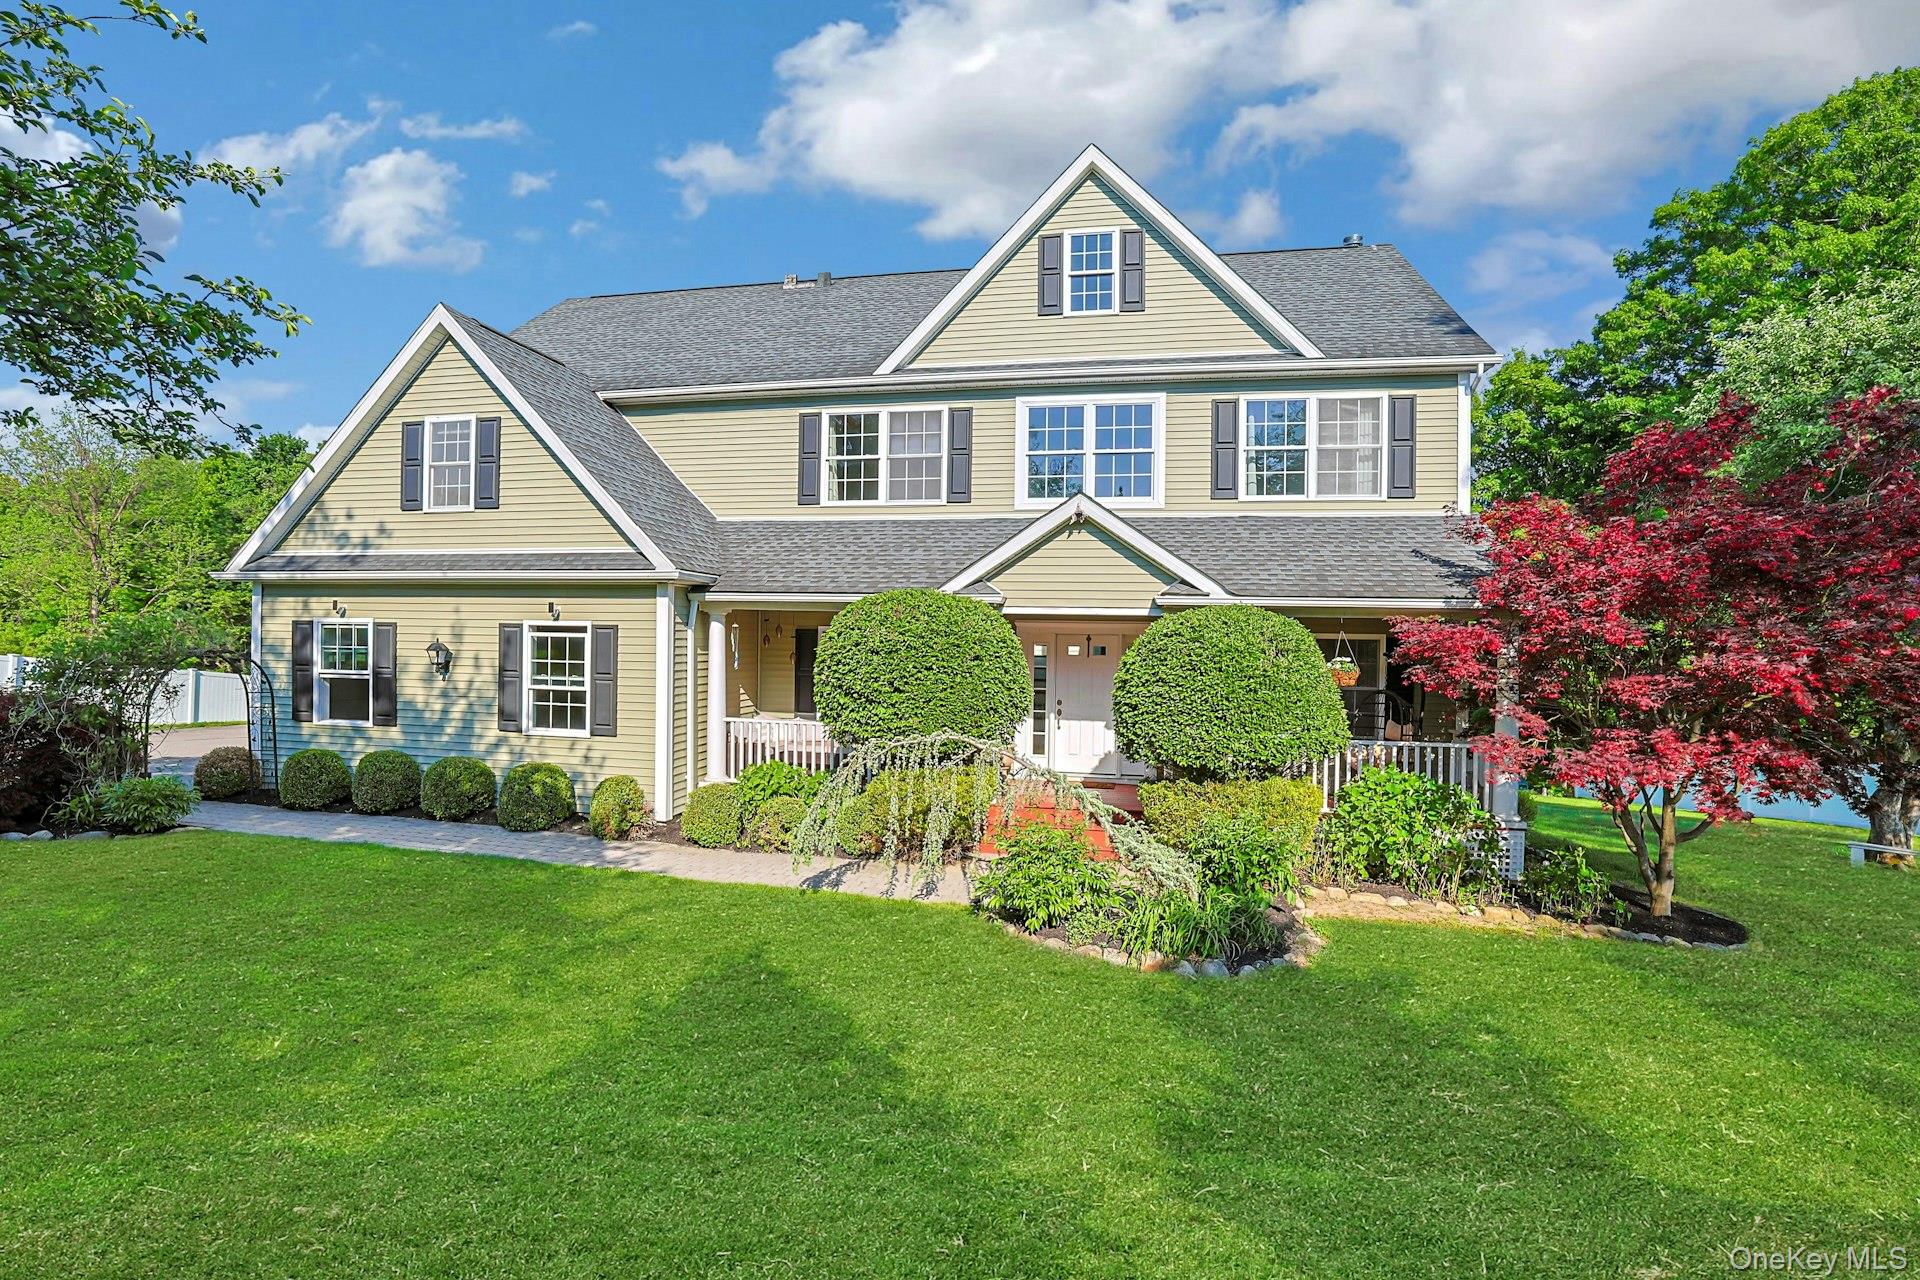
288 Lafayette Avenue, Cortlandt Manor, NY 10567
Westchester County
Key Facts
Description
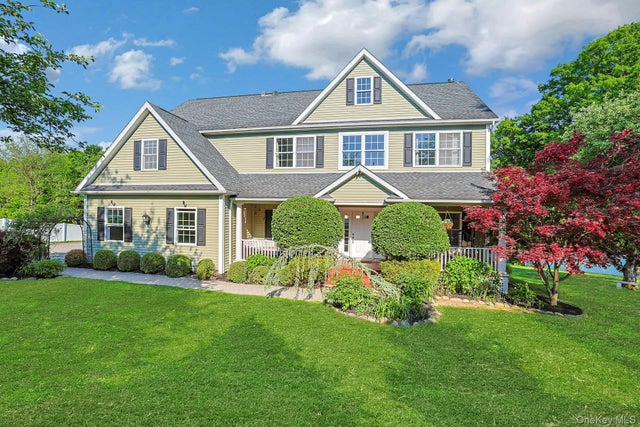
Want a gorgeous home, expansive yard and plenty of privacy? Tucked back from the road on a large flag lot, this spacious and inviting four-bedroom front porch Colonial is set on 6+ acres, including one buildable/subdividable acre, with additional conservation land for even more privacy. A grand two-story entry welcomes you to an open layout featuring a large living room centered around the gas fireplace, complemented by walls of windows and hardwood floors throughout. The beautifully designed kitchen offers quartz countertops, a center island, stainless steel appliances, plenty of cabinetry, a pantry closet, a window over the sink overlooking the backyard, and easy access to the formal dining area. Off the kitchen is a powder room, laundry and the hallway to the two car garage. Upstairs, the expansive primary suite includes a walk-in closet, en suite tiled bath with tub for spa nights, shower, double sinks and vanities, and a private office that could easily serve as a nursery. Three additional bedrooms, one of which has access to the hall bath, offer plenty of space for family and friends or additional offices if needed. Upstairs, the bonus space offers so much flexibility with 9 foot ceilings. The full walk-out basement with 9-foot ceilings adds even more storage - currently used as a recreation and workshop/hobby area. Outdoor features include privacy fencing, landscape sprinklers, stone fire pit, and Zen garden. Conveniently located just minutes from major stores, New York Presbyterian Hospital, 7 minutes to the Peekskill MetroNorth train station, and 15 minutes to the Croton MetroNorth station with additional parking options. Currently on septic, the option to convert to sewer will be available this year as the sewer system is being connected to the street. A remarkable opportunity for your dream lifestyle. Taxes with STAR approximately $21,245
Property Information
Property Type
Residential
Sub-Type
Single Family Residence
Style
Colonial
Year Built
2014
Living Area
2,988 sq ft
Lot Size
6.23 acres
Garage Spaces
2
Days on Market
60
MLS® Listing#
991391
Property Features
Interior
Exterior
Appliances
Cooling
Heating
Flooring
Fireplace
Basement
Parking
Laundry
Patio
Fencing
Lot Features
Construction
Sewer
Water Source
Rooms
- Second
- Third
- First
- Basement
Schools
- Elementary:
- Furnace Woods Elementary School
- Middle:
- Blue Mountain Middle School
- High:
- Hendrick Hudson High School
Financial Details
Annual Taxes
$22,528
Assessed Value
$11,300
Parcel Number
2289-033-020-00001-000-0003-1
Directions
Maple Avenue to Lafayette, property on right, Or Rte 202 to Lafayette
Affordability Calculator
$199,600
Estimated monthly payment
$5,312/mo
Principal $798,400 · Est. interest $1,113,839 over 30 yrs
Neighborhood Market Statistics
How this home compares to active listings in Cortlandt Manor, NY
- $713,636
- Median Listing Price
- 39
- Median Days on Market
- 2,000
- Median Sq Ft
- $349
- Median Price / Sq Ft
- 107
- Active Listings
- This home’s price is 40% above the area median.
- Its price per sq ft is 4% below the area median.
Market statistics compiled from active EXIT Realty® and MLS listings in Cortlandt Manor, NY.
Location

Points of Interest in Cortlandt Manor, NY
Showing the Cortlandt Manor area map.
Nearby Schools
Hendrick Hudson School District
Secondary · 1.2 mi away
Furnace Woods Elementary School
Elementary · 1.3 mi away
Peekskill City School District
School · 1.4 mi away
Peekskill High School
Secondary · 1.5 mi away
Woodside Elementary School
Elementary · 1.6 mi away
Hillcrest Elementary School
Elementary · 1.6 mi away
Assumption School
School · 1.7 mi away
Walter Panas High School
Secondary · 1.7 mi away
Lincoln Titus Elementary School
Elementary · 1.7 mi away
Peekskill Middle School
Secondary · 1.8 mi away
Peekskill Headstart
School · 1.8 mi away
Oakside Elementary School
Elementary · 1.9 mi away
Uriah Hill School
School · 2.1 mi away
St Columbanus School
School · 2.5 mi away
Through the Looking Glass Learning Center
School · 2.7 mi away
Hendrick Hudson High School
Secondary · 2.7 mi away
Van Cortlandtville Elementary School
Elementary · 2.8 mi away
Frank G Lindsey Elementary School
Elementary · 2.9 mi away
Hendrick Hudson School District
School · 3.0 mi away
Buchanan-Verplanck Pta
Elementary · 3.2 mi away
Commute Calculator
Nearby Homes


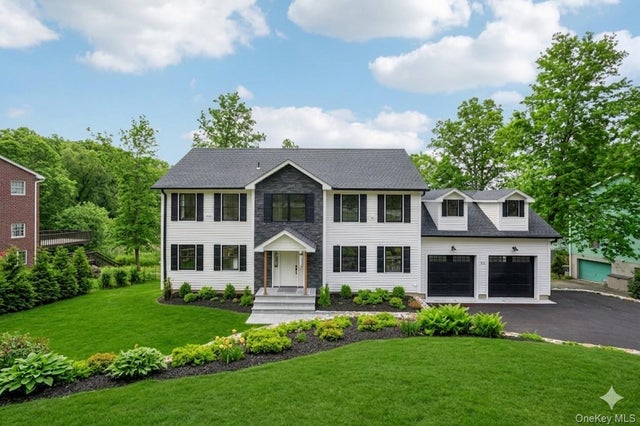
Similar Homes Nearby
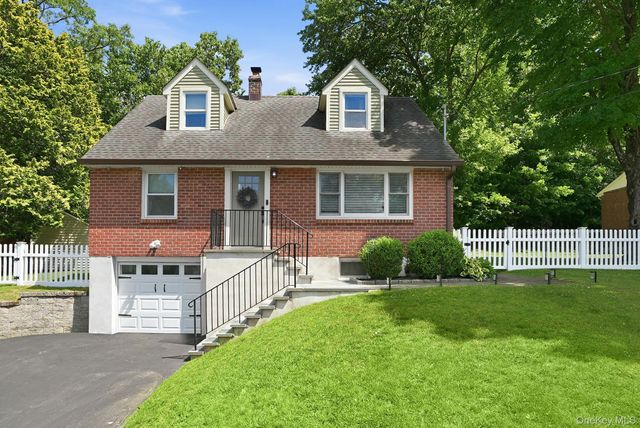

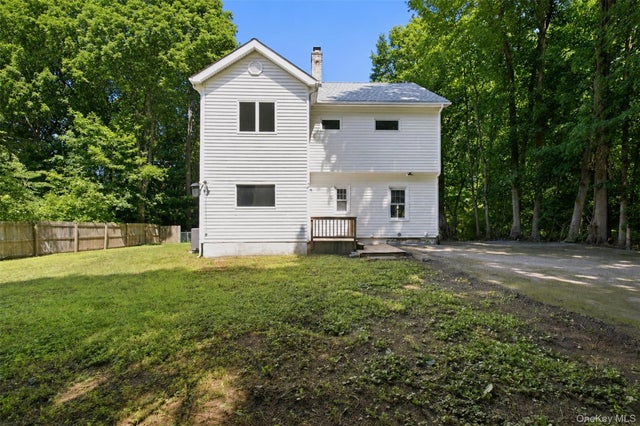
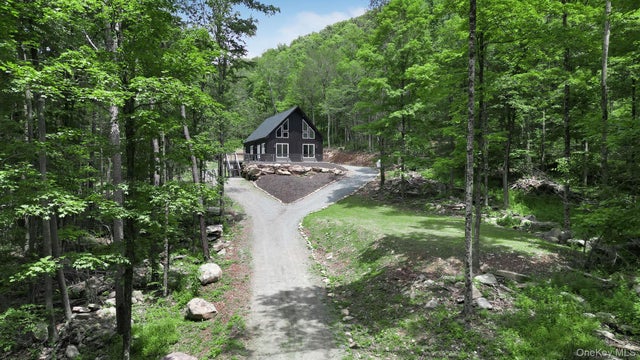
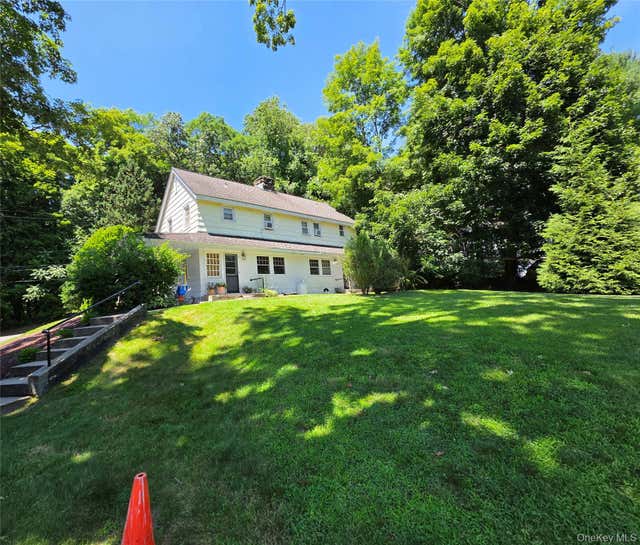
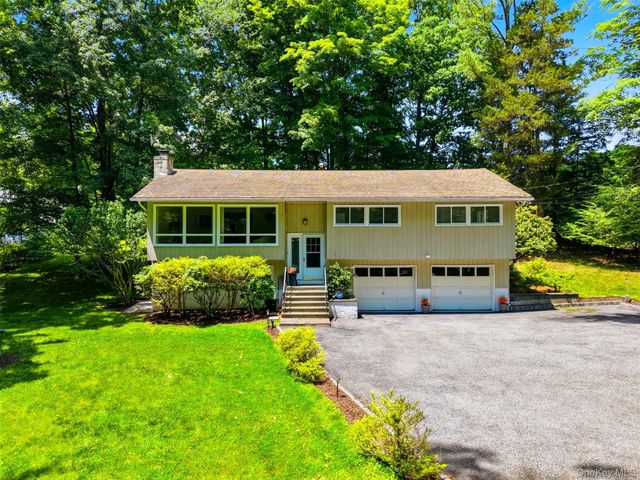
Similar Home Values
Comparable nearby listings and their asking prices.
| Address | Price | Beds | Baths | Sq Ft |
|---|---|---|---|---|
| 12 Logwynn Lane, Cortlandt Manor, NY | $699,000 | 4 | 2 | 1,684 |
| 17 Galloway Lane, Cortlandt Manor, NY | $699,000 | 3 | 2 | 1,856 |
| 65 S State Road, Briarcliff Manor, NY | $699,500 | 3 | 3 | 1,912 |
| 1211 Gulf Road, Livingston Manor, NY | $699,900 | 3 | 3 | 2,345 |
| 105 Chappaqua Road, Briarcliff Manor, NY | $699,999 | 4 | 2 | 2,007 |
| 370 Furnace Dock Road, Cortlandt Manor, NY | $719,000 | 3 | 3 | 1,850 |
Moving Cost Estimate
EXIT Agents in Cortlandt Manor


Listing Courtesy: North Country Sothebys Int Rlt - 9142715115
Presented by: Lynn A. Harmonay
 Fair Housing Notice