

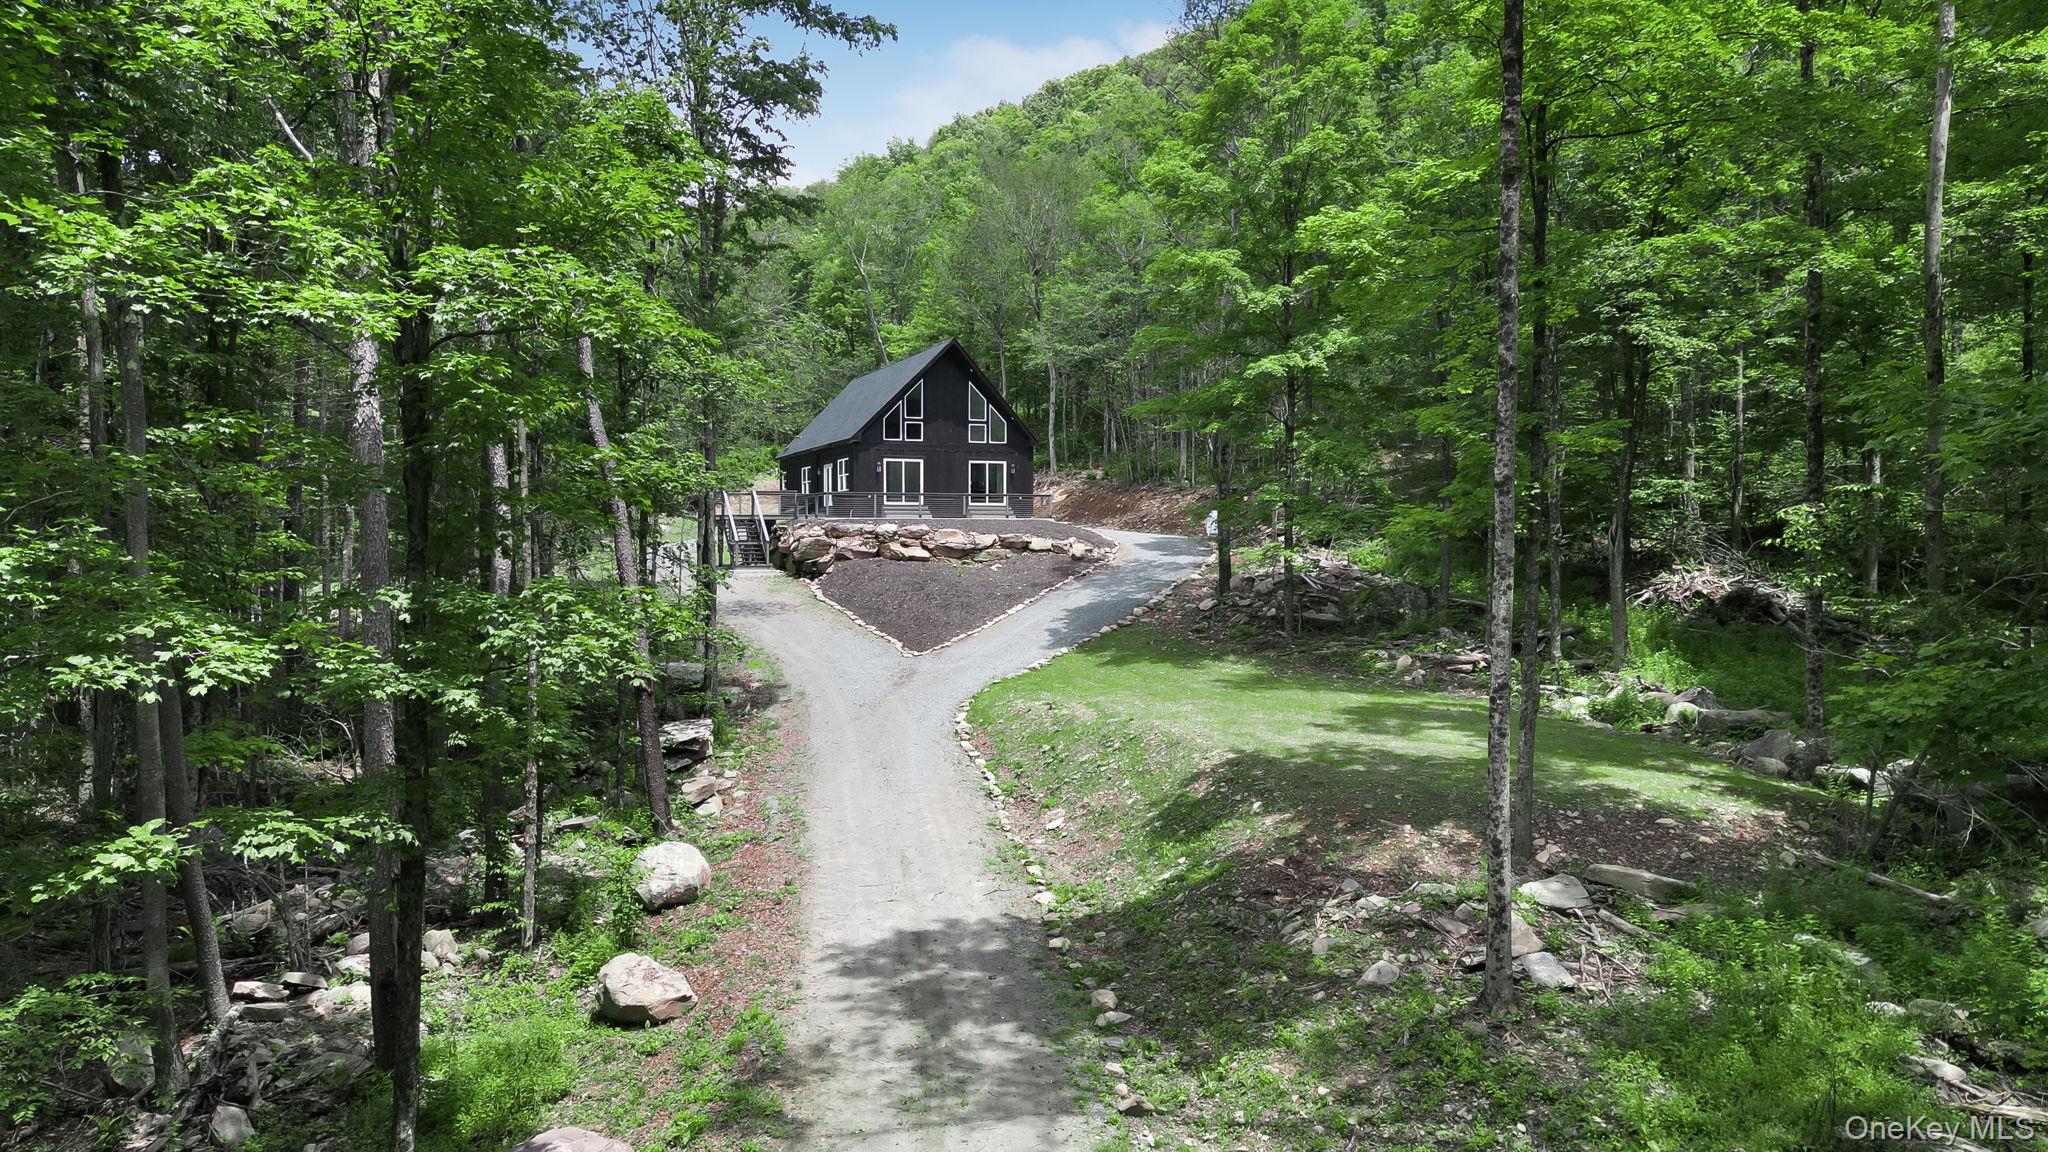
1211 Gulf Road, Livingston Manor, NY 12724
Sullivan County
Key Facts
Description
Newly built chalet offering over 2,300 square feet of beautifully designed living space, plus an additional approximately 1,300 square feet in the partially finished walk-out basement. Nestled on 3 private acres with a pond and multiple outdoor gathering spaces, fire pit and patio. This impressive 3-bedroom, 3-bath home blends modern comfort, quality finishes, and a peaceful Catskills setting. The open-concept main living area features soaring cathedral ceilings, a dramatic wall of windows, and a striking floor-to-ceiling fireplace that creates a warm and inviting focal point. The modern kitchen is designed for both everyday living and entertaining, featuring quartz countertops, high-end stainless-steel appliances, a full-size convection oven, and distinctive 4D wave-finished cabinet fronts. Hardwood bamboo floors and substantial trim details add style and sophistication throughout. The main level offers two bedrooms with in-suite baths, providing privacy and flexibility for guests or extended stays. The second-level primary suite is a true retreat, featuring a spacious bedroom, fireplace, in-suite bath with a 6-foot tub, separate shower, and a versatile loft/sitting area that can be used as an office, reading nook, or creative space. A balcony overlooks the great room below, adding to the home’s open and airy chalet feel. The partially finished walk-out lower level offers additional usable versatile space. Outdoor features include a wrap-around concrete deck set on hand-selected boulders, a wrap around driveway, pond in the private elevated setting. Additional highlights include underground utilities, electric and propane heating options, LED lighting, a propane/gas generator, high-pressure well, 1,300-gallon septic, universal EV hookup, High speed internet and surveyed land. Close to Roscoe, Livingston Manor and Callicoon and Callicoon Center this home offers modern Catskills living with privacy, comfort, and thoughtful design.
Property Information
Property Type
Residential
Sub-Type
Single Family Residence
Style
Chalet
Year Built
2024
Living Area
2,345 sq ft
Lot Size
3.00 acres
Parking Spaces
10
Days on Market
15
MLS® Listing#
1020281
Property Features
Interior
Exterior
Appliances
Cooling
Heating
Flooring
Basement
Parking
Laundry
Lot Features
Construction
Utilities
Sewer
Water Source
Rooms
- Second
- Bedroom 2First
- Bedroom 3First
- Bonus RoomBasement
- KitchenFirst
- LaundryFirst
- Living RoomFirst
- Living RoomFirst
- LoftSecond
Schools
- Elementary:
- Sullivan West Elementary
- Middle:
- SULLIVAN WEST HIGH SCHOOL AT LAKE HUNTINGTON
- High:
- Sullivan West High School At Lake Huntington
Financial Details
Annual Taxes
$8,556
Assessed Value
$162,500
Parcel Number
2289-008-0-0001-012-002
Affordability Calculator
$139,980
Estimated monthly payment
$3,725/mo
Principal $559,920 · Est. interest $781,138 over 30 yrs
Neighborhood Market Statistics
How this home compares to active listings in Livingston Manor, NY
- $713,043
- Median Listing Price
- 40
- Median Days on Market
- 2,000
- Median Sq Ft
- $349
- Median Price / Sq Ft
- 108
- Active Listings
- This home’s price is 2% below the area median.
- Its price per sq ft is 14% below the area median.
Market statistics compiled from active EXIT Realty® and MLS listings in Livingston Manor, NY.
Location

Points of Interest in Livingston Manor, NY
Showing the Livingston Manor area map.
Nearby Schools
Charlotte Valley Central School
School · 2.7 mi away
Schenevus Central School
School · 8.3 mi away
Valleyview Elementary School
Elementary · 8.8 mi away
Oneonta Senior High School
Secondary · 9.4 mi away
Oneonta City School District
Secondary · 9.4 mi away
Center Street Elementary School
Elementary · 9.8 mi away
Oneonta City School District
School · 9.8 mi away
Riverside Elementary School
Elementary · 9.9 mi away
Oneonta Community Christian School
School · 10.4 mi away
Otsego Area Occupational Center
School · 10.7 mi away
South Kortright Central School
School · 10.8 mi away
Greater Plains Elementary School
Elementary · 10.9 mi away
Andes Central School
School · 11.0 mi away
Milford Central School
School · 11.2 mi away
Delhi Elementary School
Elementary · 11.6 mi away
Delaware Academy
School · 11.6 mi away
Delhi Middle School
School · 11.6 mi away
Delaware Special Education
School · 11.6 mi away
Worcester School
School · 12.6 mi away
Laurens Central School
School · 12.7 mi away
Commute Calculator
Nearby Homes
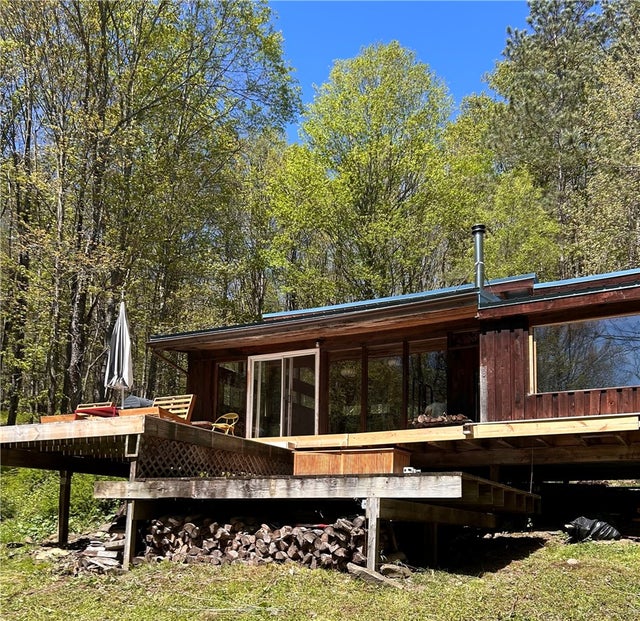

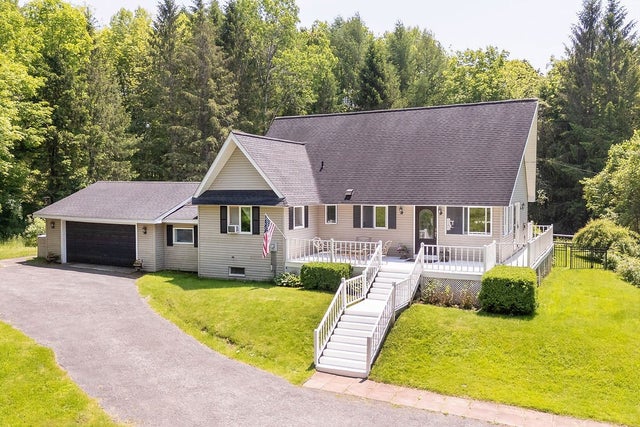
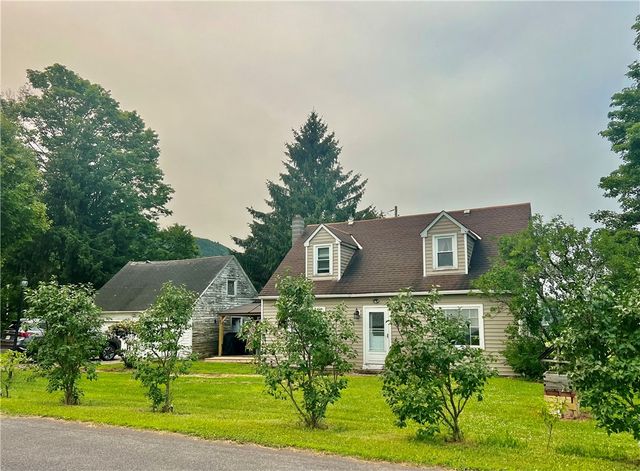

Similar Homes Nearby
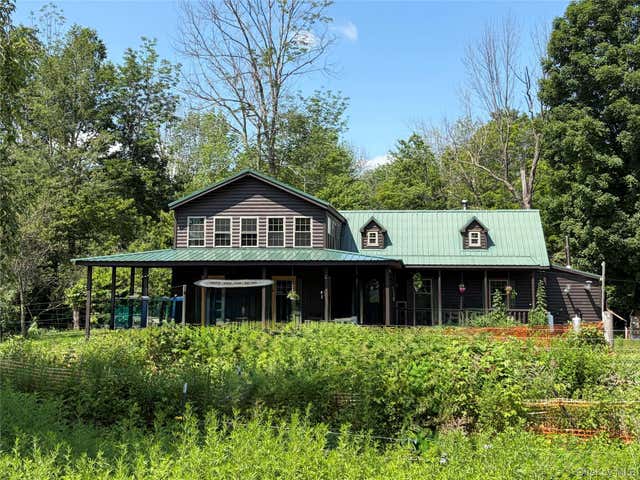

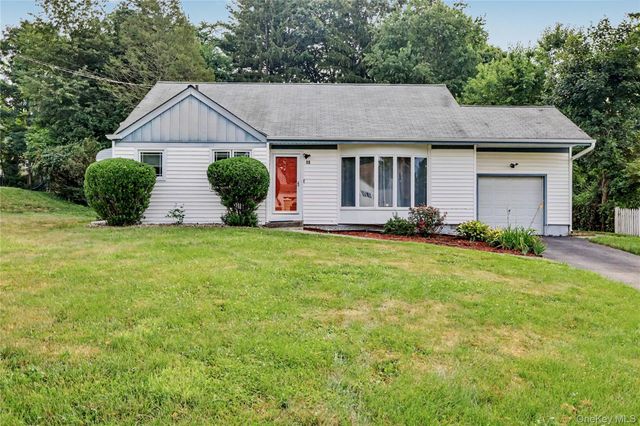
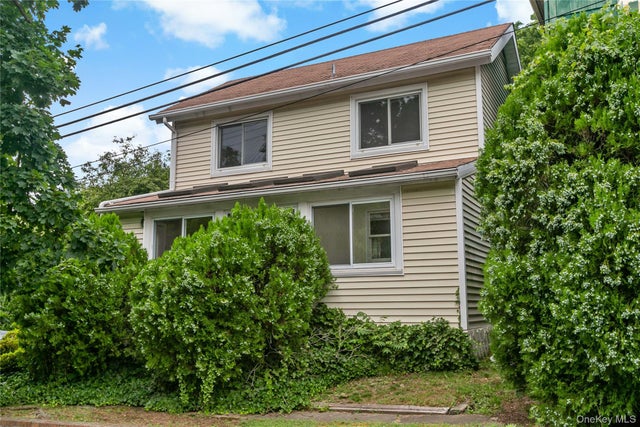
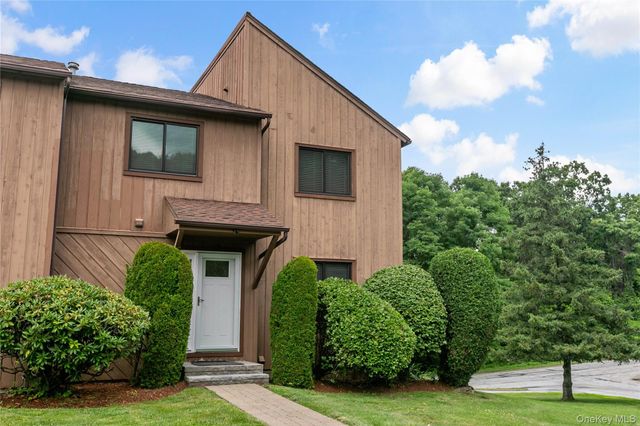

Similar Home Values
Comparable nearby listings and their asking prices.
| Address | Price | Beds | Baths | Sq Ft |
|---|---|---|---|---|
| 13 Grooville Road, Livingston Manor, NY | $495,000 | 2 | 2 | 1,700 |
| 60 Mountain Terrace Road, Livingston Manor, NY | $499,000 | 2 | 2 | 1,100 |
| 19 Cynthia Road, Cortlandt Manor, NY | $499,000 | 3 | 2 | 1,400 |
| 17 Requa Street, Briarcliff Manor, NY | $575,000 | 3 | 2 | 1,276 |
| 95 Wild Birch Farms, Cortlandt Manor, NY | $585,000 | 3 | 3 | 1,942 |
| 280 Elk Point Road, Livingston Manor, NY | $585,000 | 2 | 2 | 2,406 |
Moving Cost Estimate
EXIT Agents in Livingston Manor


Listing Courtesy: Resort Realty - 8457915945
Presented by: Alla Sienitsky
 Fair Housing Notice