

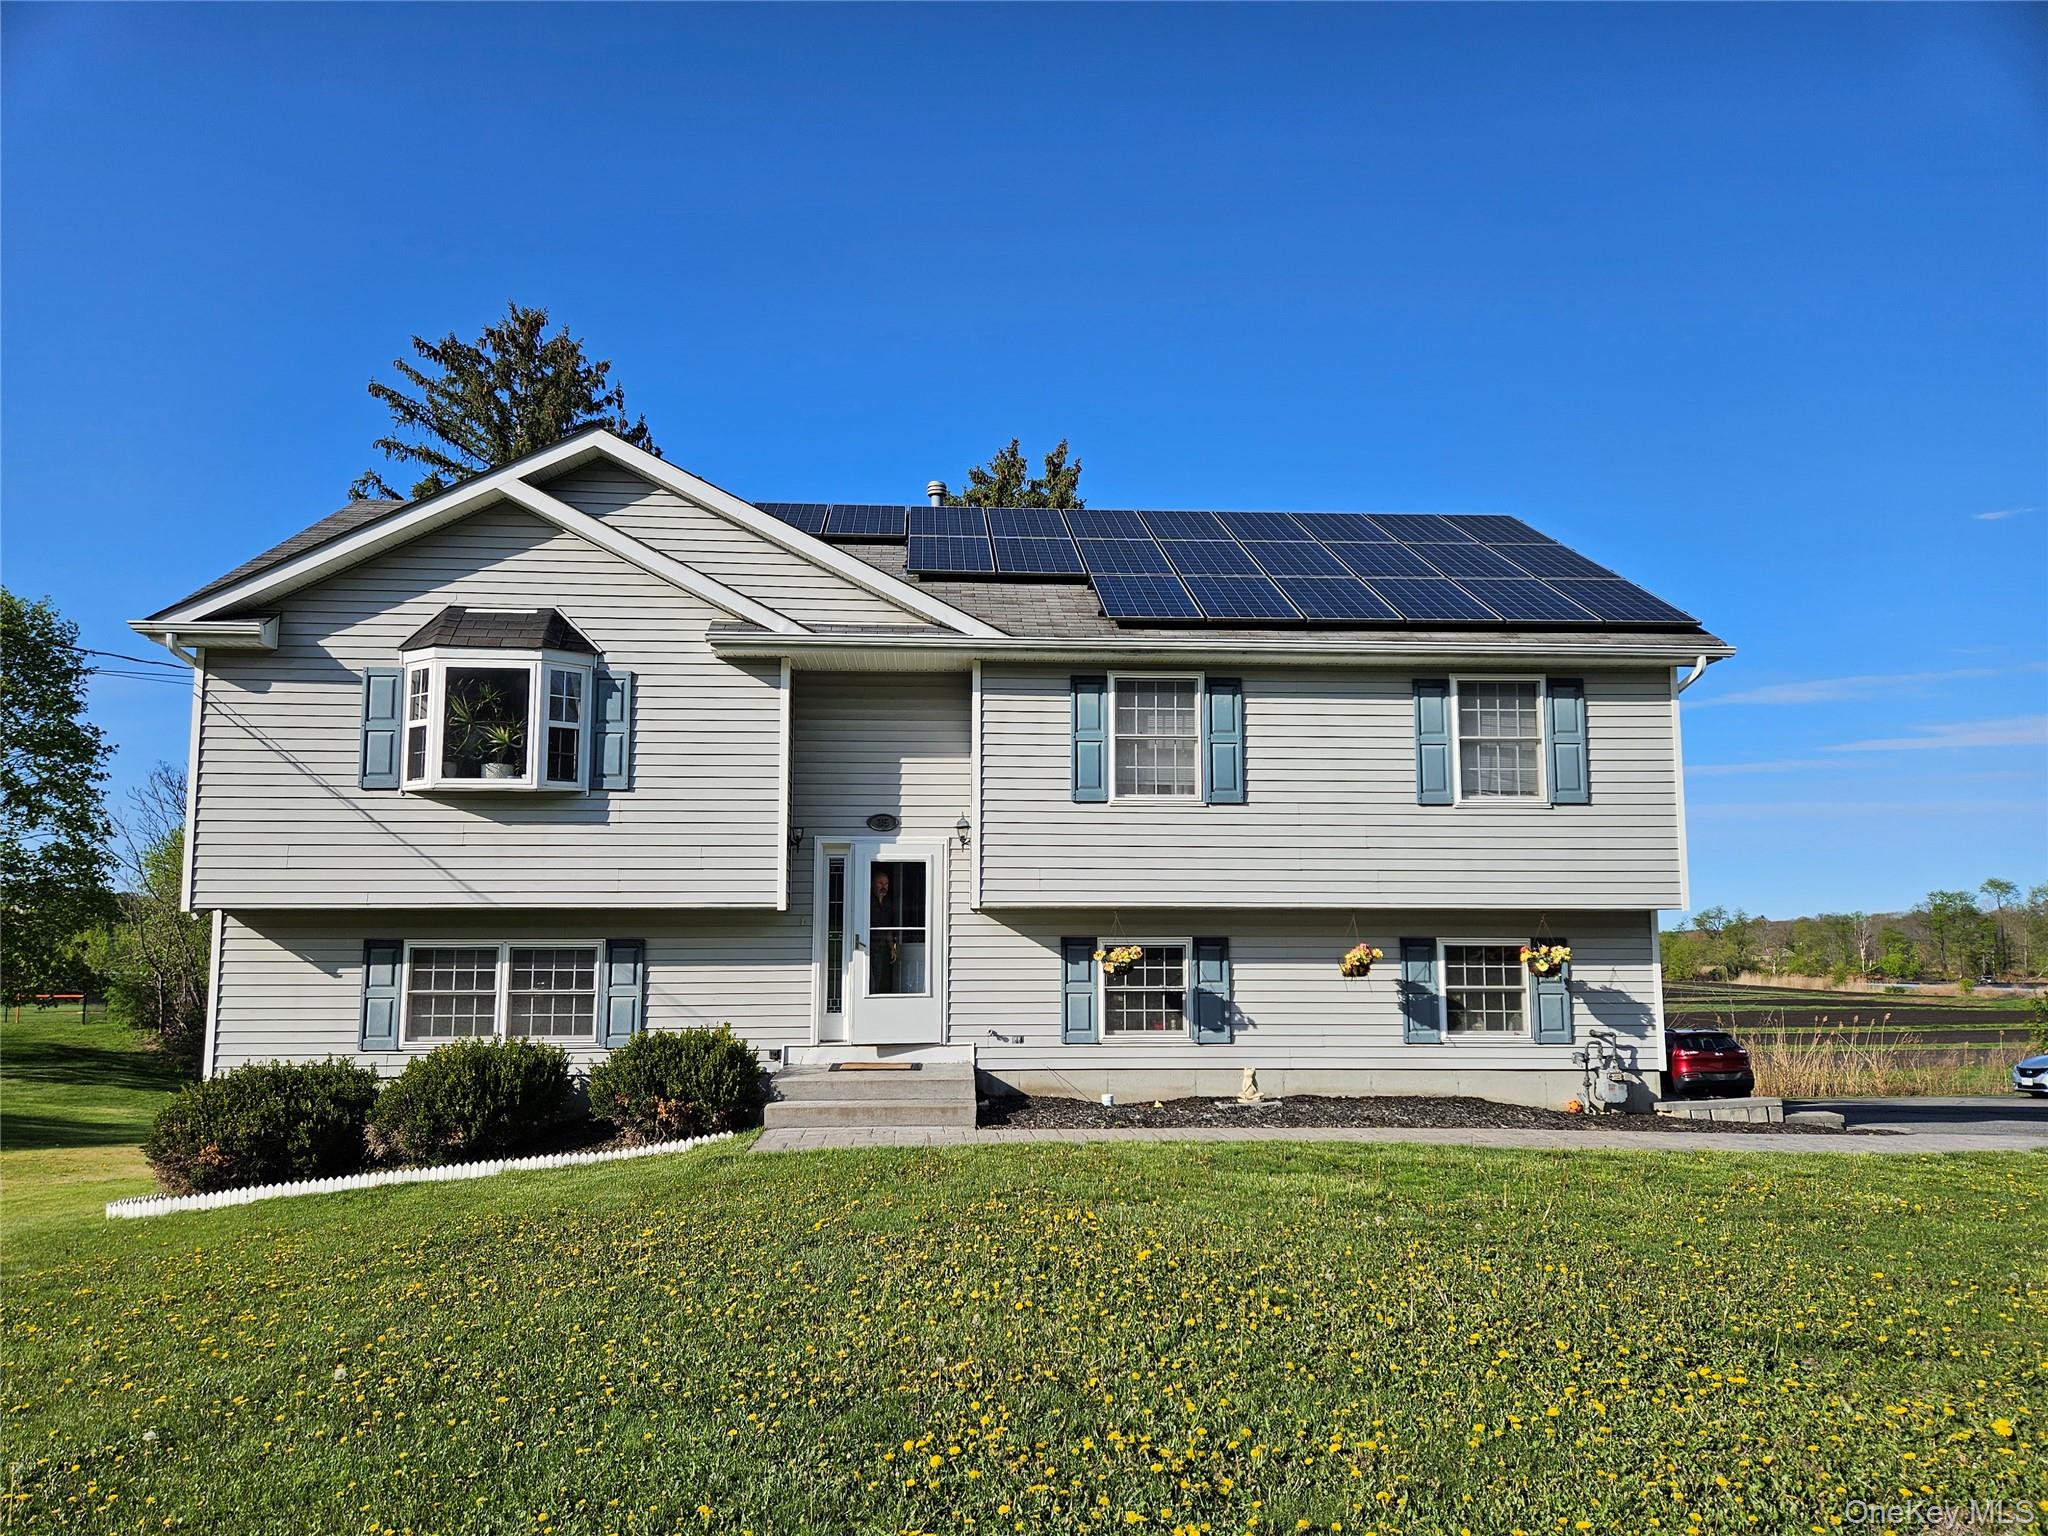
35 Maple Avenue, Chester, NY 10918
Orange County
Key Facts
Description
Welcome to 35 Maple Avenue, a bright 3 bedroom, 3 full bath Raised Ranch in the desirable Village of Chester ideally located near the Village Park & School. This spacious 2,032 sq. ft. residence built in 2002 & Updated in 2020 including bathrooms & New Kitchen in 2024. The open main level features a White EIK with Quartz Counters & Island, stylish white tile backsplash, Pantry, Black Appliances, Recessed lighting & durable Vinyl plank floors -low maintenance & stylish for a busy lifestyle. Enjoy everyday living & entertaining with a formal dining room that opens to a sliding door to the back deck with a view. Sunny Living room with Bay window, cozy gas fireplace with a striking surround tile & vinyl plank floors perfect for relaxing evenings at home. . Down the hallway to a Primary suite with Full Private Primary bath, 2 additional bedrooms & second Full bath serves the remaining bedrooms. The finished lower level offers flexibility with a private full bath and family room with vinyl flooring and an additional room for an office, guest room or playroom. Laundry room. Practical conveniences include a spacious 2 car garage with Mechanicals and storage. Blacktop driveway with room for 4 cars. Public Water & Sewer is included in the taxes. In 2020 a new gas heating system was installed and updated Air conditioning in 2018. Set on .26 acre landscaped lot with road frontage in a quiet residential neighborhood. A generous back yard with a view of the Village Park. This home offers the perfect balance of comfort and convenient living in a sought-after village location. This is an excellent home for buyers seeking convenience, updates and flexible living. Includes a Shed. Solar Panels are leased. Close to major highways and shopping.
Property Information
Property Type
Residential
Sub-Type
Single Family Residence
Style
Raised Ranch
Year Built
2002
Living Area
2,032 sq ft
Lot Size
0.26 acres
Garage Spaces
2
Parking Spaces
5
Days on Market
82
MLS® Listing#
990509
Property Features
Interior
Exterior
Appliances
Cooling
Heating
Flooring
Fireplace
Basement
Parking
Laundry
Patio
Fencing
Lot Features
Construction
Windows
Security
Other Structures
Utilities
Sewer
Water Source
Rooms
- First
- First
- Bathroom 2First
- Bathroom 3Lower
- Bedroom 2First
- Bedroom 3First
- Bonus RoomLower
- DenLower
- Dining RoomFirst
- KitchenFirst
- LaundryLower
- Living RoomFirst
Schools
- Elementary:
- Chester Elementary School
- Middle:
- Chester Academy-Middle/High School
- High:
- Chester Academy-Middle/High School
Financial Details
Annual Taxes
$13,272
Assessed Value
$166,200
Parcel Number
332201-109-000-0001-021.230-0000
Directions
Main Street to Maple on left #35, see sign
Affordability Calculator
$97,980
Estimated monthly payment
$2,607/mo
Principal $391,920 · Est. interest $546,763 over 30 yrs
Neighborhood Market Statistics
How this home compares to active listings in Chester, NY
- $686,364
- Median Listing Price
- 49
- Median Days on Market
- 2,316
- Median Sq Ft
- $271
- Median Price / Sq Ft
- 89
- Active Listings
- This home’s price is 29% below the area median.
- Its price per sq ft is 11% below the area median.
Market statistics compiled from active EXIT Realty® and MLS listings in Chester, NY.
Location

Points of Interest in Chester, NY
Showing the Chester area map.
Nearby Schools
Chester High School
Secondary · 0.3 mi away
Chester Academy
School · 1.0 mi away
Chester Elementary School
Elementary · 1.2 mi away
Orange-Ulster Boces
School · 3.5 mi away
Goshen Area Parent Nursery School
School · 4.2 mi away
Goshen Christian School
School · 4.2 mi away
Goshen Central School District
Elementary · 4.2 mi away
Inspire
School · 4.3 mi away
St John School
School · 4.5 mi away
North Main Street School
Elementary · 4.6 mi away
CJ Hooker Middle School
Secondary · 4.6 mi away
Florida Union Free School District
School · 4.7 mi away
S S Seward Institute
Secondary · 4.7 mi away
Goshen Intermediate School
Elementary · 4.7 mi away
Orange Ulster Boces
School · 4.8 mi away
Raymond C Cramer Elementary
Elementary · 4.8 mi away
Monroe Woodbury Central School-Bus Transportation
School · 4.8 mi away
Creative Children Christian Preschool
School · 4.9 mi away
Scotchtown Avenue Elementary School
Elementary · 4.9 mi away
Goshen Central School District
School · 4.9 mi away
Commute Calculator
Nearby Homes

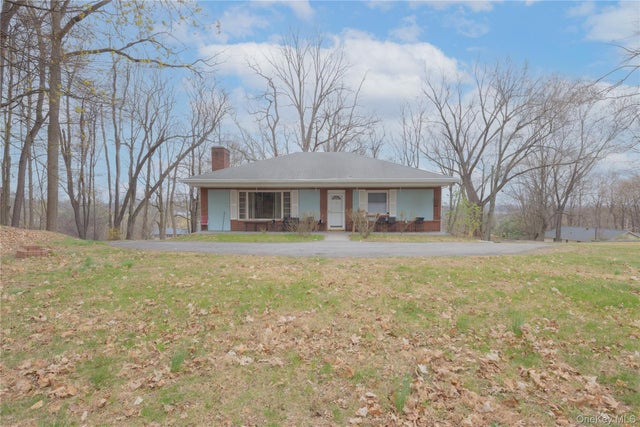
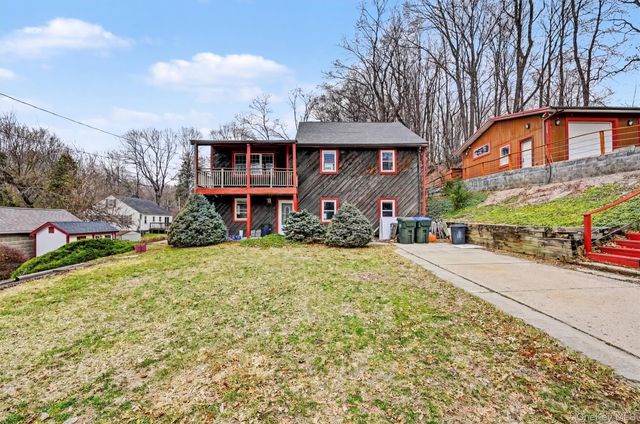

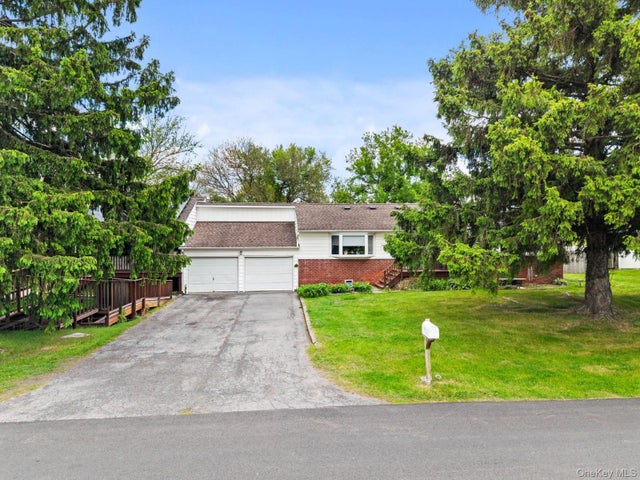
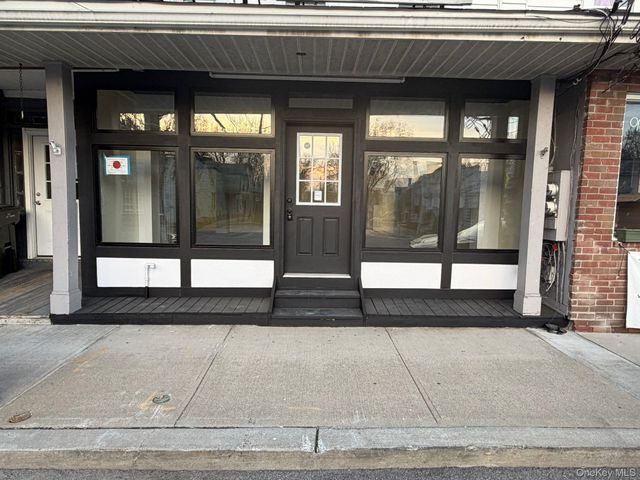
Similar Homes Nearby
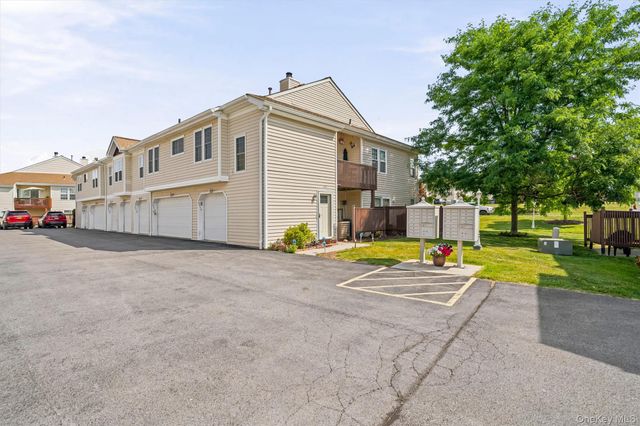


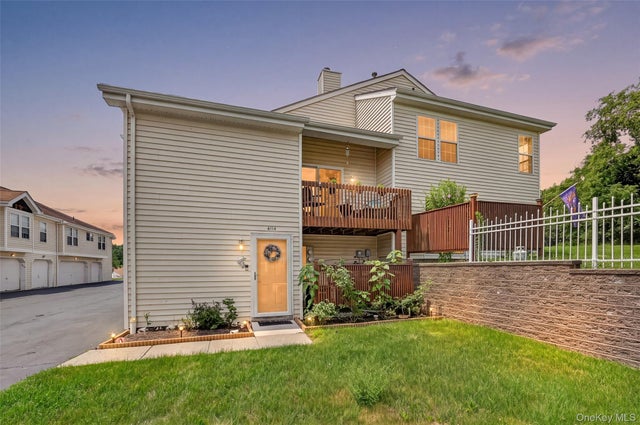
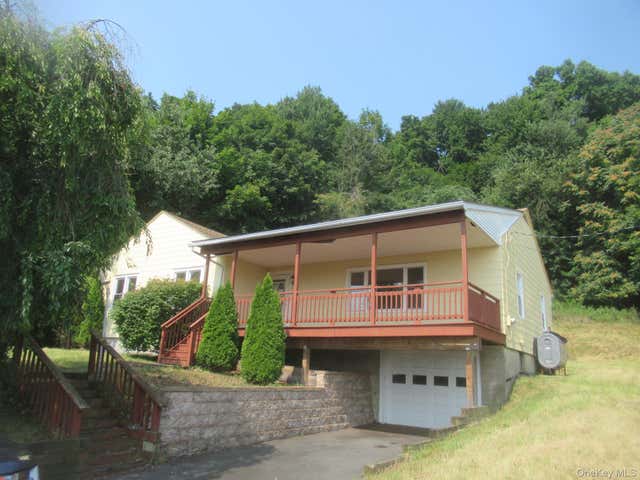
Similar Home Values
Comparable nearby listings and their asking prices.
| Address | Price | Beds | Baths | Sq Ft |
|---|---|---|---|---|
| 3414 Whispering Hills, Chester, NY | $349,999 | 3 | 2 | 1,316 |
| 325 King Street 3I, Port Chester, NY | $350,000 | 3 | 2 | 1,353 |
| 2604 Whispering Hills, Chester, NY | $350,000 | 3 | 3 | 1,086 |
| 7 Hambletonian Avenue, Chester, NY | $379,900 | 2 | 1 | 1,026 |
| 4114 Whispering Hills, Chester, NY | $389,900 | 3 | 2 | 1,393 |
| 33 Meadow Avenue, Chester, NY | $390,000 | 3 | 1 | 1,561 |
Moving Cost Estimate
EXIT Agents in Chester


Listing Courtesy: RE/MAX Benchmark Realty Group - 8455650004
Presented by: Joanne M Timperio
 Fair Housing Notice