

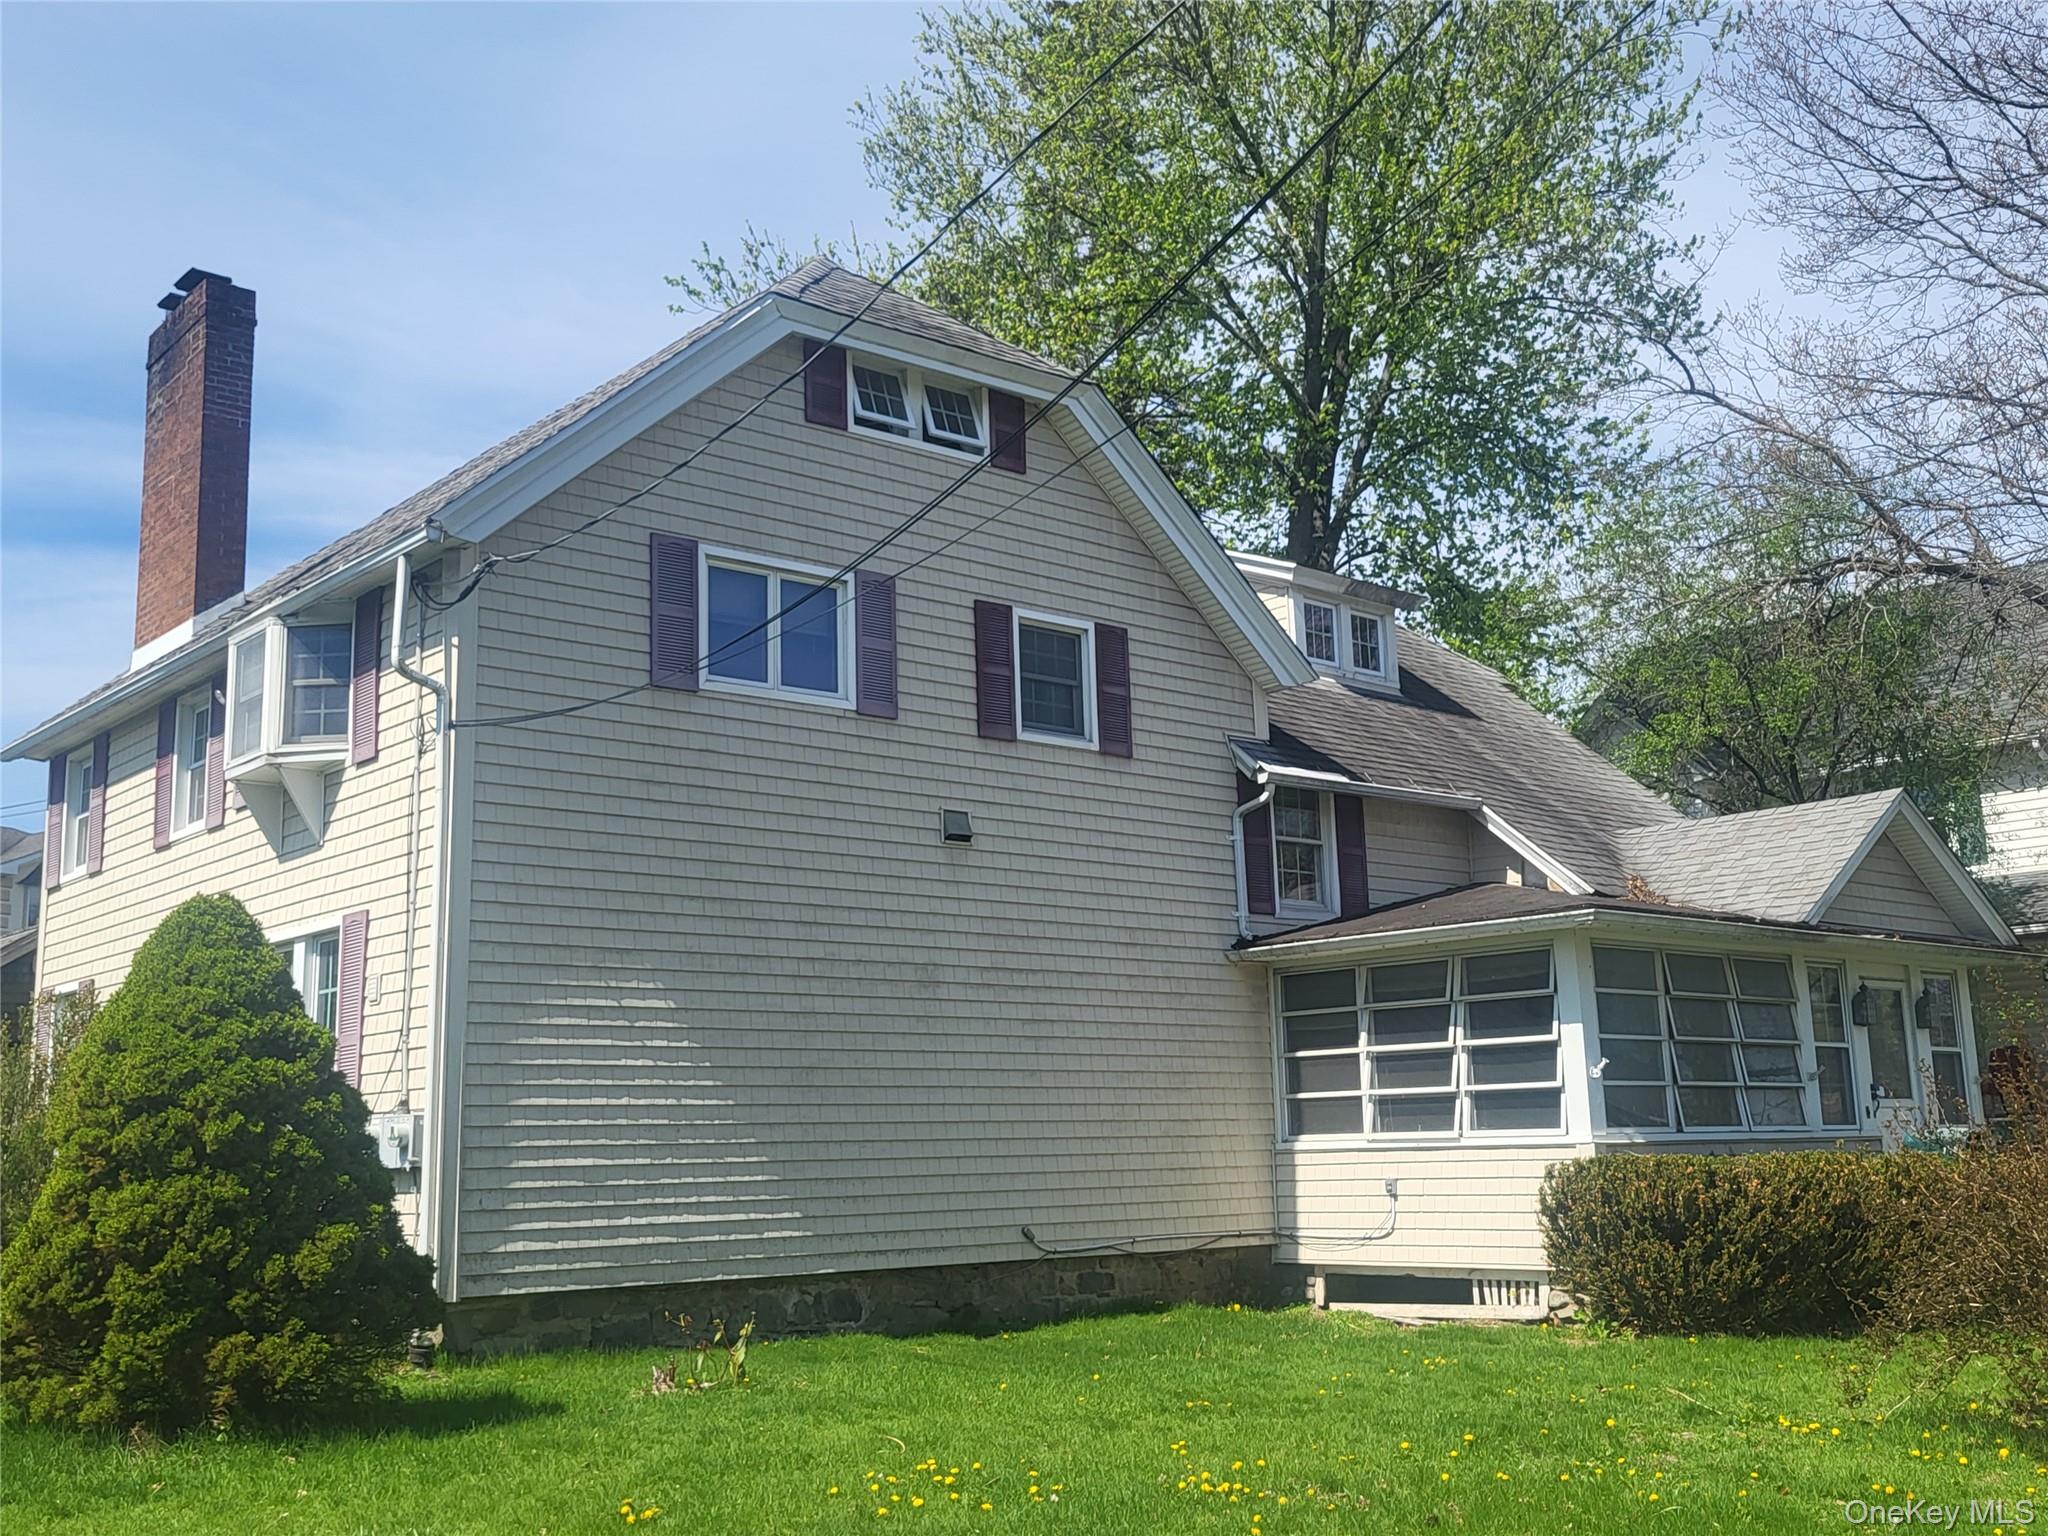
7 Hambletonian Avenue, Chester, NY 10918
Orange County
Key Facts
Description
Great new price! Come take a look at this 2 bedroom charmer with additional room offers potential 3+ bedrooms. Larger than it looks - need to see. Discover the timeless charm and surprising spaciousness of this delightful carriage house, set on a property rich with character and possibility. Step inside to a generous living room where a wood burning fireplace, hardwood floors, and a large bay window create a bright, welcoming atmosphere. Wall sconces add a soft glow, and a wall A/C unit ensures comfort throughout the warmer months. The eat in kitchen blends practicality with charm, offering tile floors, a newer refrigerator, a handy island, abundant cabinetry, and a pantry for extra storage. Another bay window brings in natural light and enhances the home’s cozy appeal. A full bathroom with a classic pedestal sink and tub completes the main living space. The primary bedroom features hardwood floors, newer windows, two closets, and its own wall A/C unit. A second bedroom—equally charming—also offers hardwood floors and plenty of natural light. Throughout the home, you’ll find generous storage options, including ample closets and a pull down attic. The property is thoughtfully equipped with a natural gas generator, a paved driveway, and multiple outbuildings that expand its functionality. The main house includes an attached two car garage, while a separate two car detached garage showcases original carriage house doors that add a touch of historic character. A small shed provides additional storage, and an oversized outbuilding—with an 8' garage door, separate electric and gas meter, and gas boiler heat—offers exceptional versatility. Above it sits a caretaker’s apartment, ideal for guests, extended family, or workspace needs. All structures are being sold as is. An additional parcel with a storage barn is also available, offering even more room to grow, store, or create. This property blends charm, practicality, and potential in a way that’s increasingly rare—inviting you to imagine the many ways it can fit your lifestyle.
Property Information
Property Type
Residential
Sub-Type
Single Family Residence
Style
Carriage House
Year Built
1910
Living Area
1,026 sq ft
Lot Size
0.29 acres
Garage Spaces
5
Days on Market
141
MLS® Listing#
964090
Property Features
Interior
Appliances
Cooling
Heating
Flooring
Fireplace
Basement
Parking
Laundry
Patio
Lot Features
Construction
Windows
Other Structures
Utilities
Sewer
Water Source
Schools
- Elementary:
- Chester Elementary School
- Middle:
- Chester Academy-Middle/High School
- High:
- Chester Academy-Middle/High School
Financial Details
Annual Taxes
$7,969
Assessed Value
$114,300
Parcel Number
332201-104-000-0004-002.100-0000
Affordability Calculator
$75,980
Estimated monthly payment
$2,022/mo
Principal $303,920 · Est. interest $423,995 over 30 yrs
Neighborhood Market Statistics
How this home compares to active listings in Chester, NY
- $685,714
- Median Listing Price
- 52
- Median Days on Market
- 2,343
- Median Sq Ft
- $268
- Median Price / Sq Ft
- 88
- Active Listings
- This home’s price is 45% below the area median.
- Its price per sq ft is 38% above the area median.
Market statistics compiled from active EXIT Realty® and MLS listings in Chester, NY.
Location

Points of Interest in Chester, NY
Showing the Chester area map.
Nearby Schools
Chester High School
Secondary · 0.3 mi away
Chester Academy
School · 0.4 mi away
Chester Elementary School
Elementary · 0.7 mi away
Orange-Ulster Boces
School · 3.0 mi away
Goshen Area Parent Nursery School
School · 3.6 mi away
Goshen Central School District
Elementary · 3.7 mi away
Goshen Christian School
School · 3.8 mi away
St John School
School · 4.0 mi away
CJ Hooker Middle School
Secondary · 4.1 mi away
Goshen Intermediate School
Elementary · 4.2 mi away
Scotchtown Avenue Elementary School
Elementary · 4.4 mi away
Goshen Central School District
School · 4.4 mi away
Orange Ulster Boces
School · 4.4 mi away
Raymond C Cramer Elementary
Elementary · 4.4 mi away
Goshen Central High School
Secondary · 4.5 mi away
Florida Union Free School District
School · 4.7 mi away
S S Seward Institute
Secondary · 4.7 mi away
Inspire
School · 4.7 mi away
John S Burke Catholic High School
Secondary · 4.7 mi away
Blooming Grove Day Care Center
Elementary · 4.9 mi away
Commute Calculator
Nearby Homes


Similar Homes Nearby




Similar Home Values
Comparable nearby listings and their asking prices.
| Address | Price | Beds | Baths | Sq Ft |
|---|---|---|---|---|
| 815 Craigville Road, Chester, NY | $280,000 | 3 | 1 | 2,016 |
| 2119 Whispering Hills, Chester, NY | $295,000 | 2 | 2 | 1,086 |
| 4118 Whispering Hills Drive, Chester, NY | $329,000 | 2 | 2 | 1,294 |
| 3414 Whispering Hills, Chester, NY | $349,999 | 3 | 2 | 1,316 |
| 325 King Street 3I, Port Chester, NY | $350,000 | 3 | 2 | 1,353 |
| 2604 Whispering Hills, Chester, NY | $350,000 | 3 | 3 | 1,086 |
Moving Cost Estimate
EXIT Agents in Chester


Listing Courtesy: HomeSmart Homes & Estates - 8455470005
Presented by: William J Scolza
 Fair Housing Notice