

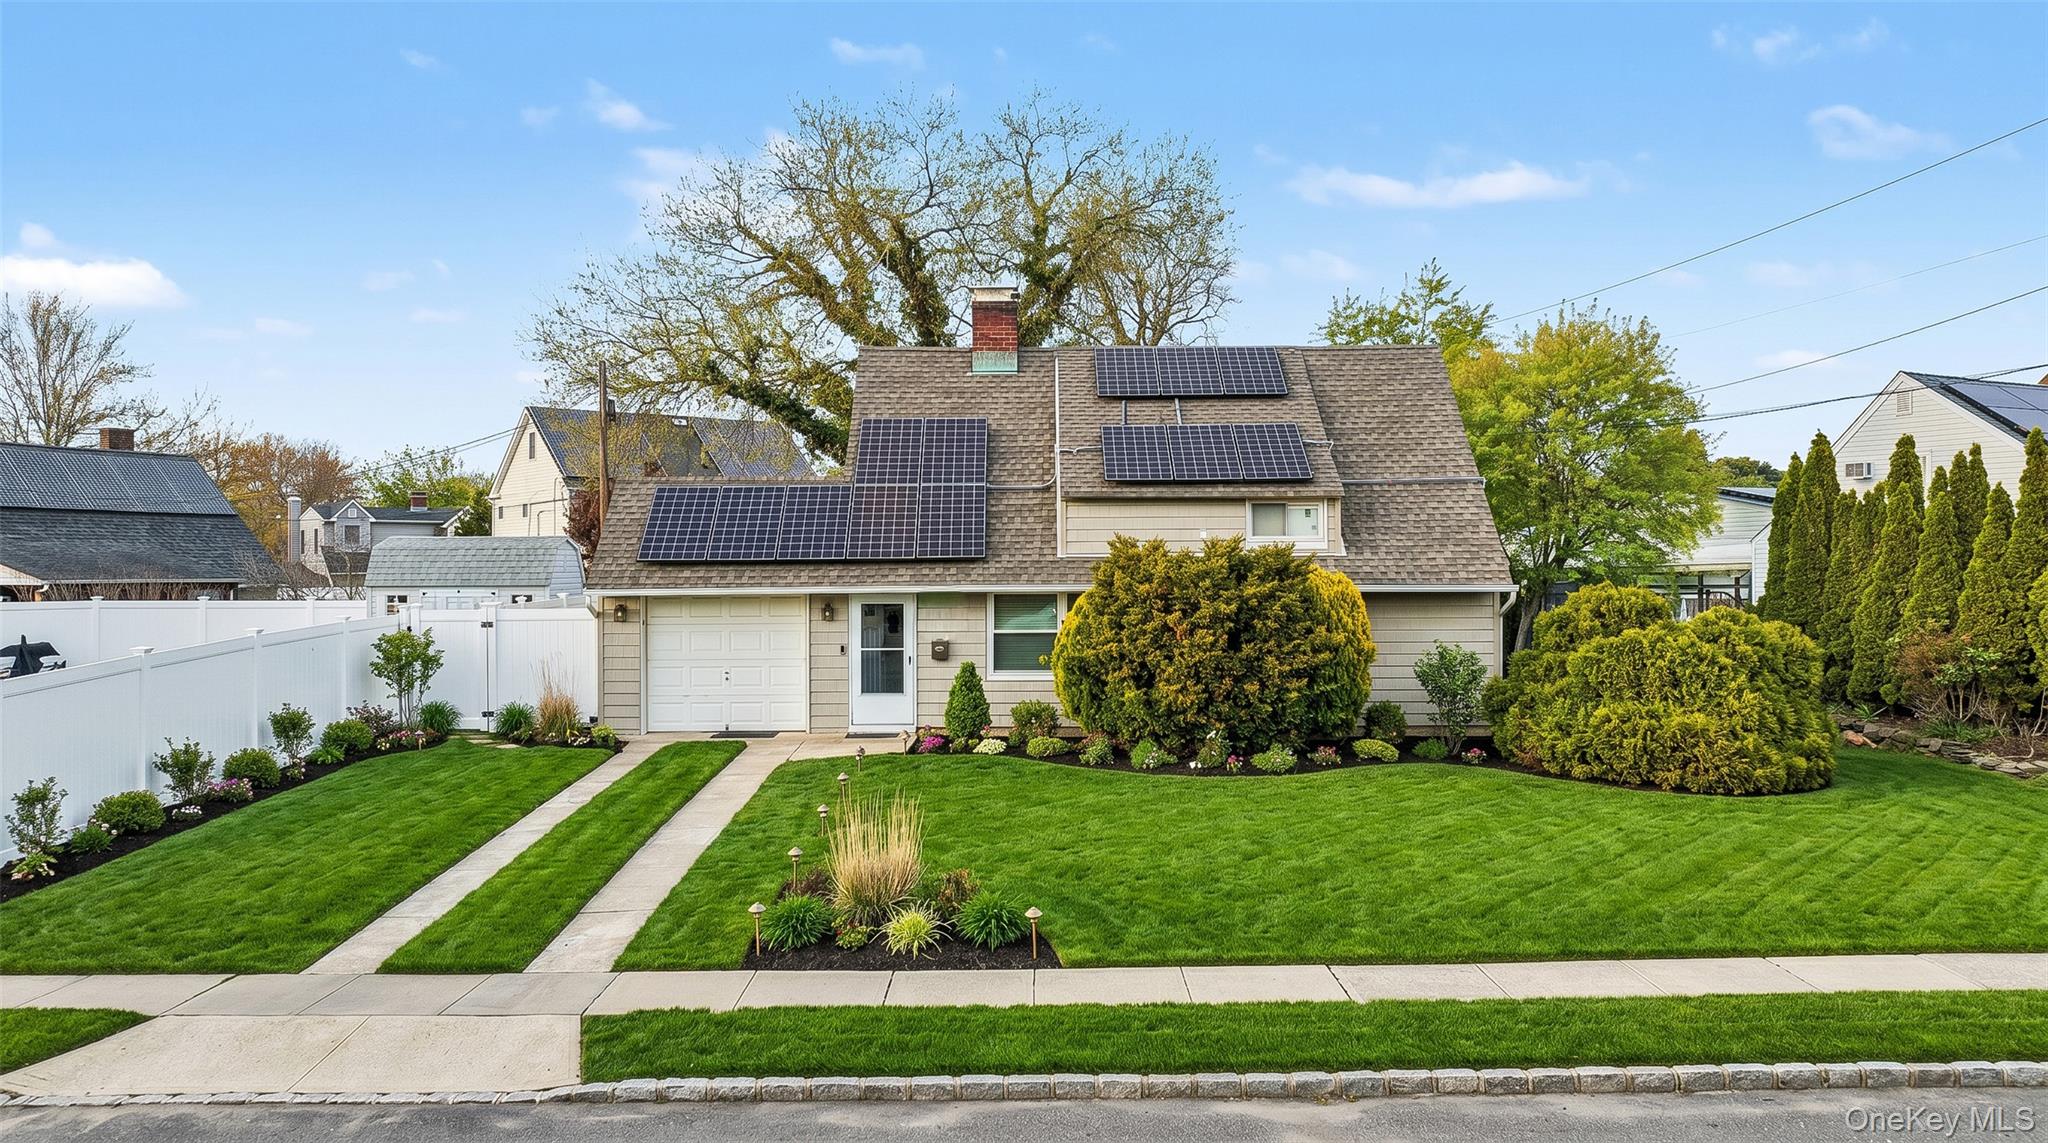
35 Meeting Lane, Hicksville, NY 11801
Nassau County
Key Facts
Description
Offering a unique layout and fantastic potential, this 4-bedroom, 2-full-bathroom Levitt Ranch is an excellent opportunity for future homeowners and investors alike. The generous 8,400 sqft lot, set along a quiet street, provides ample space to bring your vision to life. The home features a spacious living area and an eat-in kitchen equipped with well-maintained appliances. Complete with solar panels, a well-maintained roof, an attached 1-car garage with laundry, and LOW TAXES of just $8,600, this property is ready to welcome you home.
Property Information
Property Type
Residential
Sub-Type
Single Family Residence
Style
Exp Ranch
Year Built
1948
Living Area
1,200 sq ft
Lot Size
0.19 acres
Lot Dimensions
78x135
Garage Spaces
1
Days on Market
76
MLS® Listing#
990296
Property Features
Interior
Appliances
Cooling
Heating
Flooring
Parking
Laundry
Fencing
Construction
Other Structures
Utilities
Sewer
Water Source
Rooms
- Bedroom 1First
- Bedroom 3Second
Schools
- Elementary:
- Fork Lane School
- Middle:
- Hicksville Middle School
- High:
- Hicksville High School
Financial Details
Annual Taxes
$8,600
Parcel Number
2489-45-306-00-0014-0
Directions
Google Maps
Affordability Calculator
$147,800
Estimated monthly payment
$3,933/mo
Principal $591,200 · Est. interest $824,777 over 30 yrs
Neighborhood Market Statistics
How this home compares to active listings in Hicksville, NY
- $903,333
- Median Listing Price
- 45
- Median Days on Market
- 1,927
- Median Sq Ft
- $506
- Median Price / Sq Ft
- 89
- Active Listings
- This home’s price is 18% below the area median.
- Its price per sq ft is 22% above the area median.
Market statistics compiled from active EXIT Realty® and MLS listings in Hicksville, NY.
Location

Points of Interest in Hicksville, NY
Showing the Hicksville area map.
Nearby Schools
Fork Lane School
Elementary · 0.1 mi away
Holy Trinity Diocesan High School
Secondary · 0.2 mi away
Holy Family School
School · 0.4 mi away
Dutch Lane Elementary School
Elementary · 0.5 mi away
Northside Elementary School
Elementary · 0.6 mi away
First Step Nursery
School · 0.8 mi away
Hicksville High School
Secondary · 0.8 mi away
The Elija School
School · 0.9 mi away
Carousel Day School
Elementary · 0.9 mi away
Old Country Road School
Elementary · 0.9 mi away
Lee Avenue Elementary School
Elementary · 1.0 mi away
Hicksville Middle School
Secondary · 1.0 mi away
Hicksville Cooperative Nursery School
School · 1.1 mi away
The Maria Montessori School
Elementary · 1.2 mi away
St Stephen's Nursery School
School · 1.2 mi away
Division Avenue High School
Secondary · 1.2 mi away
Summit Lane School
Elementary · 1.3 mi away
Connecticut School of Broadcasting
School · 1.3 mi away
Pohs Institute
Secondary · 1.3 mi away
Meadowbrook Elementary School
Elementary · 1.4 mi away
Commute Calculator
Nearby Homes

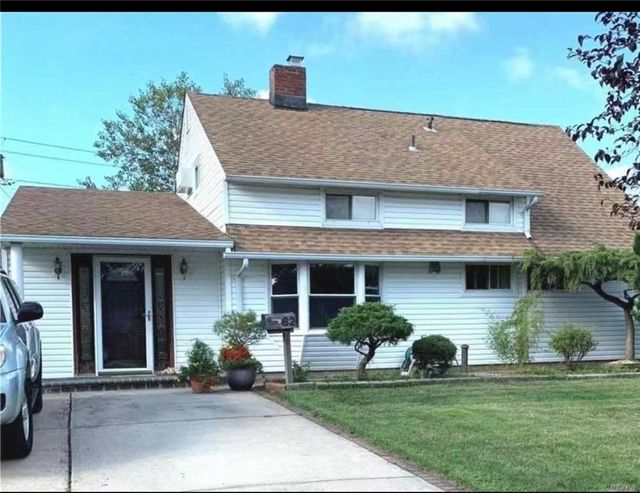
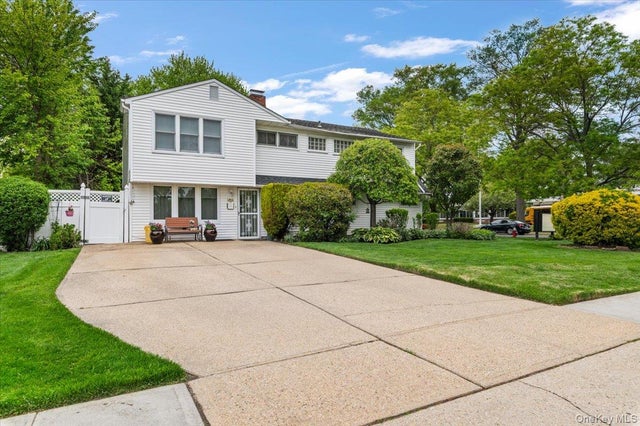
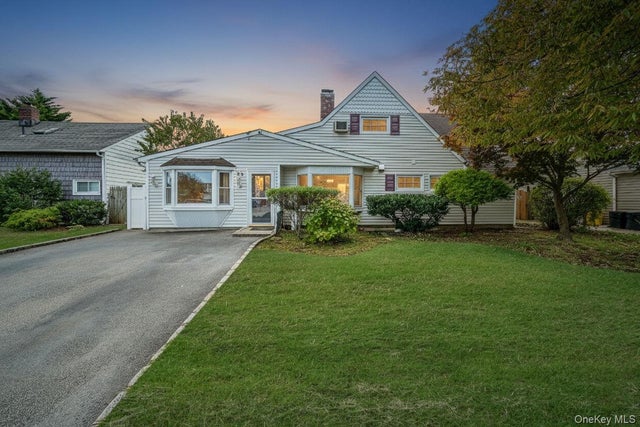
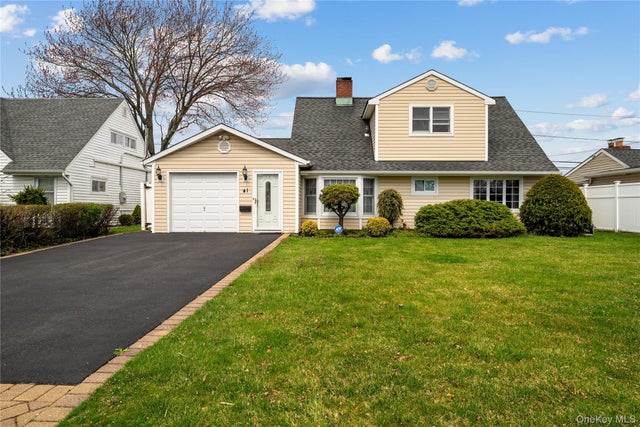
Similar Homes Nearby

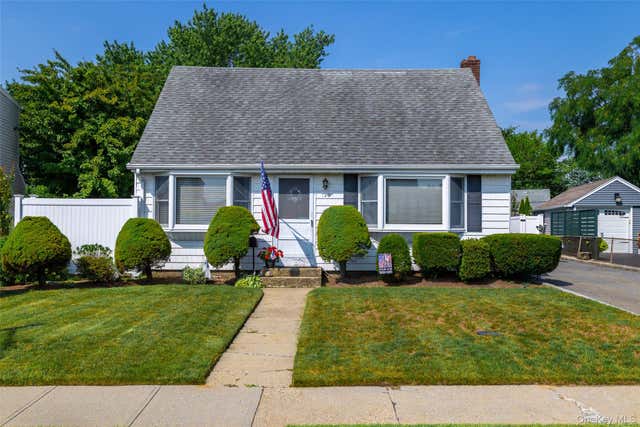
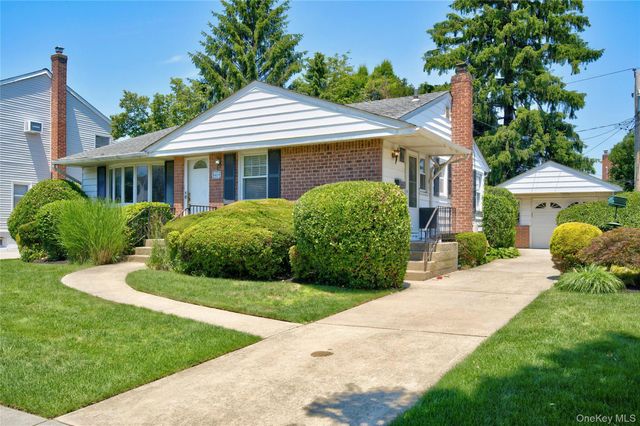
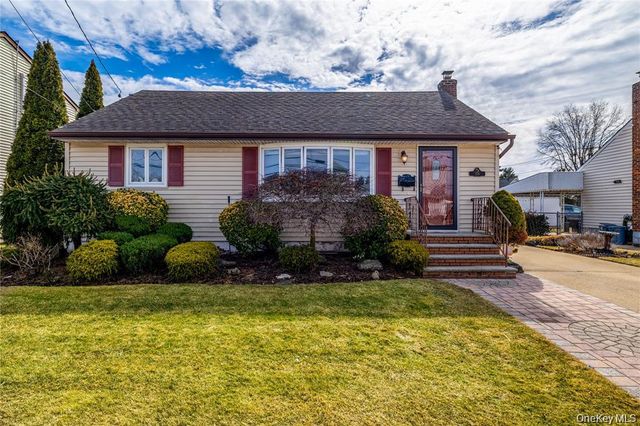
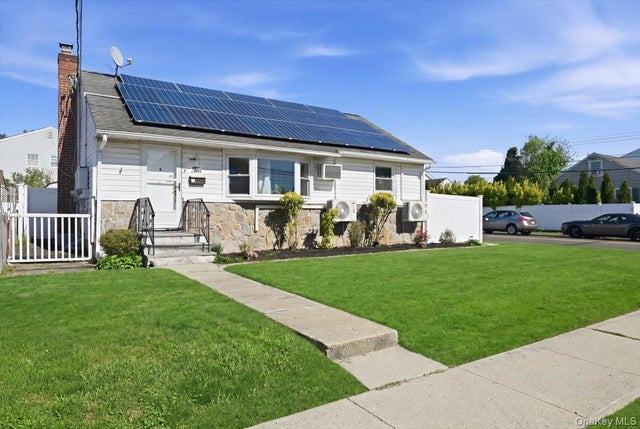
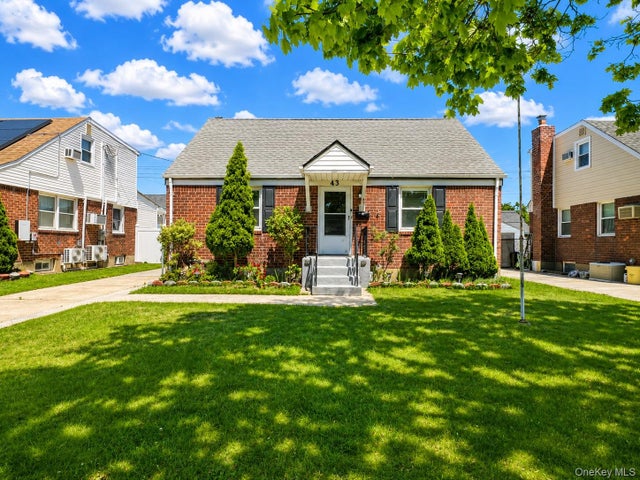
Similar Home Values
Comparable nearby listings and their asking prices.
| Address | Price | Beds | Baths | Sq Ft |
|---|---|---|---|---|
| 218 Park Avenue, Hicksville, NY | $614,900 | 3 | 1 | 1,148 |
| 190 Cottage Boulevard, Hicksville, NY | $679,000 | 3 | 2 | 1,327 |
| 41 Elwood Avenue, Hicksville, NY | $698,000 | 3 | 1 | 956 |
| 159 Nevada Street, Hicksville, NY | $699,000 | 3 | 2 | 816 |
| 10 Gardner Avenue, Hicksville, NY | $710,000 | 3 | 2 | 1,600 |
| 43 McAlester Avenue, Hicksville, NY | $720,000 | 4 | 1 | 1,155 |
Moving Cost Estimate
EXIT Agents in Hicksville


Listing Courtesy: Property Professionals Realty - 5166052700
Presented by: Gurveer S. Lungani
 Fair Housing Notice