

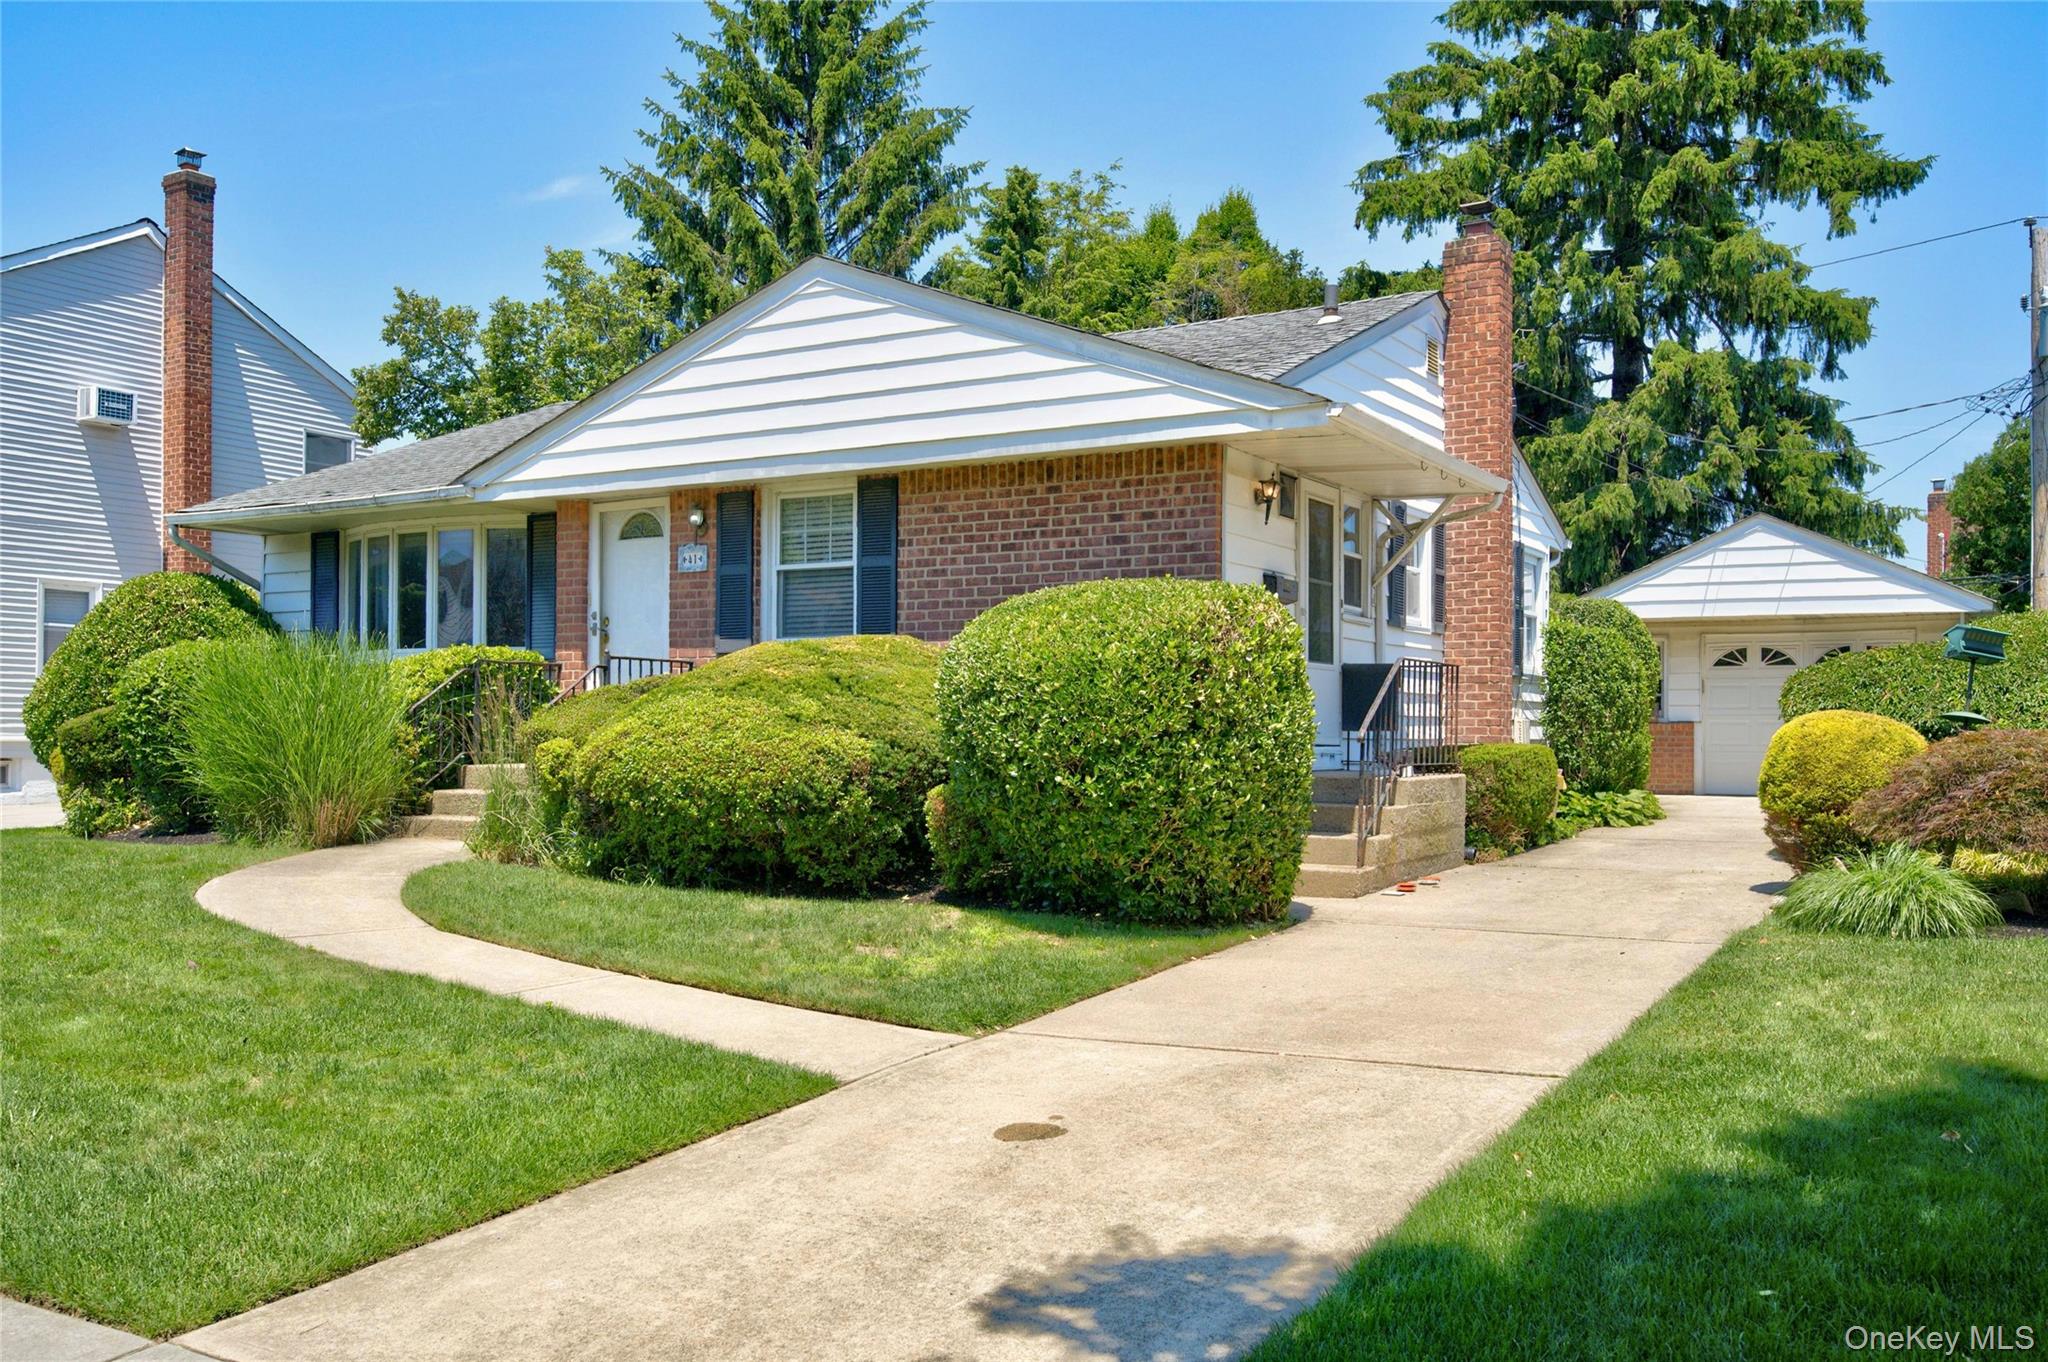
41 Elwood Avenue, Hicksville, NY 11801
Nassau County
Key Facts
Description
Nestled in a desirable Hicksville neighborhood, this charming 3-bedroom ranch offers comfort, convenience, and endless potential. Hardwood floors and carpet flow throughout the home, while the bright living spaces and eat-in kitchen provide the perfect canvas to make it your own. A full basement with partially finished space offers flexibility for recreation, hobbies, a home office, or additional storage. The oversized detached 1-car garage provides ample room for your vehicle, tools, and equipment, while the new 200-amp electrical service (2026) adds peace of mind. Ideally located just minutes from shopping, dining, parks, major roadways, and the Hicksville LIRR station, this home combines everyday convenience with exciting possibilities for the future. Whether you're looking for your first home, downsizing, or seeking a property with room to grow, this well-maintained ranch is ready for its next chapter. Don't miss this opportunity to make it your own!
Property Information
Property Type
Residential
Sub-Type
Single Family Residence
Style
Ranch
Year Built
1954
Living Area
956 sq ft
Lot Size
0.14 acres
Garage Spaces
1
Days on Market
17
MLS® Listing#
1014124
Property Features
Interior
Appliances
Cooling
Heating
Flooring
Basement
Parking
Laundry
Lot Features
Construction
Windows
Utilities
Sewer
Water Source
Schools
- Elementary:
- Fork Lane School
- Middle:
- Hicksville Middle School
- High:
- Hicksville High School
Financial Details
Annual Taxes
$10,256
Assessed Value
$438
Parcel Number
2489-45-494-00-0026-0
Affordability Calculator
$139,600
Estimated monthly payment
$3,715/mo
Principal $558,400 · Est. interest $779,018 over 30 yrs
Neighborhood Market Statistics
How this home compares to active listings in Hicksville, NY
- $903,333
- Median Listing Price
- 44
- Median Days on Market
- 1,927
- Median Sq Ft
- $506
- Median Price / Sq Ft
- 89
- Active Listings
- This home’s price is 23% below the area median.
- Its price per sq ft is 44% above the area median.
Market statistics compiled from active EXIT Realty® and MLS listings in Hicksville, NY.
Location

Points of Interest in Hicksville, NY
Showing the Hicksville area map.
Nearby Schools
Fork Lane School
Elementary · 0.2 mi away
Holy Family School
School · 0.2 mi away
Holy Trinity Diocesan High School
Secondary · 0.4 mi away
Dutch Lane Elementary School
Elementary · 0.6 mi away
Hicksville High School
Secondary · 0.6 mi away
Carousel Day School
Elementary · 0.8 mi away
Northside Elementary School
Elementary · 0.8 mi away
Old Country Road School
Elementary · 0.8 mi away
Hicksville Middle School
Secondary · 0.8 mi away
Lee Avenue Elementary School
Elementary · 0.8 mi away
First Step Nursery
School · 0.9 mi away
Hicksville Cooperative Nursery School
School · 0.9 mi away
St Stephen's Nursery School
School · 1.0 mi away
The Elija School
School · 1.0 mi away
St Ignatius Loyola School
School · 1.2 mi away
Veeb Practical Nursing School
School · 1.2 mi away
Obridge Academy
School · 1.3 mi away
Connecticut School of Broadcasting
School · 1.3 mi away
Pohs Institute
Secondary · 1.3 mi away
Burns Avenue Elementary School
Elementary · 1.4 mi away
Commute Calculator
Nearby Homes

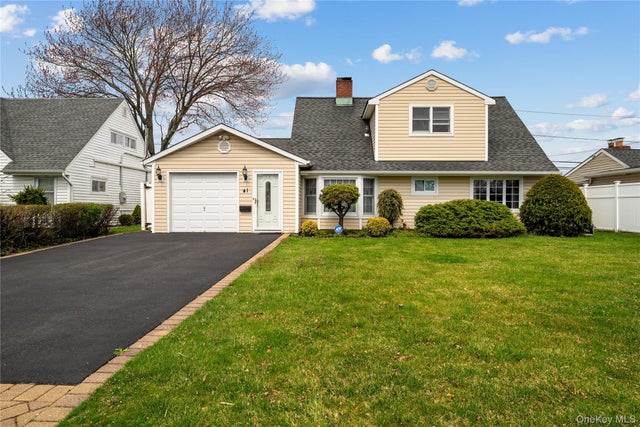

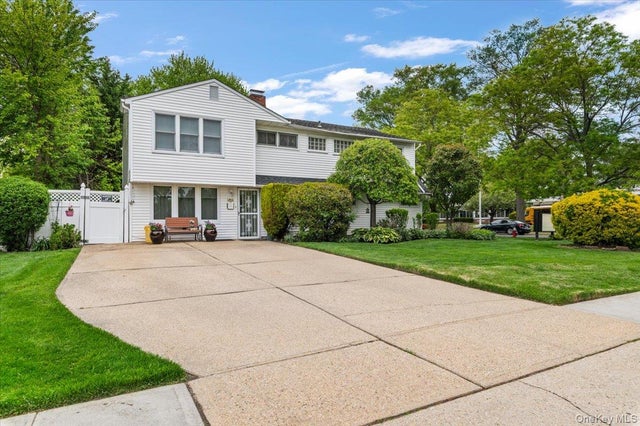

Similar Homes Nearby

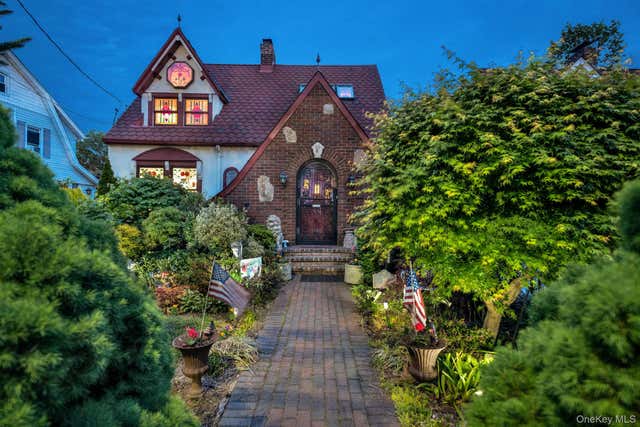
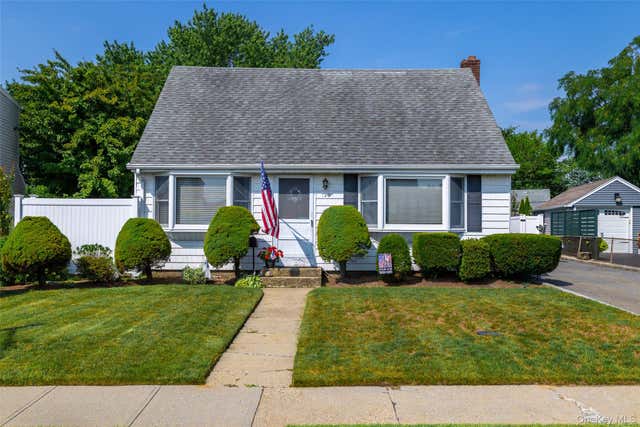
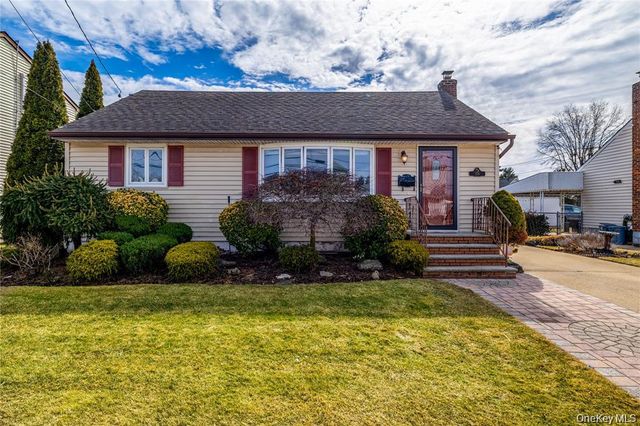
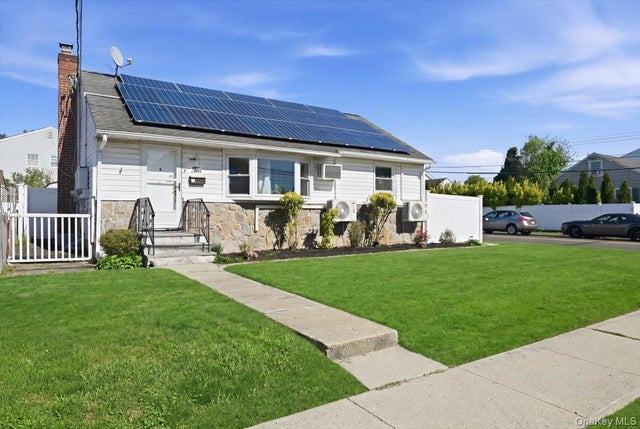
Similar Home Values
Comparable nearby listings and their asking prices.
| Address | Price | Beds | Baths | Sq Ft |
|---|---|---|---|---|
| 218 Park Avenue, Hicksville, NY | $614,900 | 3 | 1 | 1,148 |
| 31 Roosevelt Avenue, Hicksville, NY | $649,000 | 2 | 2 | 992 |
| 190 Cottage Boulevard, Hicksville, NY | $679,000 | 3 | 2 | 1,327 |
| 159 Nevada Street, Hicksville, NY | $699,000 | 3 | 2 | 816 |
| 10 Gardner Avenue, Hicksville, NY | $710,000 | 3 | 2 | 1,600 |
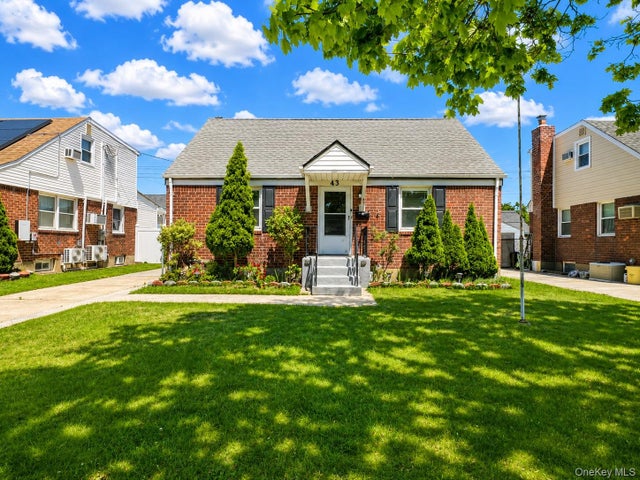
| 43 McAlester Avenue, Hicksville, NY | $720,000 | 4 | 1 | 1,155 |
Moving Cost Estimate
EXIT Agents in Hicksville


Listing Courtesy: Daniel Gale Sothebys Intl Rlty - 5166770030
Presented by: Vivian Leonard SFR
 Fair Housing Notice