

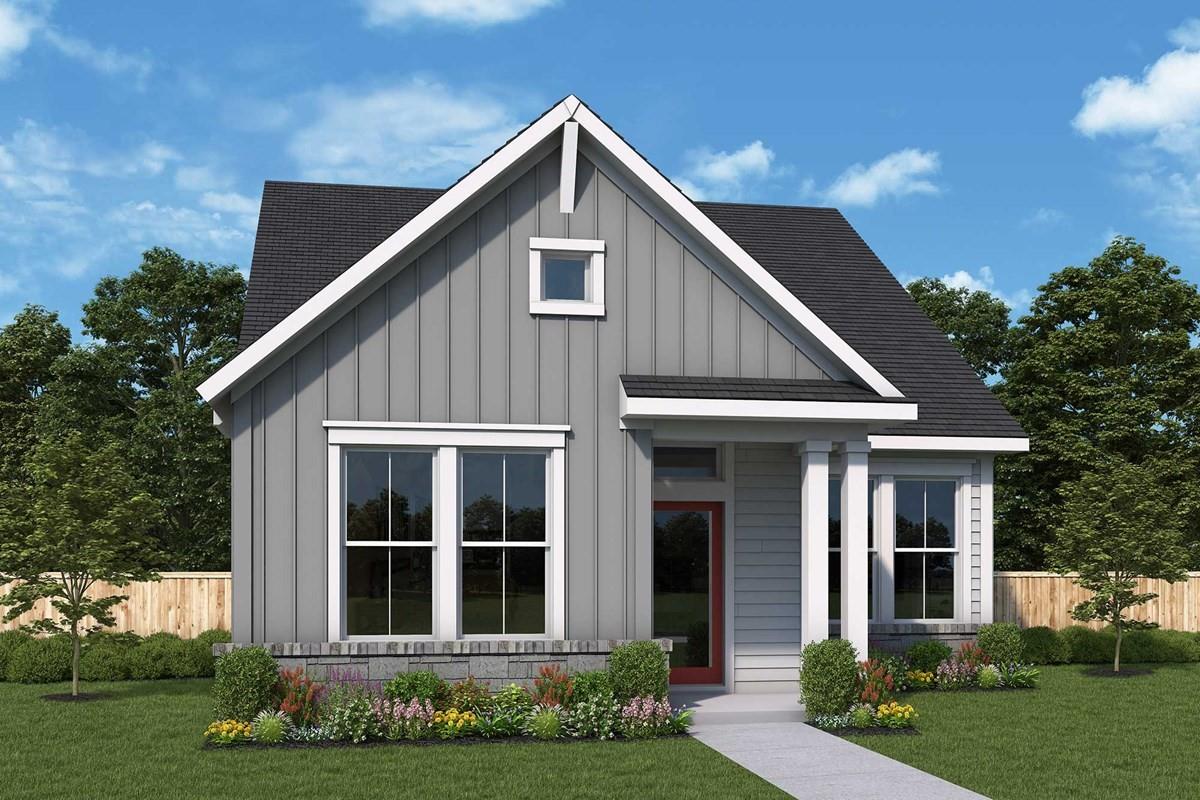
5514 Kindle Alley, Manvel, TX 77578
Pomona · Brazoria County
Key Facts
Description
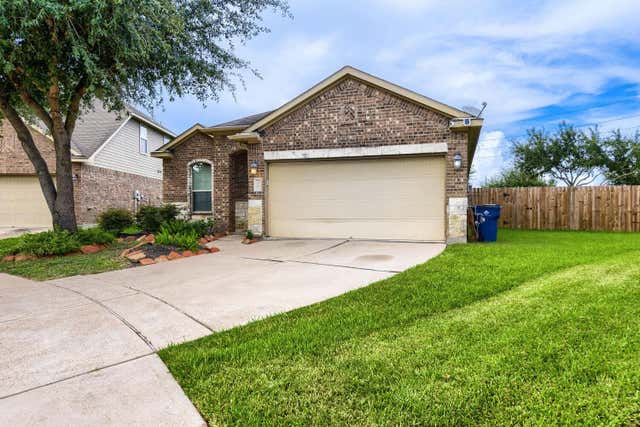
Create the lifestyle of your dreams with the bold, effortless luxury of this new construction home in Pomona. Begin and end each day in the spacious Owner's Retreat that features a pamper-ready bathroom and huge walk in closet. Your open floor plan provides a beautiful expanse for you to fill with decorative flair and lifelong memories. The epicurean kitchen supports your culinary adventures and includes a pantry and a full-function island. The spare bedrooms each offer a unique space and endless personalization potential. Open family room is great for entertaining or game night with the kids. The study makes a great home office.
Property Information
Property Type
Residential
Sub-Type
Single Family Residence
Style
Traditional
Year Built
2026
Living Area
2,192 sq ft
Lot Dimensions
40 x 110
Garage Spaces
2
Parking Spaces
2
Days on Market
87
MLS® Listing#
98836720
Property Features
Interior
Appliances
Cooling
Heating
Fireplace
Parking
Patio
Fencing
Lot Features
Construction
Foundation
Roof
Water Source
Schools
- Elementary:
- Pomona Elementary School
- Middle:
- Rodeo Palms Junior High School
- High:
- Manvel High School
Financial Details
HOA
$1,300 / Annually
Parcel Number
71000284024
Directions
288 South to Pomona Parkway. Left on Orchard Park Lane, Right on Black Currant Road, Right on Mango Bluffs Lane, model is on right
Affordability Calculator
$71,644
Estimated monthly payment
$1,907/mo
Principal $286,578 · Est. interest $399,801 over 30 yrs
Neighborhood Market Statistics
How this home compares to active listings in Manvel, TX
- $528,421
- Median Listing Price
- 61
- Median Days on Market
- 2,677
- Median Sq Ft
- $194
- Median Price / Sq Ft
- 402
- Active Listings
- This home’s price is 32% below the area median.
- Its price per sq ft is 16% below the area median.
Market statistics compiled from active EXIT Realty® and MLS listings in Manvel, TX.
Location

Points of Interest in Manvel, TX
Showing the Manvel area map.
Nearby Schools
The Lux School
School · 0.5 mi away
Don Jeter Elementary School
Elementary · 0.7 mi away
Manvel Junior High School
Secondary · 0.8 mi away
Avant Garde Montessori
Elementary · 0.9 mi away
Pomona Elementary School
Elementary · 1.0 mi away
Savannah Lakes Elementary
Elementary · 1.8 mi away
Dr. James Red Duke Elementary
Elementary · 1.9 mi away
Idea Lab Kids - Pearland
Elementary · 2.8 mi away
Shadow Creek High School
Secondary · 2.8 mi away
Kids 'r' Kids Learning Academy of Shadow Creek Ranch
School · 2.9 mi away
Shirley Dill Brothers Elementary
Elementary · 3.0 mi away
Silvercrest Elementary
Elementary · 3.0 mi away
Dr. Ronald E McNair Junior High School
Secondary · 3.1 mi away
Primrose Schools
Elementary · 3.1 mi away
Silverlake Elementary
Elementary · 3.2 mi away
Glenn York Elementary
Elementary · 3.3 mi away
A Step Above
School · 3.4 mi away
Manvel High School
Secondary · 3.7 mi away
Manvel H S
Secondary · 3.8 mi away
Lula Belle Goodman Elementary
Elementary · 3.9 mi away
Commute Calculator
Nearby Homes
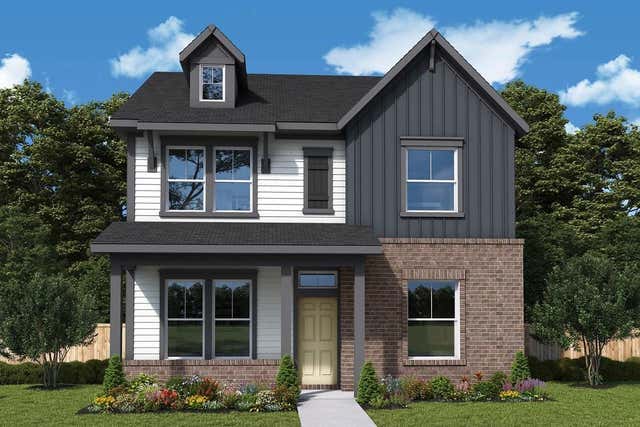

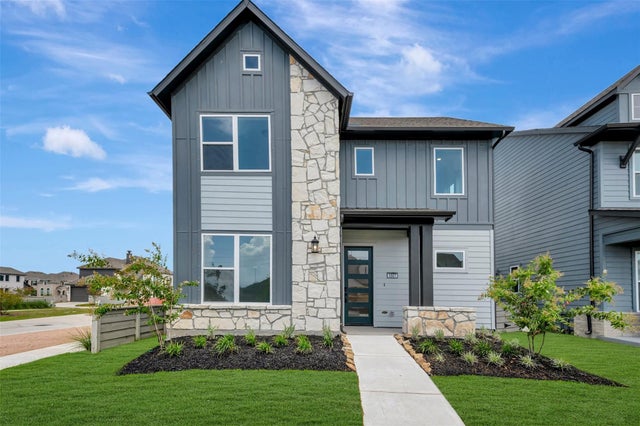


Similar Homes Nearby




Similar Home Values
Comparable nearby listings and their asking prices.
| Address | Price | Beds | Baths | Sq Ft |
|---|---|---|---|---|
| 7210 King Street, Manvel, TX | $255,000 | 2 | 1 | 1,184 |
| 6744 Masters Road, Manvel, TX | $260,000 | 2 | 1 | 756 |
| 10 Supiro Court, Manvel, TX | $264,900 | 3 | 2 | 1,721 |
| 30 Supiro Drive, Manvel, TX | $276,000 | 3 | 3 | 1,842 |
| 6030 Monte Thomas Drive, Manvel, TX | $285,246 | 3 | 2 | 1,477 |
| 6802 Travis Street, Manvel, TX | $290,000 | 3 | 2 | 2,276 |
Moving Cost Estimate
EXIT Agents in Manvel


Listing Courtesy: Weekley Properties Beverly Bradley - 8329758828
Last Updated: 2026-04-17