

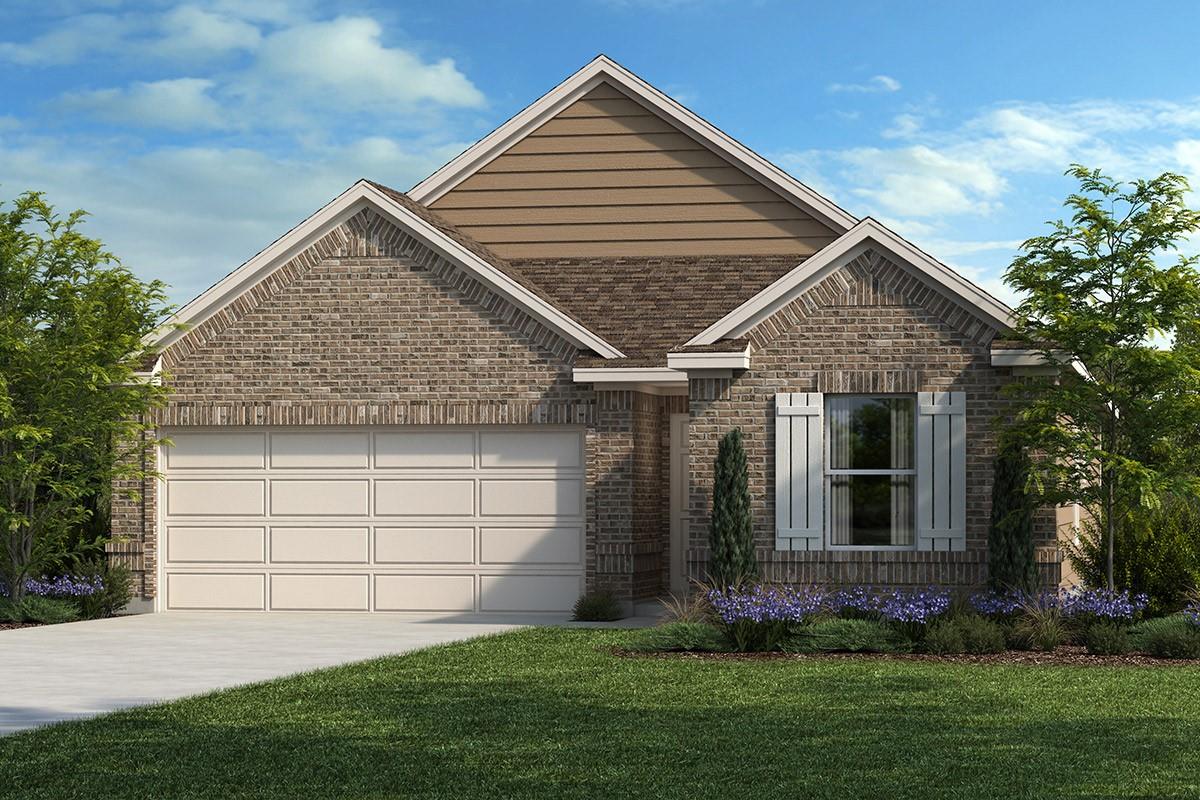
6030 Monte Thomas Drive, Manvel, TX 77578
Avellino · Brazoria County
Key Facts
Description
KB HOME – UNDER CONSTRUCTION – Welcome to 6030 Monte Thomas Drive, nestled in the community of Avellino and zoned to Alvin ISD (Jeter Elem; Rodeo Palm JH; and Manvel HS). This home is on a lot with NO BACK NEIGHBORS and offers 3 bedrooms, 2 baths, and attached 2-car garage. The kitchen is the heart of the home, featuring stainless steel Whirlpool appliances, Woodmont cabinetry, and a breakfast bar that opens to the living space—perfect for both everyday meals and entertaining. The primary suite is a private retreat, complete with a dual-sink vanity for convenience. Additional highlights include LVP, carpet and tile flooring, 2" cordless faux wood blinds, modern black exterior lantern lights, and smart touches like the tankless water heater. Step outside to the covered rear patio—ideal for relaxing or hosting gatherings—w/full gutters adding a polished finish to the exterior. This home is thoughtfully designed with both style and comfort in mind. Schedule your private tour today!
Property Information
Property Type
Residential
Sub-Type
Single Family Residence
Style
Traditional
Year Built
2026
Living Area
1,477 sq ft
Garage Spaces
2
Parking Spaces
2
Days on Market
8
MLS® Listing#
39374323
Property Features
Interior
Appliances
Cooling
Heating
Flooring
Parking
Laundry
Patio
Fencing
Lot Features
Construction
Foundation
Roof
Windows
Community
Water Source
Schools
- Elementary:
- Don Jeter Elementary School
- Middle:
- Rodeo Palms Junior High School
- High:
- Manvel High School
Financial Details
HOA
$650 / Annually
Directions
To Sales Office: From Hwy 288 South, exit Rodeo Palms Pkwy. and turn right. Turn right on Rodeo Dr. After 0.2 mi., sales center is on the right, across from pool/recreational center. 32 Rodeo Dr., Manvel, TX 77578.
Affordability Calculator
$57,049
Estimated monthly payment
$1,518/mo
Principal $228,197 · Est. interest $318,355 over 30 yrs
Neighborhood Market Statistics
How this home compares to active listings in Manvel, TX
- $528,723
- Median Listing Price
- 60
- Median Days on Market
- 2,680
- Median Sq Ft
- $194
- Median Price / Sq Ft
- 400
- Active Listings
- This home’s price is 46% below the area median.
- Its price per sq ft is right around the area median.
Market statistics compiled from active EXIT Realty® and MLS listings in Manvel, TX.
Similar Homes Nearby
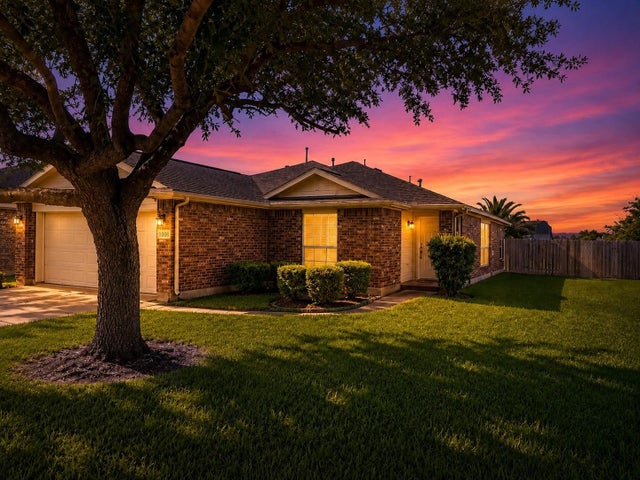


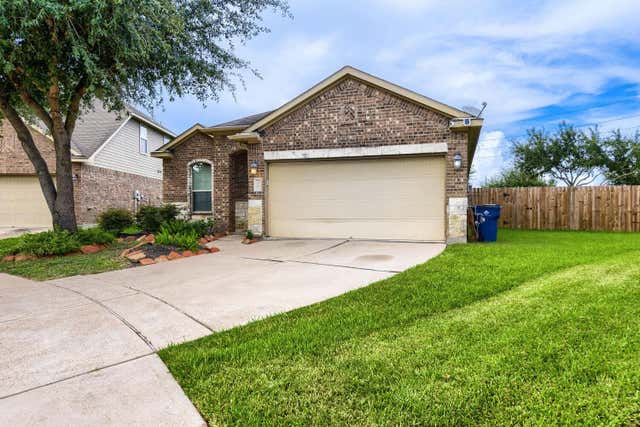

Similar Home Values
Comparable nearby listings and their asking prices.
| Address | Price | Beds | Baths | Sq Ft |
|---|---|---|---|---|
| 110 Rodeo Drive, Manvel, TX | $229,900 | 3 | 2 | 1,436 |
| 10007 Cheryl Street, Manvel, TX | $249,000 | 3 | 3 | 2,112 |
| 7210 King Street, Manvel, TX | $255,000 | 2 | 1 | 1,184 |
| 6744 Masters Road, Manvel, TX | $260,000 | 2 | 1 | 756 |
| 10 Supiro Court, Manvel, TX | $264,900 | 3 | 2 | 1,721 |
| 30 Supiro Drive, Manvel, TX | $276,000 | 3 | 3 | 1,842 |
Moving Cost Estimate
Listing Courtesy: KB Home Houston - 8322366438
Last Updated: 2026-07-09