

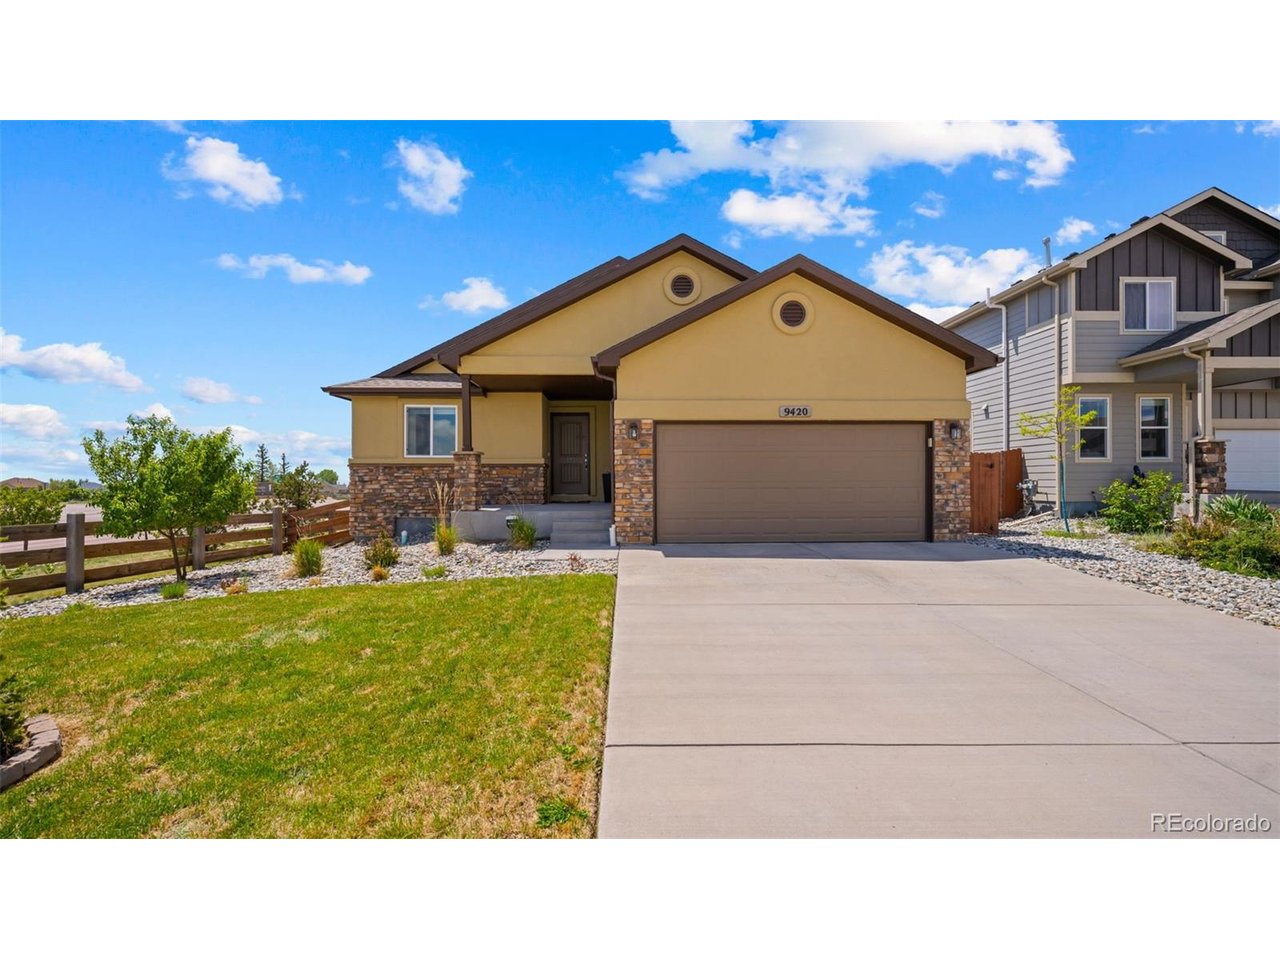
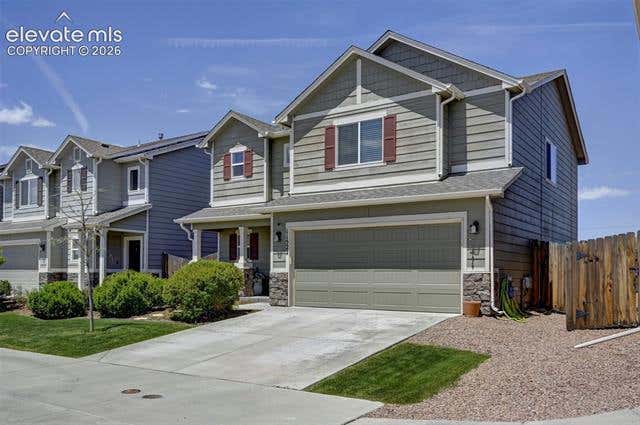
9420 Beryl Dr, Peyton, CO 80831
MERIDIAN RANCH · El Paso County
Key Facts
Description
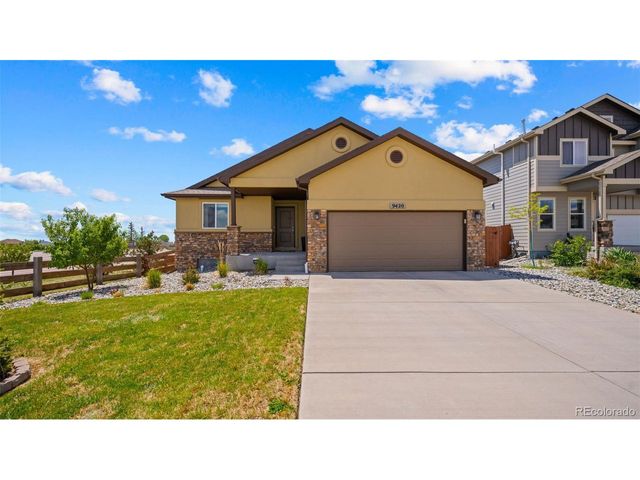
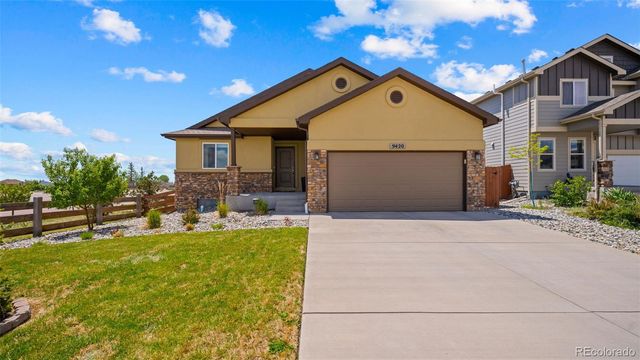
Beautiful ranch-style home in the highly desirable Meridian Ranch community, ideally situated on a corner cul-de-sac lot backing to open space with stunning Pikes Peak views. Offering 4 bedrooms, 3 bathrooms, and over 2,400 finished square feet, this home combines comfortable main-level living with plenty of room to spread out. The open-concept main level features vaulted ceilings, abundant natural light, and a spacious living area that flows seamlessly into the dining space and kitchen. The kitchen is designed for both everyday living and entertaining, featuring stone countertops, a large island, natural wood cabinetry, a pantry, and gas cooking. Walk out from the dining area to enjoy the outdoor living space and beautiful Colorado views. The primary suite offers a private retreat with a walk-in closet and a luxurious 5-piece bath featuring double vanities, a freestanding shower, and soaking tub. A secondary bedroom, full bath, and convenient main-level laundry complete the upper level. The finished garden-level basement expands your living space with a large second family room, two additional bedrooms, a full bathroom, and a generous storage area. Additional highlights include central A/C, an attached 2-car garage, sprinkler system, and fully landscaped yard. Residents of Meridian Ranch enjoy exceptional amenities including a recreation center, indoor and outdoor pools, fitness center, golf course, parks, trails, dining, and more. This home offers the perfect blend of views, location, and lifestyle.
Property Information
Property Type
Residential
Sub-Type
Single Family Residence
Year Built
2016
Living Area
2,416 sq ft
Lot Size
0.17 acres
Garage Spaces
2
Zoning
PUD
Days on Market
37
MLS® Listing#
9851182
Property Features
Interior
Appliances
Cooling
Heating
Basement
Parking
Patio
Fencing
Lot Features
Construction
Roof
Utilities
Sewer
Water Source
Rooms
- 12x14Main
- Bedroom 212x12Basement
- Bedroom 311x12Basement
- Bedroom 410x11Main
- Dining Room10x11Main
- Family Room14x16Main
- Kitchen8x12Main
- Laundry6x8Main
Schools
- Elementary:
- Woodmen Hills
- Middle:
- Falcon
- High:
- Falcon
Financial Details
HOA
$135 / Annually
Meridian Ranch DRC#1
Annual Taxes
$3,045
Tax year 2024
Directions
EAST ON WOODMEN, LEFT ON MERIDIAN, RIGHT ON TOURMALINE, , RIGHT ON BERYL, HOME WILL BE ON THE RIGHT
Affordability Calculator
$101,000
Estimated monthly payment
$2,688/mo
Principal $404,000 · Est. interest $563,616 over 30 yrs
Neighborhood Market Statistics
How this home compares to active listings in Peyton, CO
- $591,775
- Median Listing Price
- 51
- Median Days on Market
- 3,002
- Median Sq Ft
- $207
- Median Price / Sq Ft
- 501
- Active Listings
- This home’s price is 15% below the area median.
- Its price per sq ft is 1% above the area median.
Market statistics compiled from active EXIT Realty® and MLS listings in Peyton, CO.
Location

Points of Interest in Peyton, CO
Showing the Peyton area map.
Nearby Schools
Meridian Ranch Elementary School
Elementary · 1.0 mi away
Falcon Middle School
Secondary · 1.1 mi away
Bennett Ranch Elementary School
Elementary · 1.1 mi away
Woodmen Hills Elementary School
Elementary · 1.3 mi away
Falcon High School
Secondary · 1.5 mi away
Pikes Peak School of Expeditionary Learning
Elementary · 2.0 mi away
Hope Montessori Academy
Elementary · 2.2 mi away
Patriot Learning Center
Secondary · 2.5 mi away
Falcon Elementary School
Elementary · 3.0 mi away
Inspiration View Elementary School
Elementary · 4.1 mi away
Champions at Banning Lewis Ranch Academy Middle School
School · 4.1 mi away
School in the Woods
Elementary · 4.3 mi away
Woodmen Kindercare
School · 4.6 mi away
Black Forest Montessori
Elementary · 5.6 mi away
Legacy Peak Elementary
Elementary · 5.7 mi away
Imagine Indigo Ranch School
School · 5.8 mi away
Vista Ridge High School
Secondary · 6.1 mi away
Ridgeview Elementary School
Elementary · 6.3 mi away
Ranch Creek Elementary School
Elementary · 6.6 mi away
Champions at Edith Wolford Elementary School
Elementary · 6.8 mi away
Commute Calculator
Nearby Homes


Similar Homes Nearby


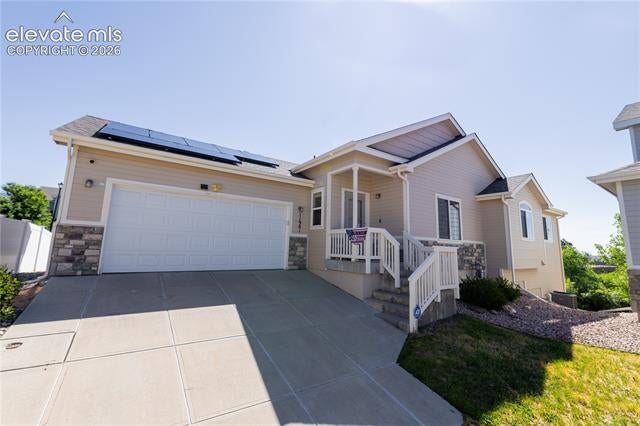
Similar Home Values
Comparable nearby listings and their asking prices.
| Address | Price | Beds | Baths | Sq Ft |
|---|---|---|---|---|
| 7394 Owings Point, Peyton, CO | $355,000 | 3 | 2 | 1,224 |
| 7394 Owings Pt, Peyton, CO | $355,000 | 3 | 2 | 1,224 |
| Peyton, CO | $365,000 | 3 | 3 | 1,681 |
| 11656 Farnese Heights, Peyton, CO | $380,000 | 4 | 3 | 2,315 |
| 11981 Corbu Heights, Peyton, CO | $380,000 | 3 | 2 | 1,764 |
| 11522 Moonrock Heights, Peyton, CO | $385,000 | 3 | 3 | 1,848 |


