

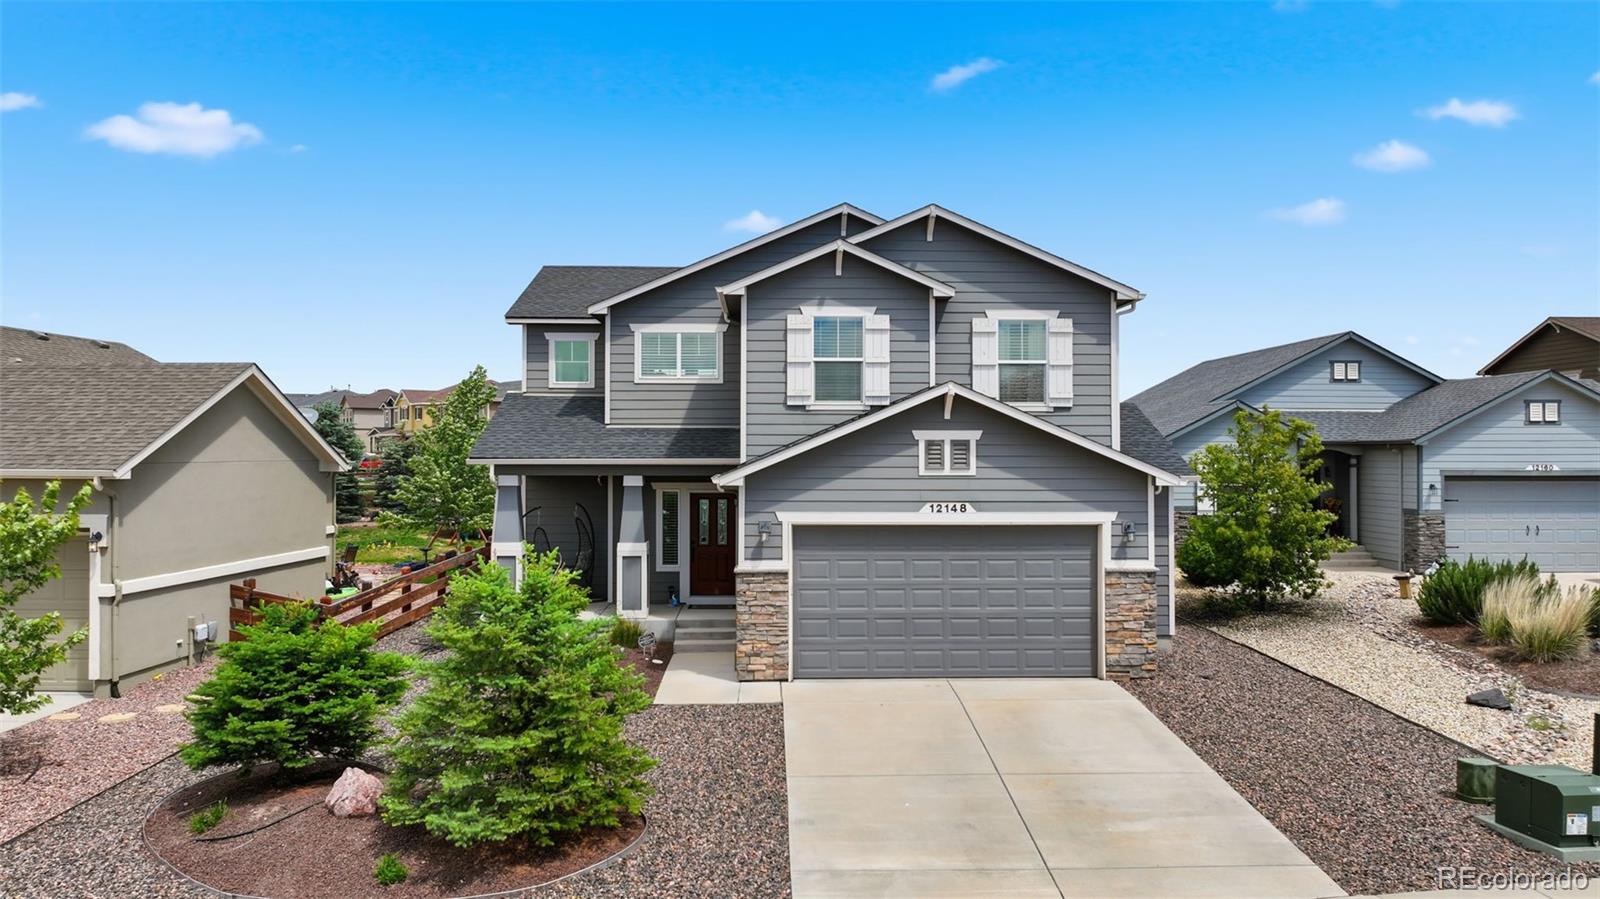
12148 Eagle Crest Court, Peyton, CO 80831
Meridian Ranch · El Paso County
Key Facts
Description
Welcome to this amazing two-story home in the highly desired Meridian Ranch community perfectly positioned on an oversized homesite with views of the 17th fairway of Antler Creek Golf Course. Bonus - Seller offering credits toward closing cost/rate buy down. This thoughtfully designed four-bedroom, four-bathroom home offers exceptional value, combining modern finishes, functional living spaces, and scenic golf course views. Upon entry, rich hardwood flooring leads into a dramatic great room highlighted by soaring ceilings and expansive floor-to-ceiling windows that fill the home with natural light. Bonus - Seller offering credits towards closing cost and/or rate buy down. The open-concept layout flows seamlessly into the dining area and well-appointed kitchen, featuring granite countertops, stainless steel appliances and abundant cabinetry. A striking wrought-iron staircase leads to the upper level, where a versatile loft provides the perfect multi-use space. The spacious primary suite serves as a private retreat, complete with a beautiful five-piece bath designed for relaxation and convenience. Two additional bedrooms share a full bathroom on this level, while the nearby laundry room adds everyday practicality. The finished lower level expands the home's living possibilities with a large family room, an additional bedroom and full bath, plus ample storage space. Beyond the home itself, residents enjoy an exceptional location within Meridian Ranch, just minutes from schools, parks, shopping, dining, entertainment, and everyday services. Community amenities include water service and access to the Meridian Ranch Recreation Center and fitness facilities, enhancing the lifestyle this vibrant neighborhood is known for. This is a rare opportunity to enjoy modern comfort, golf course views, and outstanding community amenities in one of the area's most desirable locations. Be sure to check out the virtual tours - video and 3D tour, then schedule your private showing today!
Property Information
Property Type
Residential
Sub-Type
Single Family Residence
Structure Type
House
Year Built
2017
Living Area
2,605 sq ft
Lot Size
0.19 acres
Garage Spaces
2
Parking Spaces
2
Ownership
Individual
Zoning
PUD
Days on Market
37
MLS® Listing#
6007345
Property Features
Interior
Appliances
Cooling
Heating
Flooring
Fireplace
Basement
Parking
Patio
Lot Features
Construction
Roof
Security
Utilities
Sewer
Water Source
Rooms
- Upper
- Main
- Upper
- Basement
- Bedroom11 x 9Upper
- Bedroom10 x 11Basement
- Bedroom11 x 9Upper
- Bedroom13 x 14Upper
- Bonus Room10 x 10Basement
- Dining Room10 x 14Main
- Family Room17 x 21Basement
- Kitchen13 x 18Main
- Laundry6 x 8Upper
- Living Room15 x 22Main
- Loft10 x 10Upper
Schools
- Elementary:
- Woodmen Hills
- Middle:
- Falcon
- High:
- Falcon
Financial Details
HOA
$135 / Annually
Meridian Ranch DRC#1
Annual Taxes
$3,355
Tax year 2024
Parcel Number
42303-19-003
Directions
East on Woodmen, North on Meridian, East on Tourmaline, South on Fleece Flower, East on EagleCrest, Home is located on the Northside of the street
Affordability Calculator
$100,980
Estimated monthly payment
$2,687/mo
Principal $403,920 · Est. interest $563,504 over 30 yrs
Neighborhood Market Statistics
How this home compares to active listings in Peyton, CO
- $592,952
- Median Listing Price
- 52
- Median Days on Market
- 3,009
- Median Sq Ft
- $207
- Median Price / Sq Ft
- 496
- Active Listings
- This home’s price is 15% below the area median.
- Its price per sq ft is 6% below the area median.
Market statistics compiled from active EXIT Realty® and MLS listings in Peyton, CO.
Location

Points of Interest in Peyton, CO
Showing the Peyton area map.
Nearby Schools
Meridian Ranch Elementary School
Elementary · 1.0 mi away
Falcon Middle School
Secondary · 1.0 mi away
Bennett Ranch Elementary School
Elementary · 1.0 mi away
Woodmen Hills Elementary School
Elementary · 1.4 mi away
Falcon High School
Secondary · 1.5 mi away
Pikes Peak School of Expeditionary Learning
Elementary · 1.9 mi away
Hope Montessori Academy
Elementary · 2.3 mi away
Patriot Learning Center
Secondary · 2.6 mi away
Falcon Elementary School
Elementary · 3.1 mi away
Inspiration View Elementary School
Elementary · 4.1 mi away
Champions at Banning Lewis Ranch Academy Middle School
School · 4.1 mi away
School in the Woods
Elementary · 4.2 mi away
Woodmen Kindercare
School · 4.6 mi away
Black Forest Montessori
Elementary · 5.6 mi away
Legacy Peak Elementary
Elementary · 5.7 mi away
Imagine Indigo Ranch School
School · 5.8 mi away
Vista Ridge High School
Secondary · 6.1 mi away
Ridgeview Elementary School
Elementary · 6.3 mi away
Ranch Creek Elementary School
Elementary · 6.5 mi away
Champions at Edith Wolford Elementary School
Elementary · 6.7 mi away
Commute Calculator
Nearby Homes


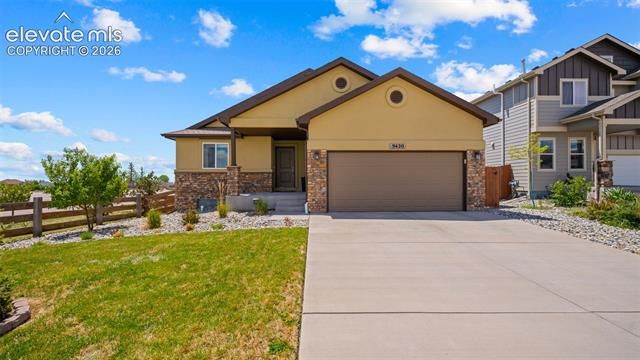
Similar Homes Nearby


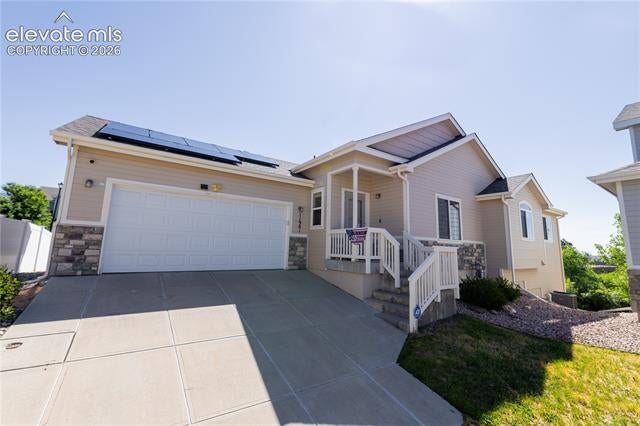
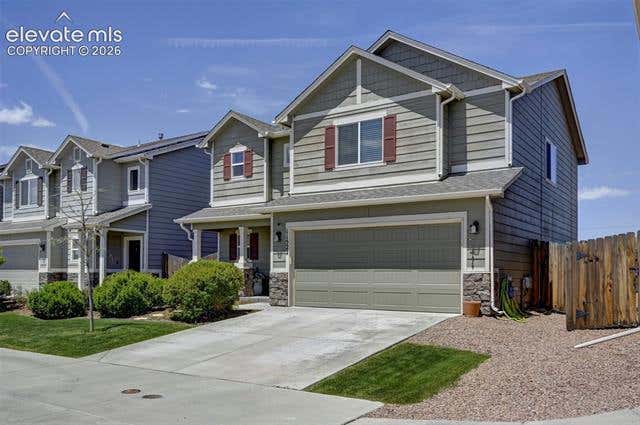
Similar Home Values
Comparable nearby listings and their asking prices.
| Address | Price | Beds | Baths | Sq Ft |
|---|---|---|---|---|
| 7394 Owings Point, Peyton, CO | $355,000 | 3 | 2 | 1,224 |
| 7394 Owings Pt, Peyton, CO | $355,000 | 3 | 2 | 1,224 |
| Peyton, CO | $365,000 | 3 | 3 | 1,681 |
| 11656 Farnese Heights, Peyton, CO | $380,000 | 4 | 3 | 2,315 |
| 11981 Corbu Heights, Peyton, CO | $380,000 | 3 | 2 | 1,764 |
| 11522 Moonrock Heights, Peyton, CO | $385,000 | 3 | 3 | 1,848 |
Moving Cost Estimate
EXIT Agents in Peyton


Listing Courtesy: Engel & Voelkers Pikes Peak - mike.jacobson@evrealestate.com,719-235-8195
This publication is designed to provide information with regard to the subject matter covered. It is displayed with the understanding that the publisher and authors are not engaged in rendering real estate, legal, accounting, tax, or other professional services and that the publisher and authors are not offering such advice in this publication. If real estate, legal, or other expert assistance is required, the services of a competent, professional person should be sought. The information contained in this publication is subject to change without notice. METROLIST, INC., DBA RECOLORADO MAKES NO WARRANTY OF ANY KIND WITH REGARD TO THIS MATERIAL, INCLUDING, BUT NOT LIMITED TO, THE IMPLIED WARRANTIES OF MERCHANTABILITY AND FITNESS FOR A PARTICULAR PURPOSE. METROLIST, INC., DBA RECOLORADO SHALL NOT BE LIABLE FOR ERRORS CONTAINED HEREIN OR FOR ANY DAMAGES IN CONNECTION WITH THE FURNISHING, PERFORMANCE, OR USE OF THIS MATERIAL.
PUBLISHER'S NOTICE: All real estate advertised herein is subject to the Federal Fair Housing Act and the Colorado Fair Housing Act, which Acts make it illegal to make or publish any advertisement that indicates any preference, limitation, or discrimination based on race, color, religion, sex, handicap, familial status, or national origin.
METROLIST, INC., DBA RECOLORADO will not knowingly accept any advertising for real estate that is in violation of the law. All persons are hereby informed that all dwellings advertised are available on an equal opportunity basis.
Licensed in the state of Colorado
Data Terms of Use
The information contained in this publication is subject to change without notice. METROLIST, INC. MAKES NO WARRANTY OF ANY KIND WITH REGARD TO THIS MATERIAL, INCLUDING, BUT NOT LIMITED TO, THE IMPLIED WARRANTIES OF MERCHANTABILITY AND FITNESS FOR A PARTICULAR PURPOSE. METROLIST, INC. SHALL NOT BE LIABLE FOR ERRORS CONTAINED HEREIN OR FOR ANY DAMAGES IN CONNECTION WITH THE FURNISHING, PERFORMANCE, OR USE OF THIS MATERIAL.
 PUBLISHER'S NOTICE: All real estate advertised herein is subject to the Federal Fair Housing Act and the Colorado Fair Housing Act, which Acts make it illegal to make or publish any advertisement that indicates any preference, limitation, or discrimination based on race, color, religion, sex, handicap, familial status, or national origin.
METROLIST, INC. will not knowingly accept any advertising for real estate that is in violation of the law. All persons are hereby informed that all dwellings advertised are available on an equal opportunity basis.
©2017 METROLIST, INC. All Rights Reserved 7100 E. Belleview Ave. #110 Greenwood Village, CO 80111 USA
ALL RIGHTS RESERVED WORLDWIDE. No part of this publication may be reproduced, adapted, translated, stored in a retrieval system or transmitted in any form or by any means, electronic, mechanical, photocopying, recording, or otherwise, without the prior written permission of the publisher. The information contained herein including but not limited to all text, photographs, digital images, virtual tours, may be seeded and monitored for protection and tracking.