

1100 Colorado Boulevard 306, Denver, CO 80206
Bellevue Park · Denver County
Key Facts
Description
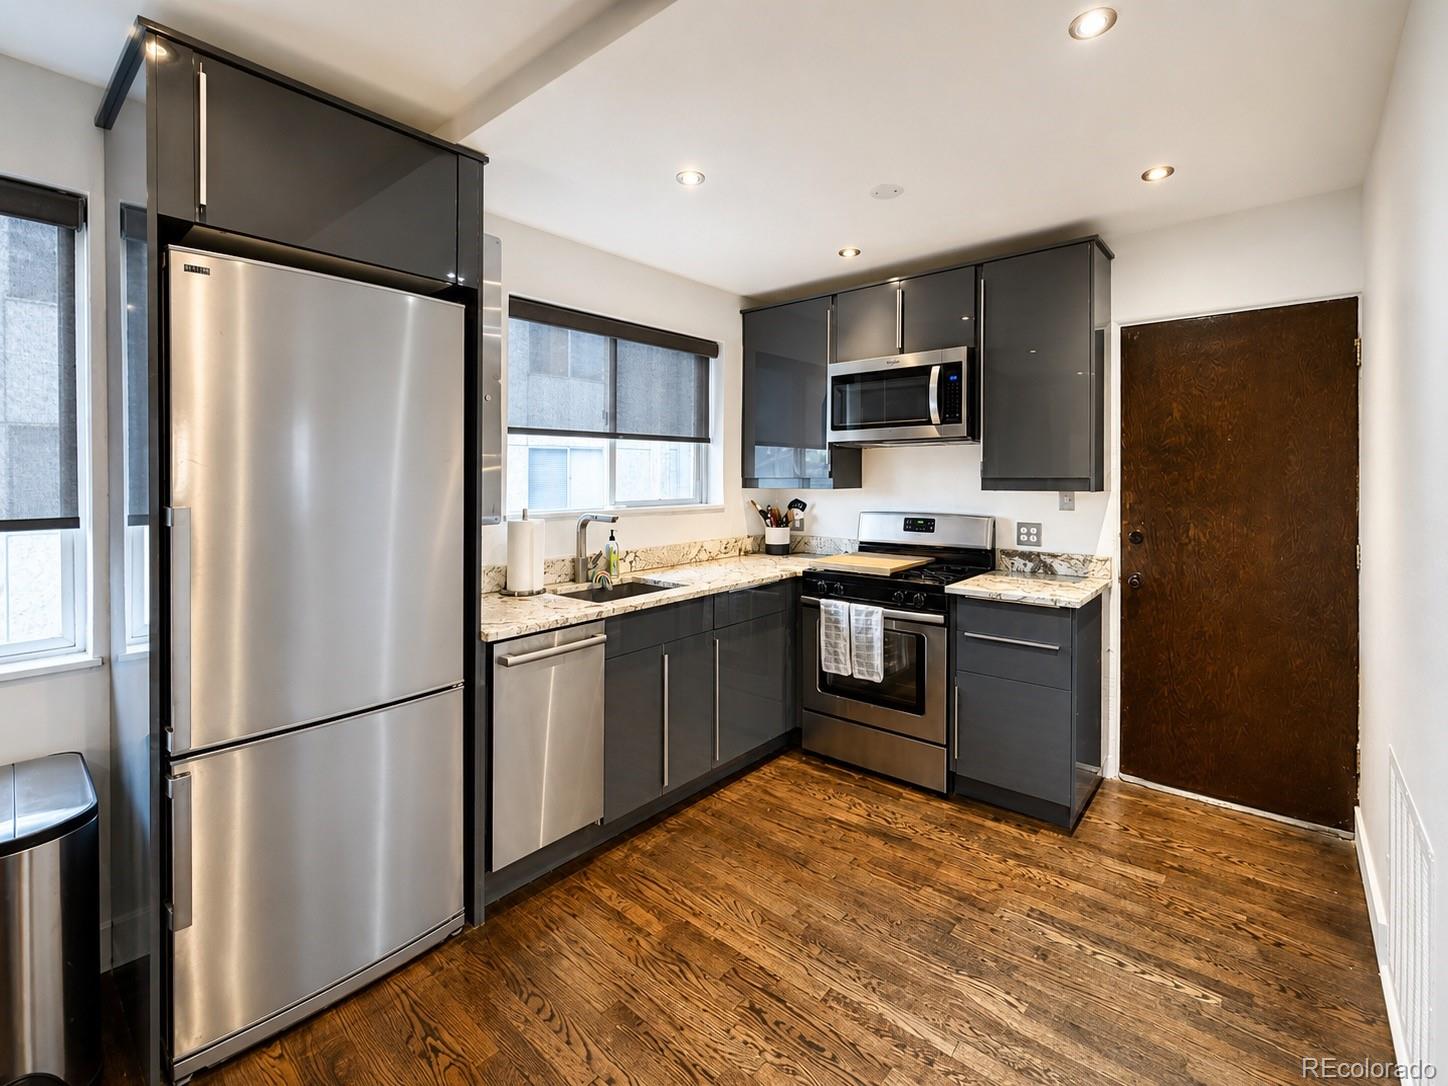
Enjoy effortless city living in this fully furnished top-floor condo, perfectly positioned in one of Denver’s most convenient and walkable neighborhoods. Located just steps from Rose Medical Center and only a 5-minute walk to local favorites like Culinary Dropout, Postino 9CO, Torchy’s Tacos, and CAVA, you’ll have dining, coffee, and entertainment right at your doorstep. You’re also just minutes from City Park, Denver Zoo, and Denver Botanic Gardens, with quick access to the Colorado Blvd corridor for even more options. Inside, this bright and inviting unit features hardwood flooring throughout and a spacious great room perfect for relaxing or entertaining. The kitchen offers a clean, modern feel with sleek cabinetry, granite countertops, stainless steel appliances including a 5-burner gas range, a stainless sink, pantry, and a cozy breakfast nook. The bathroom is thoughtfully updated with striking tile accents in the shower, creating a spa-like feel. Additional ameneties include A/C wall units and a storage locker outside your back door. This secure, gated community adds peace of mind, and the unit includes a reserved carport space. A convenient on-site laundry facility is located in the basement. Turnkey and ideally located, this top-floor furnished rental offers the perfect blend of comfort, style, and unbeatable access to the best of Denver. ** Available NOW** FURNISHED Shorter Term Leases Available! * Income requirement is 2x the rent * No minimum credit score required * Pet policy: Small Dogs OK, Cats OK * All utilities included: Water/Sewer, Trash, Gas, and Electric Fees & Deposits: * Application Fee: $45 per adult * Security Deposit: one months rent * Refundable Pet Deposit: $300 * Pet fee of $20/month/pet * One Time Lease Admin Fee: $120 *** TO SCHEDULE A SHOWING TEXT JULIE AND MENTION THE STREET NAME ***
Property Information
Property Type
Residential Lease
Sub-Type
Condominium
Style
Urban Contemporary
Year Built
1939
Living Area
648 sq ft
Parking Spaces
1
Days on Market
69
MLS® Listing#
9833184
Property Features
Interior
Appliances
Cooling
Heating
Flooring
Laundry
Schools
- Elementary:
- Palmer
- Middle:
- Hill
- High:
- East
Affordability Calculator
$300
Estimated monthly payment
$8/mo
Principal $1,200 · Est. interest $1,674 over 30 yrs
Neighborhood Market Statistics
How this home compares to active listings in Denver, CO
- $526,901
- Median Listing Price
- 72
- Median Days on Market
- 1,334
- Median Sq Ft
- $369
- Median Price / Sq Ft
- 7,948
- Active Listings
- This home’s price is 100% below the area median.
- Its price per sq ft is 99% below the area median.
Market statistics compiled from active EXIT Realty® and MLS listings in Denver, CO.
Location

Getting Around
Points of Interest in Denver, CO
Showing the Denver area map.
Nearby Schools
The Gardner School at 9+Co
School · 0.1 mi away
Teller Elementary School
Elementary · 0.2 mi away
Kunsberg School
School · 0.4 mi away
Montessori Children's House
Elementary · 0.5 mi away
Christ the King Roman Catholic School Denver
Elementary · 0.6 mi away
Steck Elementary School
Elementary · 0.7 mi away
Hill Middle School
Secondary · 0.7 mi away
Palmer Elementary School
Elementary · 0.8 mi away
Good Shepherd Catholic Church
School · 1.0 mi away
Children's Garden Montessori School
Elementary · 1.0 mi away
East High School
Secondary · 1.0 mi away
Mathnasium
School · 1.0 mi away
Blessed Sacrament Catholic School
School · 1.1 mi away
Park Hill School
Elementary · 1.1 mi away
L'Ecole de Denver
School · 1.2 mi away
Graland Country Day School
Secondary · 1.2 mi away
The Goddard School
School · 1.4 mi away
Carson Elementary School
Elementary · 1.4 mi away
Children's Garden Learning Academy
School · 1.4 mi away
Goddard School
School · 1.5 mi away
Commute Calculator
Nearby Homes


Moving Cost Estimate
EXIT Agents in Denver


Listing Courtesy: Colorado Dream Properties - jeff@coloradodreamhomes.net,303-717-1492
This publication is designed to provide information with regard to the subject matter covered. It is displayed with the understanding that the publisher and authors are not engaged in rendering real estate, legal, accounting, tax, or other professional services and that the publisher and authors are not offering such advice in this publication. If real estate, legal, or other expert assistance is required, the services of a competent, professional person should be sought. The information contained in this publication is subject to change without notice. METROLIST, INC., DBA RECOLORADO MAKES NO WARRANTY OF ANY KIND WITH REGARD TO THIS MATERIAL, INCLUDING, BUT NOT LIMITED TO, THE IMPLIED WARRANTIES OF MERCHANTABILITY AND FITNESS FOR A PARTICULAR PURPOSE. METROLIST, INC., DBA RECOLORADO SHALL NOT BE LIABLE FOR ERRORS CONTAINED HEREIN OR FOR ANY DAMAGES IN CONNECTION WITH THE FURNISHING, PERFORMANCE, OR USE OF THIS MATERIAL.
PUBLISHER'S NOTICE: All real estate advertised herein is subject to the Federal Fair Housing Act and the Colorado Fair Housing Act, which Acts make it illegal to make or publish any advertisement that indicates any preference, limitation, or discrimination based on race, color, religion, sex, handicap, familial status, or national origin.
METROLIST, INC., DBA RECOLORADO will not knowingly accept any advertising for real estate that is in violation of the law. All persons are hereby informed that all dwellings advertised are available on an equal opportunity basis.
Licensed in the state of Colorado
Data Terms of Use
The information contained in this publication is subject to change without notice. METROLIST, INC. MAKES NO WARRANTY OF ANY KIND WITH REGARD TO THIS MATERIAL, INCLUDING, BUT NOT LIMITED TO, THE IMPLIED WARRANTIES OF MERCHANTABILITY AND FITNESS FOR A PARTICULAR PURPOSE. METROLIST, INC. SHALL NOT BE LIABLE FOR ERRORS CONTAINED HEREIN OR FOR ANY DAMAGES IN CONNECTION WITH THE FURNISHING, PERFORMANCE, OR USE OF THIS MATERIAL.
 PUBLISHER'S NOTICE: All real estate advertised herein is subject to the Federal Fair Housing Act and the Colorado Fair Housing Act, which Acts make it illegal to make or publish any advertisement that indicates any preference, limitation, or discrimination based on race, color, religion, sex, handicap, familial status, or national origin.
METROLIST, INC. will not knowingly accept any advertising for real estate that is in violation of the law. All persons are hereby informed that all dwellings advertised are available on an equal opportunity basis.
©2017 METROLIST, INC. All Rights Reserved 7100 E. Belleview Ave. #110 Greenwood Village, CO 80111 USA
ALL RIGHTS RESERVED WORLDWIDE. No part of this publication may be reproduced, adapted, translated, stored in a retrieval system or transmitted in any form or by any means, electronic, mechanical, photocopying, recording, or otherwise, without the prior written permission of the publisher. The information contained herein including but not limited to all text, photographs, digital images, virtual tours, may be seeded and monitored for protection and tracking.