

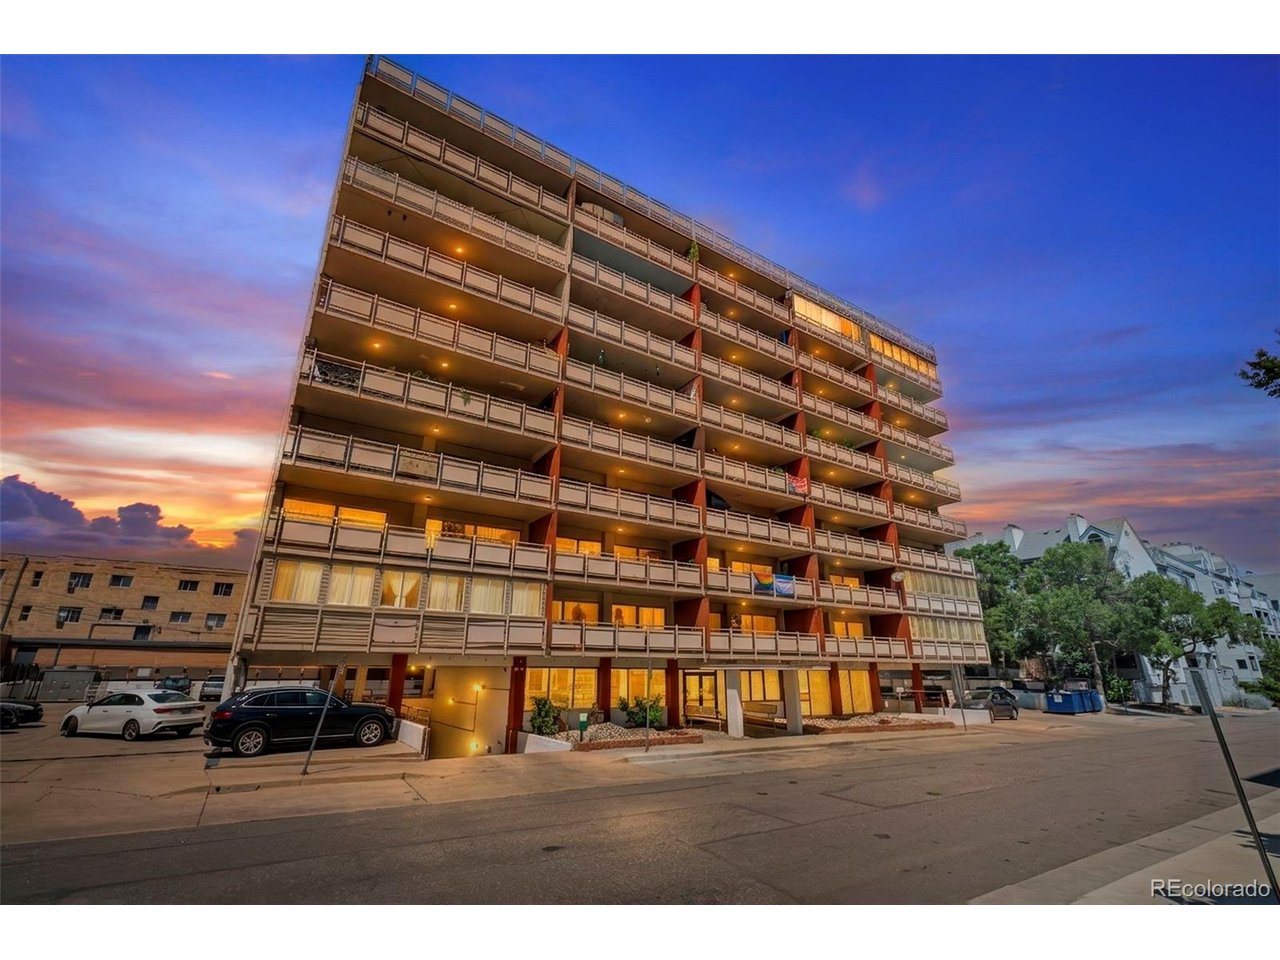
1121 Albion St 609, Denver, CO 80220
Hale · Denver County
Key Facts
Description
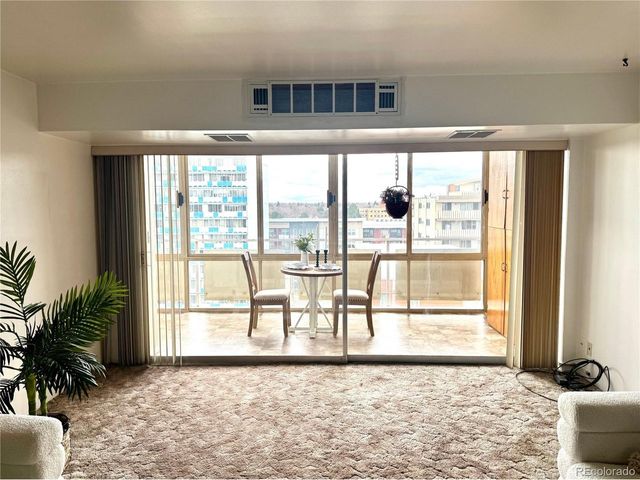
Welcome to Unit 609 at The Americana, ideally located in Denver's sought-after Hale neighborhood. This west-facing sixth-floor condo features abundant natural light, a private full-length balcony perfect for relaxing or entertaining, and a reserved parking space in the secured garage. Enjoy walkable access to the vibrant 9+CO District with popular restaurants including Snooze, Culinary Dropout, and Blue Pan Pizza, along with coffee shops, grocery stores, fitness studios, and everyday shopping just blocks away. Rose Medical Center and numerous medical offices are nearby, making this an exceptional location for healthcare professionals and anyone seeking a central Denver lifestyle. Conveniently located just three miles from downtown Denver with quick access to Colorado Boulevard, East Colfax Avenue, and the RTD A Line at 40th & Colorado, commuting throughout the metro area is simple. Spend weekends exploring nearby City Park, Congress Park, and Cheesman Park, all just minutes away. Whether you're a first-time homebuyer, looking to build equity, or seeking a low-maintenance home in one of Denver's most desirable neighborhoods, this home offers outstanding value, an unbeatable location, and the urban lifestyle you've been looking for.
Property Information
Property Type
Residential
Sub-Type
Condominium
Year Built
1959
Living Area
928 sq ft
Garage Spaces
1
Zoning
G-MU-12
Days on Market
2
MLS® Listing#
6783247
Property Features
Interior
Exterior
Appliances
Cooling
Heating
Parking
Laundry
Patio
Lot Features
Construction
Roof
Security
Community
Sewer
Water Source
Rooms
- 14x14Main
- Bedroom 214x10Main
- Dining Room15x10Main
- Kitchen11x8Main
- Living Room15x11Main
Schools
- Elementary:
- Palmer
- Middle:
- Hill
- High:
- East
Financial Details
HOA
$580 / Monthly
Americana Condominium Association
Annual Taxes
$1,638
Tax year 2025
Affordability Calculator
$55,000
Estimated monthly payment
$1,464/mo
Principal $220,000 · Est. interest $306,920 over 30 yrs
Neighborhood Market Statistics
How this home compares to active listings in Denver, CO
- $527,515
- Median Listing Price
- 72
- Median Days on Market
- 1,332
- Median Sq Ft
- $369
- Median Price / Sq Ft
- 8,107
- Active Listings
- This home’s price is 48% below the area median.
- Its price per sq ft is 20% below the area median.
Market statistics compiled from active EXIT Realty® and MLS listings in Denver, CO.
Location

Points of Interest in Denver, CO
Showing the Denver area map.
Nearby Schools
The Gardner School at 9+Co
School · 0.1 mi away
Teller Elementary School
Elementary · 0.2 mi away
Kunsberg School
School · 0.4 mi away
Montessori Children's House
Elementary · 0.5 mi away
Christ the King Roman Catholic School Denver
Elementary · 0.6 mi away
Steck Elementary School
Elementary · 0.7 mi away
Hill Middle School
Secondary · 0.7 mi away
Palmer Elementary School
Elementary · 0.8 mi away
Good Shepherd Catholic Church
School · 1.0 mi away
East High School
Secondary · 1.0 mi away
Children's Garden Montessori School
Elementary · 1.0 mi away
Blessed Sacrament Catholic School
School · 1.1 mi away
Park Hill School
Elementary · 1.1 mi away
Mathnasium
School · 1.1 mi away
Graland Country Day School
Secondary · 1.2 mi away
L'Ecole de Denver
School · 1.2 mi away
Carson Elementary School
Elementary · 1.4 mi away
The Goddard School
School · 1.4 mi away
Goddard School
School · 1.4 mi away
Children's Garden Learning Academy
School · 1.5 mi away
Commute Calculator
Nearby Homes


Similar Homes Nearby


Similar Home Values
Comparable nearby listings and their asking prices.
| Address | Price | Beds | Baths | Sq Ft |
|---|---|---|---|---|
| 1151 N Marion Street 104, Denver, CO | $194,000 | 1 | 1 | 621 |
| 1151 N Marion St 104, Denver, CO | $194,000 | 1 | 1 | 621 |
| 2575 S Syracuse Way J102, Denver, CO | $194,900 | 1 | 1 | 624 |
| 2575 S Syracuse Way J102, Denver, CO | $194,900 | 1 | 1 | 624 |
| 370 S Stuart Street, Denver, CO | $194,900 | 1 | 1 | 723 |
| 370 S Stuart St, Denver, CO | $194,900 | 1 | 1 | 723 |


