

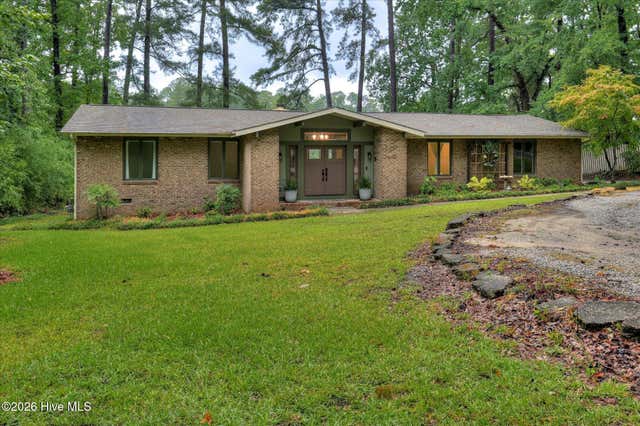
1 Woodbridge Way, Evans, GA 30809
Woodbridge · Columbia County
Key Facts
Description
Welcome to this incredibly renovated mid-century home. Nestled in the back of a 3/4 acre lot, among trees on all sides, this home offers beauty, as well as privacy. From the 2 car garage, enter the home into a ''drop-zone'' area, and then continue on to the kitchen. With marble countertops, café appliances, gorgeous slatted-wood ceiling and beams, this kitchen is as aesthetic as it is functional. Moving into the huge main living space, the breakfast room and living room share 16 foot ceilings. The exposed fireplace with gas logs is the star of the show! Off of the living room is a library/office with built-in bookshelves, color drenched in black for a cozy/moody feel. Off of the breakfast room is the back porch that overlooks the very private pool. A brand new pool liner installed February 2026! Three of the bedrooms and 2 bathrooms are located on this main floor. The largest downstairs bedroom has a private ensuite if you're looking for a main floor suite. The other 2 bedrooms share a hall bathroom. Moving to the opposite side of the house, the laundry room is centrally located between the 2 sides of the house. The next room you come to is where everyone will gather - the large dining space, with a custom built bar (complete with wine fridge and kegerator), and plenty of room for additional seating! The half bath is located just off of this room. Last, but not least is the primary suite. And what a primary suite it is! With floor to ceiling windows, up high in the trees, it has to be one of the most beautiful places to sleep in the CSRA! With vaulted tongue-and-groove ceilings, a fireplace, his-and-hers walk-in closets, and an amazing primary bathroom, this suite is what dreams are made of. The primary bath has heated marble floors, a soaking tub, a large walk-in shower with rain head shower head, double vanity, and a private water-closet. The property includes other great features like real hardwood floors throughout, six skylights, large front porch, a pump house for the pool but also for extra storage, a huge yard but no lawn maintenance because all but the path to the front door has been left natural, and so much more! Come see this magnificent property today!!
Property Information
Property Type
Residential
Sub-Type
Single Family Residence
Year Built
1978
Stories
2
Living Area
3,341 sq ft
Lot Size
0.78 acres
Lot Dimensions
155X230
Garage Spaces
2
Parking Spaces
2
Zoning
R-1
Days on Market
147
MLS® Listing#
98253171
Property Features
Interior
Appliances
Cooling
Heating
Flooring
Basement
Pool
Parking
Laundry
Patio
Fencing
Lot Features
Construction
Roof
Windows
Security
Other Structures
Community
Utilities
Sewer
Water Source
Rooms
- 11.0x12.5Main
- Bathroom 111.0x11.0Upper
- Bedroom 217.0x11.0Main
- Bedroom 316.0x11.0Main
- Bedroom 416.0x10.0Main
- Dining Room22.5x25.5Main
- Kitchen16.0x12.5Main
- Laundry6.0x6.0Main
- Library9.0x10.0Main
- Living Room25.5x18.0Main
- Master Bedroom18.0x22.5Upper
Schools
- Elementary:
- Riverside
- Middle:
- Riverside
- High:
- Greenbrier
Financial Details
HOA
$550 / Annually
Woodbridge POA
Annual Taxes
$4,367
Parcel Number
071c118
Directions
From Washington Rd, turn into Woodbridge Subdivision by the Circle K gas station. Turn right onto Covered Bridge Rd. This will turn into Plantation Hills Dr. Turn right onto Woodbridge Way. Property is the second driveway on the right. Look for sign!
Affordability Calculator
$119,980
Estimated monthly payment
$3,193/mo
Principal $479,920 · Est. interest $669,531 over 30 yrs
Neighborhood Market Statistics
How this home compares to active listings in Evans, GA
- $502,727
- Median Listing Price
- 47
- Median Days on Market
- 3,066
- Median Sq Ft
- $174
- Median Price / Sq Ft
- 237
- Active Listings
- This home’s price is 19% above the area median.
- Its price per sq ft is 3% above the area median.
Market statistics compiled from active EXIT Realty® and MLS listings in Evans, GA.
Location

Points of Interest in Evans, GA
Showing the Evans area map.
Nearby Schools
Sail - School for Arts Infused Learning
Elementary · 0.9 mi away
Evans Elementary School
Elementary · 1.0 mi away
Columbia County School District
School · 1.6 mi away
Evans Middle School
Secondary · 1.7 mi away
Academics Plus
School · 1.8 mi away
Riverside Elementary School
Elementary · 2.1 mi away
Evans High School
Secondary · 2.1 mi away
The Sunshine House
School · 2.2 mi away
Riverside Middle School
Secondary · 2.3 mi away
Bradley Schools
School · 2.5 mi away
River Ridge Elementary School
Elementary · 2.8 mi away
Parkway Elementary School
Elementary · 2.9 mi away
Blue Ridge Elementary School
Elementary · 2.9 mi away
Greenbrier Middle School
Secondary · 3.1 mi away
Greenbrier Elementary School
Elementary · 3.1 mi away
Lakeside Middle School
Secondary · 3.2 mi away
Greenbrier High School
Secondary · 3.3 mi away
South Columbia Elementary School
Elementary · 3.4 mi away
Healthcare Resources, LLC
School · 3.4 mi away
Bryan Sexton Esthetics Institute
Secondary · 3.6 mi away
Commute Calculator
Nearby Homes
Similar Homes Nearby
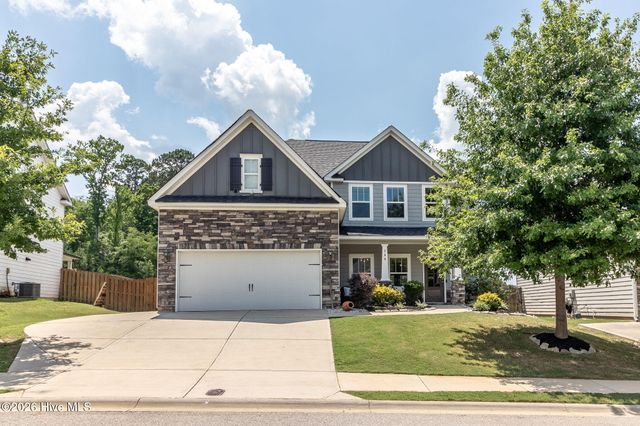
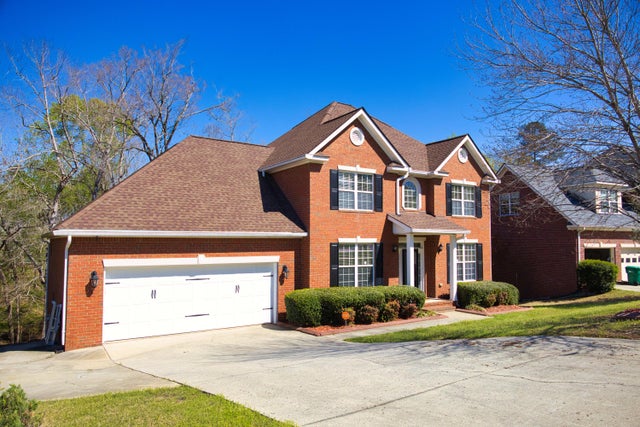
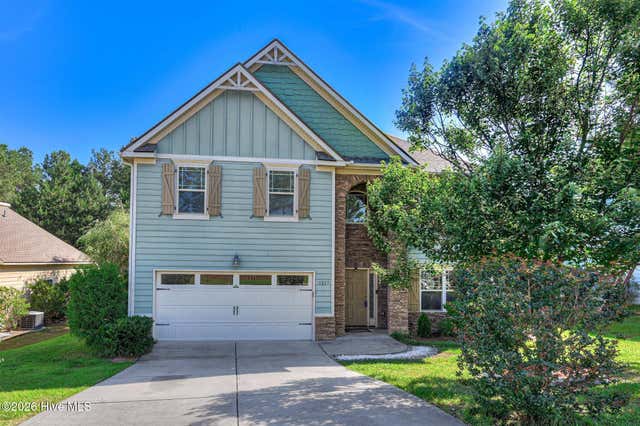

Similar Home Values
Comparable nearby listings and their asking prices.
| Address | Price | Beds | Baths | Sq Ft |
|---|---|---|---|---|
| 288 Palisade Ridge, Evans, GA | $424,000 | 4 | 3 | 2,652 |
| 1259 Hardy Pointe Drive, Evans, GA | $424,000 | 4 | 4 | 3,088 |
| 7547 Lucas Avenue, Evans, GA | $429,000 | 4 | 3 | 2,192 |
| 2315 Malone Way, Evans, GA | $430,000 | 4 | 3 | 2,481 |
| 1217 Cypress Trail, Evans, GA | $432,500 | 5 | 3 | 2,900 |
| 5614 Chesterfield Street, Evans, GA | $434,900 | 4 | 3 | 2,596 |
Moving Cost Estimate
EXIT Agents in Evans


Presented by: RACHEL FURTICK